This is a carousel with tiles that activate property listing cards. Use the previous and next buttons to navigate.
1/22
$825,000
This is a carousel with tiles that activate property listing cards. Use the previous and next buttons to navigate.
1/22
Property Description
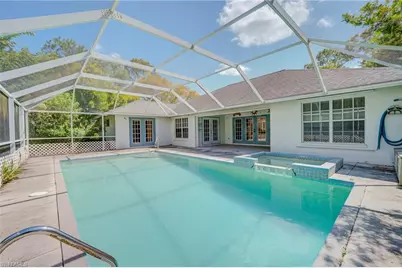
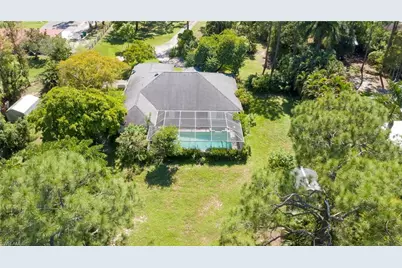
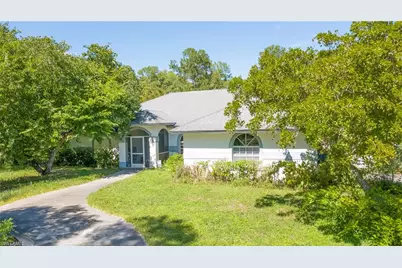
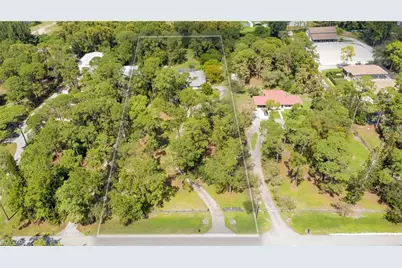
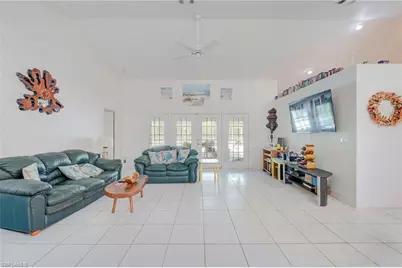
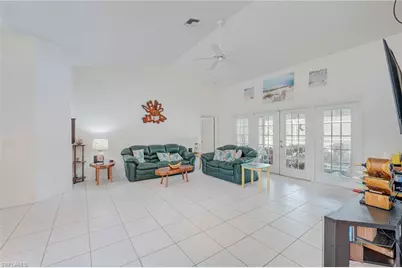
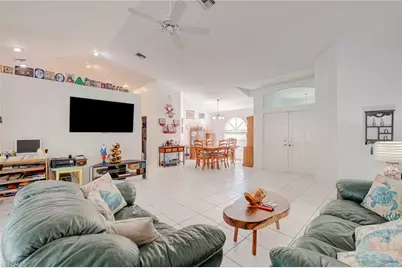
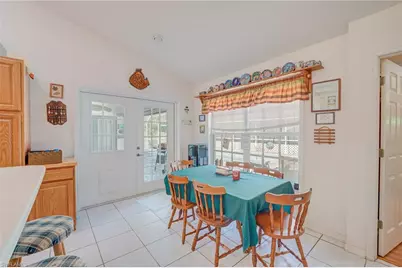
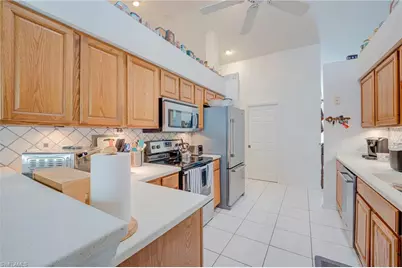
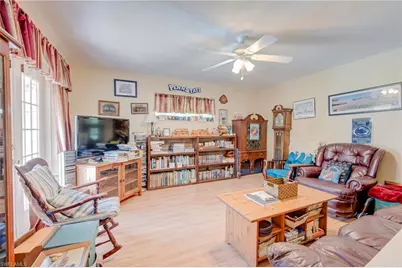
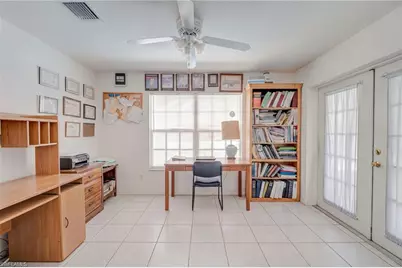
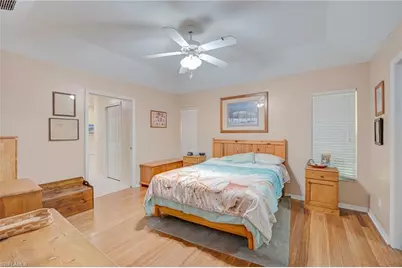
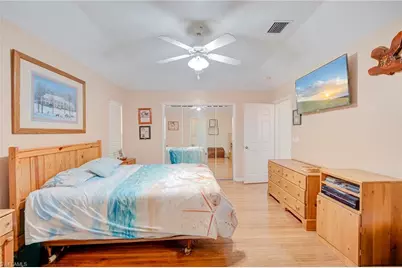
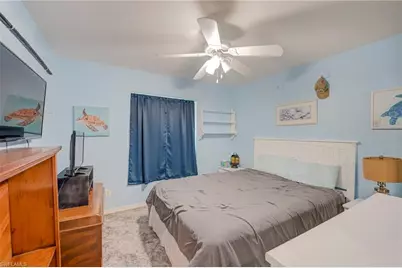
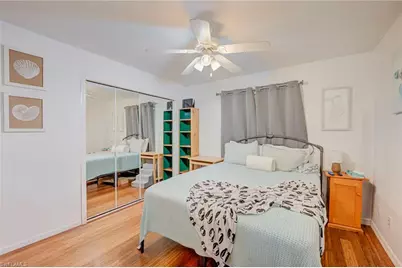
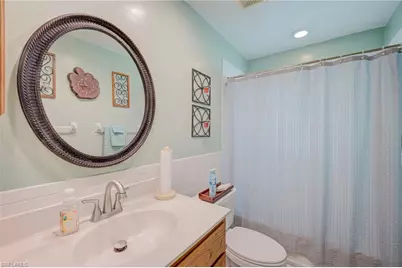
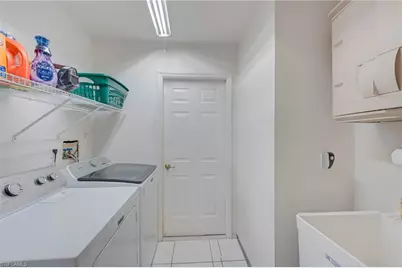
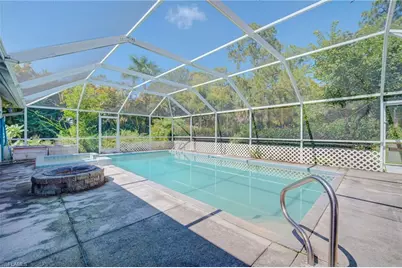
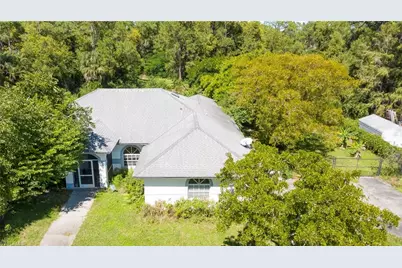
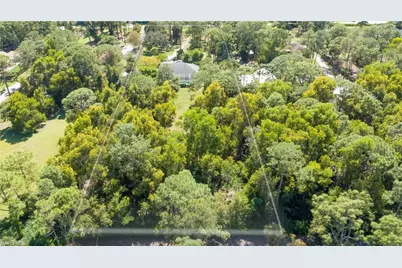
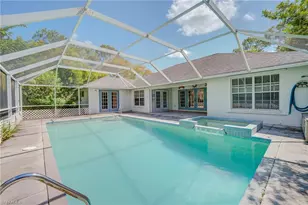
One or more photo(s) has been virtually staged, AI generated or rendered. Bring your vision and unlock the potential of this 2.27-acre property in Naples! Offering 2,097 square feet of living area, this single-family home features 3 bedrooms, a den, 2 bathrooms, a screened-in pool and spa, and a backup generator. With its generous acreage and spacious layout, this property presents an excellent opportunity for buyers looking to renovate, personalize, and create a home that reflects their style. Whether you're an investor seeking your next project or a homeowner looking to create a private retreat, the possibilities are plentiful. The existing layout provides a foundation for modern updates, while the expansive grounds offer room to reimagine outdoor living spaces and landscaping. The screened pool and spa area offers additional potential with the necessary cleaning, maintenance, and improvements. Enjoy the space and privacy of acreage living while remaining conveniently located with easy access to Naples' beaches, shopping, dining, and entertainment. The property requires updates and maintenance. Please note that interior listing photographs have been digitally enhanced using AI and may not accurately reflect the property's current condition.
Full Property Details
Full Property Details for 6255 Painted Leaf Ln
General
- Price: $825,000
- Taxes: (2025)
- Status: Active
- Type: Single Family
- Source: Bonita_Springs
- MLS ID: 226038113
- Updated: 10/20/2026
- Added to Site: 16 day(s) ago
Interior
- Interior Features: Den - Study, Family Room, Guest Bath, Guest Room
- Appliances: Dishwasher, Disposal, Dryer, Microwave, Refrigerator/Freezer, Washer
- Furnishings: Unfurnished
- Flooring: Carpet, Laminate, Tile
Rooms
Bathrooms
- Total Bathrooms: 2
- Full Bathrooms: 2
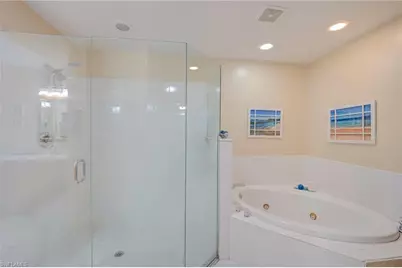
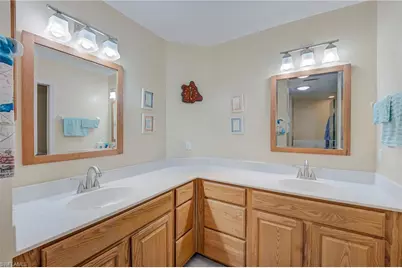
- Primary Bathroom: Dual Sinks, Jetted Tub, Separate Tub And Shower
Bedrooms
- Total Bedrooms: 3
Other Rooms
- Dining Room: Dining - Living, Eat-in Kitchen
- Laundry: Washer/Dryer Hookup, Inside, Sink
Additional Information
- Shared Amenities: Horses OK, No Subdivision
- Pool: Yes
- Private Pool: Yes
- Pool Description: In Ground
- Spa: Yes
- Spa Description: In Ground
- Equipment: Generator
Exterior
- Exterior Features: None
- Porch/Patio/Deck: Screened Lanai/Porch
Parking
- Garage: Yes
- Attached garage: Yes
- Garage Spaces: 2
- Covered Spaces: 2
- Parking Features: Attached
Location
- Area: NA23 - S/O Pine Ridge 26, 29, 30, 31, 33, 34
- County: Collier
- Subdivision: GOLDEN GATE ESTATES
- Building Name: GOLDEN GATE ESTATES
- Direction Faces: South
Community
- Assoc. Fees Include: None
- Units Assoc/Comm: 1
- Pets Allowed: Yes
- Management Type: None
Heating & Cooling
- Air Conditioning: Yes
- Cooling Type: Central Electric
- Heating Type: Central Electric
Utilities
- Sewer: Septic Tank
- Water: Well
- Cable Available: Yes
- Utility Description: Cable Available
Structural Information
- Description/Design: Single Family Residence
- Exterior Const.: Concrete Block, Stucco
- Roof: Shingle
- Windows: Single Hung
- Doors: French Doors
- Entry Floor Number: 1
- Stories/Levels: 1
- Stories in Building: 1
- Square Feet: 2,097
- Sq. Ft. Source: Property Appraiser Office
- Living Area: 2,097 Sq. Ft.
- Year Built: 1998
Lot Features
- Property View: Trees/Woods
- Lot Size (Acres): 2.27
- Lot Size (Sq. Ft.): 98,881
- Lot Size Source: Property Appraiser Office
- Lot Dimensions: 150 x 150 x 660 x 660
- Frontage Feet: 150
- Irrigation System: None, Other
- Lot Features: Regular
- Lot Description: Regular
Horse Property
- Horse Property: Yes
Water Features
- Water Front Desc.: None
- Canal Width: None
Financial Considerations
- Tax Year: 2025
- Terms: None/Other
Disclosures and Reports
- Ownership: Single Family
- Legal Description: GOLDEN GATE EST UNIT 30 E 150FT OF TR 13 OR 1901 PG 1275
- Property ID: 38160800002
- Section: 29
- Block: 13
- Lot Number: 1
Listed by Realty One Group MVP
Get Pre-Approved Today
Schools
Schools serving 6255 Painted Leaf Ln
School District:Collier County School District
| Name | Grades | Distance |
|---|---|---|
Poinciana Elementary School, Naples, FL 2825 Airport Rd N, Naples, FL 34105 | PK-5 | 2.3 mi |
Naples High School 1100 Golden Eagle Circle, Naples, FL 34102 | 9-12 | 3.9 mi |
Gulfview Middle School 255 6th Street South, Naples, FL 34102 | 6-8 | 4.7 mi |
Disclaimer:
School attendance boundaries provided by ATTOM Data Solutions and are for reference only. Contact the school directly to verify enrollment eligibility.
Price & Sales History for 6255 Painted Leaf Ln
Date
Details
Price
Change
Source
10/20/2026
Listed
$825,000
—
MLS
Disclaimer: Historical sales information is derived from public records provided by the county offices. Information is not guaranteed and should be independently verified.
Tax History
Tax History for 6255 Painted Leaf Ln
Year
Property Taxes
Change
Tax Assessment
Change
2025
$2,815
—
$296,131
3%
2025
$2,815
7%
$288,346
3%
2024
$2,631
1%
$280,220
3%
2023
$2,595
-4%
$272,058
6%
2021
$2,706
1%
$256,441
-3%
2022
$2,684
-1%
$264,134
4%
2021
$2,706
4%
$252,900
2%
2019
$2,591
2%
$247,214
2%
2018
$2,530
2%
$242,605
2%
2017
$2,486
3%
$237,615
2%
2016
$2,423
-1%
$232,728
1%
2015
$2,439
8%
$231,110
1%
2014
$2,255
1%
$229,276
1%
2013
$2,241
—
$225,888
—
Disclaimer: Historical tax information is derived from public records provided by the county offices. Information is not guaranteed and should be independently verified.
Estimate the Cost
Estimate the Cost for 6255 Painted Leaf Ln
6255 Painted Leaf Ln, Naples, FL 34116 (MLS# 226038113) is a Single Family property with 3 bedrooms and 2 full bathrooms. 6255 Painted Leaf Ln is currently listed for $825,000 and was received on October 20, 2026. Want to learn more about 6255 Painted Leaf Ln? Do you have questions about finding other Single Family real estate for sale in Naples? You can browse all Naples real estate or contact a Coldwell Banker agent to request more information.