This is a carousel with tiles that activate property listing cards. Use the previous and next buttons to navigate.
1/1
$1,600,000
This is a carousel with tiles that activate property listing cards. Use the previous and next buttons to navigate.
1/1
Property Description
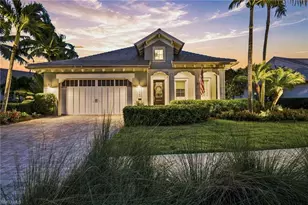
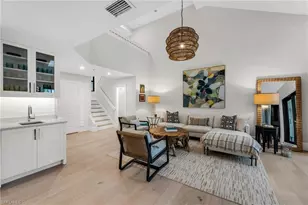
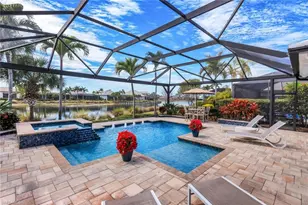
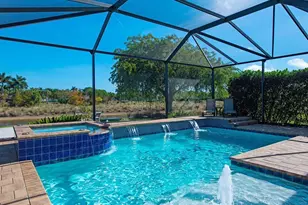
Experience the pinnacle of coastal luxury in this stunning Jasmine floor plan, tucked away in the prestigious, award-winning community of The Isles of Collier Preserve in Naples, Florida. This stunning home boasts 2,646 square feet of air-conditioned living space designed seamlessly for both elegant entertaining and relaxed, everyday comfort. Complete peace of mind is built right in with full impact-resistant doors and windows throughout the property. From the moment you step inside, elegant crown molding, and an abundance of natural sunlight filtering through the grand great room. The private, split floor plan layout features 2 spacious bedrooms, 2.5 luxurious bathrooms, a versatile home office or den, and a split 3-car attached garage that provides exceptional storage capacity across two private indoor bays. At the heart of the home is a chef's gourmet kitchen equipped with premium stainless-steel appliances, custom cabinetry, pantry, and an oversized central island with bar seating. This culinary space flows directly into the main living areas, where 10-foot pocketing impact sliders slide entirely out of sight to smoothly blend indoor living with the outdoors. Step out onto the expansive screened lanai to find your own private tropical oasis, perfectly positioned with a highly desirable southeast rear exposure that bathes the outdoor space in optimal sunlight all day long. This premium outdoor living area comes fully equipped with a built-in outdoor kitchen and grill, framing a gorgeous custom pool and spa that overlook breathtaking, unobstructed lakefront views. When it is time to retreat, the primary suite remains entirely private, featuring dual walk-in closets and a spa-style bathroom with double vanities and a massive walk-in shower. Living in The Isles of Collier Preserve means embracing an unparalleled resort lifestyle centered around The Isles Club. This vibrant community hub features a state-of-the-art fitness center, a resort-style swimming pool, a separate lap pool, a sandy beach cabana area, and active tennis, bocce, and pickleball courts. Nature enthusiasts will love exploring the 8 miles of scenic, winding kayak, paddleboard, and hiking trails through pristine mangrove habitats and lakes. You can cap off your days with waterfront dining at the private, on-site Overlook Bar & Grill on the Cypress Waterway. Best of all this tranquil oasis is located just minutes away from downtown Naples' world-class 5th Avenue South shopping district, gourmet dining, and sugar-sand Gulf beaches.
Full Property Details
Full Property Details for 6386 Warwick Ave
General
- Sold For: $1,600,000
- Taxes: (2025)
- Status: Closed
- Type: Single Family
- Source: Bonita_Springs
- MLS ID: 226027674
- Added to Site: 66 day(s) ago
Rental Information
- Lease/Rent Term: 30
- Min. Lease (Days): 30
Interior
- Interior Features: Split Bedrooms, Great Room, Den - Study, Wired for Data, Volume Ceiling
- Appliances: Electric Cooktop, Dishwasher, Disposal, Dryer, Microwave, Range, Refrigerator with Icemaker, Self-Cleaning Oven, Washer
- Furnishings: Unfurnished
- Flooring: Tile
Rooms
Bathrooms
- Total Bathrooms: 3
- Full Bathrooms: 2
- Half Bathrooms: 1
- Primary Bathroom: Dual Sinks, Separate Tub And Shower
Bedrooms
- Total Bedrooms: 2
- Primary Bedroom: Master BR Ground
Other Rooms
- Kitchen: Kitchen Island, Pantry
- Dining Room: Breakfast Bar, Formal
- Laundry: Inside, Sink
Additional Information
- Shared Amenities: Bocce Court, Clubhouse, Pool, Community Room, Dog Park, Fishing, Pickleball, Restaurant, Sauna, Sidewalks, Street Lights, Tennis Court(s), Gated
- Pool: Yes
- Private Pool: Yes
- Pool Description: Community Lap Pool, Electric Heat
- Spa: Yes
- Spa Description: Heated (Electric)
- Tennis: Yes
- Security/Safety: Security System, Smoke Detectors
Exterior
- Exterior Features: Outdoor Grill, Outdoor Kitchen, Automatic Sprinkler
- Porch/Patio/Deck: Screened Lanai/Porch
Parking
- Garage: Yes
- Attached garage: Yes
- Garage Spaces: 3
- Covered Spaces: 3
- Parking Features: 2+ Spaces, Driveway Paved, Garage Door Opener, Attached
Location
- Area: NA09 - South Naples Area
- County: Collier
- Subdivision: ISLES OF COLLIER PRESERVE
- Building Name: ISLES OF COLLIER PRESERVE
- Direction Faces: Northwest
Community
- Association: Yes
- Assoc. Fees Include: Irrigation Water, Maintenance Grounds, Legal/Accounting, Manager, Rec Facilities, Reserve, Street Lights, Street Maintenance
- Units Assoc/Comm: 1
- Pets Allowed: Yes
- Number of Pets: 2
- Management Type: Professional
Heating & Cooling
- Air Conditioning: Yes
- Cooling Type: Central Electric
- Heating Type: Central Electric
Utilities
- Sewer: Central
- Water: Central
- Cable Available: Yes
- Utility Description: Underground Utilities, Cable Available
Structural Information
- Description/Design: Single Family Residence
- Exterior Const.: Concrete Block, Stucco
- Roof: Tile
- Windows: Impact Resistant, Impact Resistant Windows
- Doors: Impact Resistant Doors
- Entry Floor Number: 1
- Stories/Levels: 1
- Stories in Building: 1
- Square Feet: 2,646
- Sq. Ft. Source: Developer Brochure
- Living Area: 2,646 Sq. Ft.
- Year Built: 2018
Lot Features
- Property View: Lake
- Lot Size (Acres): 0.2
- Lot Size (Sq. Ft.): 8,712
- Lot Size Source: Property Appraiser Office
- Lot Dimensions: 62 x 65 x 141 x 141
- Frontage: Private Road
- Frontage Feet: 62
- Street/Road Desc.: Paved
- Irrigation System: Central, Reclaimed
- Lot Features: Regular
- Lot Description: Regular
Water Features
- Water Front: Yes
- Water Front Desc.: Lake Front
- Lake Front: Yes
- Canal Width: None
Financial Considerations
- Other Assoc Fees: $2,047
- Other Fee Freq.: Quarterly
- One Time Other Fee: $280
- Tax Year: 2025
- Terms: Buyer Finance/Cash, Buyer Pays Title
Disclosures and Reports
- Ownership: Single Family
- Legal Description: ISLES OF COLLIER PRESERVE PHASE 2 LOT 147
- Property ID: 52505034383
- Section: 24
- Lot Number: 147
Listed by John R Wood Properties
Sold by William Raveis Real Estate

Get Pre-Approved Today
Schools
Schools serving 6386 Warwick Ave
School District:Collier County School District
| Name | Grades | Distance |
|---|---|---|
Avalon Elementary School, Naples, FL 3300 Thomasson Drive, Naples, FL 34112 | PK-5 | 1 mi |
Manatee Middle School 1920 Manatee Road, Naples, FL 34114 | 6-8 | 6 mi |
Lely High School 1 Lely High School Boulevard, Naples, FL 34113 | 9-12 | 2.5 mi |
Disclaimer:
School attendance boundaries provided by ATTOM Data Solutions and are for reference only. Contact the school directly to verify enrollment eligibility.
Price & Sales History for 6386 Warwick Ave
Date
Details
Price
Change
Source
9/18/2026
Sold
$1,600,000
-5.6%
MLS
8/03/2026
Listed
$1,695,000
—
MLS
Disclaimer: Historical sales information is derived from public records provided by the county offices. Information is not guaranteed and should be independently verified.
6386 Warwick Ave, Naples, FL 34113 (MLS# 226027674) is a Single Family property that was sold at $1,600,000 on September 18, 2026. Want to learn more about 6386 Warwick Ave? Do you have questions about finding other Single Family real estate for sale in Naples? You can browse all Naples real estate or contact a Coldwell Banker agent to request more information.