This is a carousel with tiles that activate property listing cards. Use the previous and next buttons to navigate.
1/39
$3,950,000 Just Listed
This is a carousel with tiles that activate property listing cards. Use the previous and next buttons to navigate.
1/39
Property Description
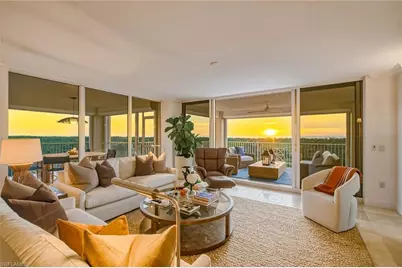
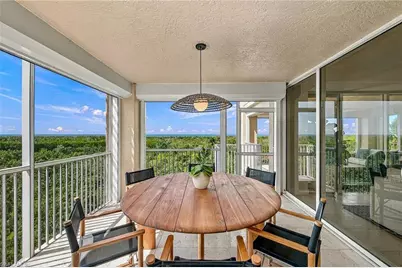
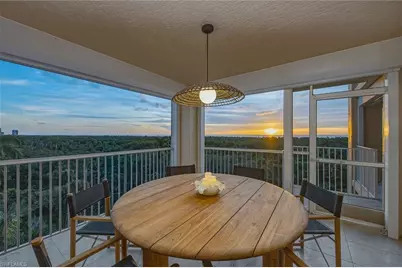
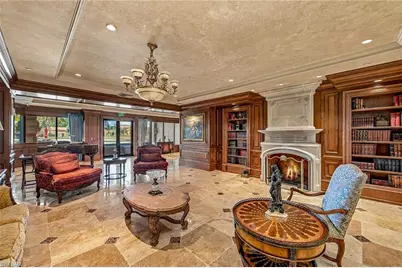
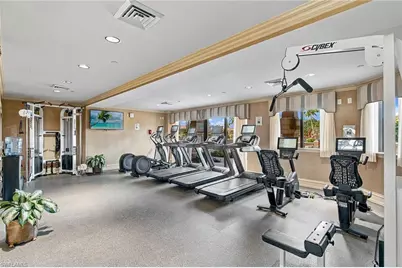
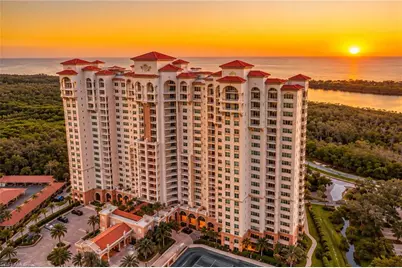
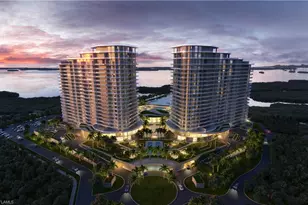
Imagine arriving home to sweeping views of the Gulf, the Naples coastline and Pelican Bay's lush tropical landscape, where the changing colors of the sky provide a captivating backdrop to everyday living. Positioned in Cap Ferrat's desirable 01 stack, this exceptional end residence embraces its coastal setting with expansive western and southern exposures, three outdoor lanais and abundant natural light. A private elevator opens directly into the residence, creating an intimate sense of arrival and introducing interiors where refined finishes and furnishings complement the beauty beyond the windows. Offering three bedrooms, a study and three full baths, the thoughtfully designed floor plan unfolds through generous living spaces featuring marble and wood flooring, designer wallcoverings and carefully curated finishes. Three lanais extend the living experience outdoors, inviting you to enjoy the Gulf breeze, admire the coastline and watch the sun descend over the water. The beautifully updated kitchen pairs solid-wood cabinetry and professional-grade appliances with gas cooking and leathered quartzite countertops and backsplash. The expansive primary suite is a retreat unto itself, with floor-to-ceiling bay windows framing mesmerizing Gulf and coastline views. Two spacious walk-in closets with custom built-ins and an elegantly appointed primary bath with water views complete the suite. Privately situated guest bedrooms offer generous accommodations, walk-in closets and en-suite bath access, while a separate glass-front study never sacrifices your view, yet provides a versatile space for work or relaxation. Additional features include two new HVAC systems, electric storm shutters on the west-facing lanais and two oversized garage parking spaces. Inspired by timeless European architecture, Cap Ferrat offers a distinguished residential setting with a 24-hour front desk attendant, resort-style pool and spa, fitness center, sauna and steam facilities, tennis courts, beautifully appointed gathering spaces, guest suites, and more. Beyond the building, Pelican Bay's coastal lifestyle awaits with private beach access, beachfront dining, convenient tram transportation, tennis, fitness and recreational amenities amid preserved natural surroundings. From peaceful mornings overlooking the Gulf to never again missing the famed Naples sunsets, this residence captures the essence of refined coastal living.
Full Property Details
Full Property Details for 6597 Nicholas Blvd #601
General
- Price: $3,950,000
- HOA FEE: $160/month
- HOA FEE FREQ.: Quarterly
- Taxes: $17,934 (2025)
- Status: Active
- Type: Condo
- Source: Bonita_Springs
- MLS ID: 226036441
- Updated: 10/13/2026
- Added to Site: 2 day(s) ago
Rental Information
- Lease/Rent Term: 30
- Min. Lease (Days): 30
Interior
- Interior Features: Common Elevator, Split Bedrooms, Great Room, Den - Study, Guest Bath, Guest Room, Bar, Built-In Cabinets, Wired for Data, Closet Cabinets, Entrance Foyer, Pantry, Tray Ceiling(s)
- Appliances: Gas Cooktop, Dishwasher, Disposal, Dryer, Microwave, Refrigerator/Freezer, Self-Cleaning Oven, Wall Oven, Washer
- Furnished: Yes
- Furnishings: Furnished
- Flooring: Marble, Wood
Rooms
Bathrooms
- Total Bathrooms: 3
- Full Bathrooms: 3
- Primary Bathroom: Dual Sinks, Separate Tub And Shower
Bedrooms
- Total Bedrooms: 3
Other Rooms
- Kitchen: Kitchen Island, Pantry
- Dining Room: Breakfast Bar, Formal
- Laundry: Inside, Sink
Additional Information
- Shared Amenities: Private Beach, Beach Access, Beach Club Included, Bike And Jog Path, Bike Storage, Billiards, Park, Pool, Community Room, Fitness Center, Extra Storage, Guest Room, Internet Access, Library, Private Beach Pavilion, Restaurant, Sauna, Sidewalks, Street Lights, Tennis Court(s), Theater, Trash Chute, Condo/Hotel, Gated
- Tennis: Yes
- Security/Safety: Smoke Detector(s), Fire Sprinkler System, Smoke Detectors
Exterior
- Exterior Features: Tennis Court(s), Water Display
- Porch/Patio/Deck: Open Porch/Lanai, Screened Lanai/Porch
Parking
- Garage: Yes
- Attached garage: Yes
- Garage Spaces: 2
- Covered Spaces: 2
- Parking Features: 2 Assigned, Deeded, Guest, Under Bldg Closed, Electric Vehicle Charging, Attached
Location
- Area: NA04 - Pelican Bay Area
- County: Collier
- Subdivision: CAP FERRAT
- Building Name: PELICAN BAY
- Direction Faces: East
School Information
- Elementary School: SEA GATE
- Middle School: PINE RIDGE
- High School: BARRON COLLIER
Community
- Association: Yes
- Assoc. Fees Include: Cable TV, Insurance, Internet, Irrigation Water, Maintenance Grounds, Legal/Accounting, Manager, Master Assn. Fee Included, Pest Control Exterior, Reserve, Security, Sewer, Street Lights, Street Maintenance, Trash, Water
- Units Assoc/Comm: 111
- Pets Allowed: Yes
- Number of Pets: 2
- Management Type: Professional
Heating & Cooling
- Air Conditioning: Yes
- Cooling Type: Ceiling Fan(s), Central Electric
- Heating Type: Central Electric
- Ceiling Fan(s): 5
Utilities
- Gas: Natural
- Sewer: Central
- Water: Assessment Paid
- Cable Available: Yes
- Utility Description: Underground Utilities, Natural Gas Connected, Cable Available, Natural Gas Available
Structural Information
- Description/Design: High Rise (8+)
- Exterior Const.: Concrete Block, Stucco
- Roof: Built-Up or Flat, Tile
- Common Walls: End Unit
- Windows: Sliding, Impact Resistant Windows, Shutters Electric, Window Coverings
- Doors: Impact Resistant Doors
- Entry Floor Number: 6
- Stories/Levels: 1
- Stories in Building: 1
- Square Feet: 3,275
- Sq. Ft. Source: Developer Brochure
- Living Area: 3,275 Sq. Ft.
- Year Built: 2002
- Other Struct. Feat.: Elevator
Lot Features
- Property View: City, Gulf and Bay, Mangroves
- Lot Size Source: Property Appraiser Office
- Frontage: Private Road
- Irrigation System: Assessment Paid
- Lot Features: Zero Lot Line
- Lot Description: Zero Lot Line
Water Features
- Water Front: Yes
- Water Front Desc.: Mangrove
Financial Considerations
- Association Fee: $481
- Assoc Fee Freq.: Quarterly
- Other Assoc Fees: $3,295
- Condo Fee: $10,223
- Condo Fee Freq: Quarterly
- Other Fee Freq.: Annually
- Tax Amount: $17,934
- Tax Year: 2025
- Terms: Buyer Finance/Cash
Disclosures and Reports
- Ownership: Condo
- Legal Description: CAP FERRAT A CONDOMINIUM UNIT 601
- Property ID: 25334000405
- Section: 4
- Lot Number: 601
Listed by Premier Sotheby's Int'l Realty

Get Pre-Approved Today
Price & Sales History for 6597 Nicholas Blvd #601
Date
Details
Price
Change
Source
10/12/2026
Listed
$3,950,000
58%
MLS
7/23/2026
Sold
$2,500,000
—
Public Record
Disclaimer: Historical sales information is derived from public records provided by the county offices. Information is not guaranteed and should be independently verified.
Tax History
Tax History for 6597 Nicholas Blvd #601
Year
Property Taxes
Change
Tax Assessment
Change
2025
$18,681
—
$1,874,696
3%
2025
$18,681
5%
$1,825,410
3%
2024
$17,750
1%
$1,773,965
3%
2023
$17,594
-4%
$1,722,296
6%
2021
$18,236
1%
$1,623,429
-3%
2022
$18,096
-1%
$1,672,132
4%
2021
$18,236
4%
$1,601,015
2%
2019
$17,517
1%
$1,565,020
2%
2018
$17,422
3%
$1,535,839
2%
2017
$16,845
-25%
$1,504,250
-24%
2016
$22,535
17%
$1,987,875
22%
2015
$19,227
14%
$1,632,208
10%
2014
$16,820
6%
$1,483,825
7%
2013
$15,918
—
$1,382,000
—
Disclaimer: Historical tax information is derived from public records provided by the county offices. Information is not guaranteed and should be independently verified.
Estimate the Cost
Estimate the Cost for 6597 Nicholas Blvd #601
6597 Nicholas Blvd #601, Naples, FL 34108 (MLS# 226036441) is a Condo property with 3 bedrooms and 3 full bathrooms. 6597 Nicholas Blvd #601 is currently listed for $3,950,000 and was received on October 12, 2026. Want to learn more about 6597 Nicholas Blvd #601? Do you have questions about finding other Condo real estate for sale in Naples? You can browse all Naples real estate or contact a Coldwell Banker agent to request more information.