Full Property Details for 6622 Trident Way #G4
General
- Price: $1,395,000
- HOA FEE: $600/month
- HOA FEE FREQ.: Quarterly
- Taxes: $5,652 (2025)
- Status: Active
- Type: Single Family
- Source: Bonita_Springs
- MLS ID: 226030093
- Updated: 10/9/2026
- Added to Site: 1 day(s) ago
Rental Information
- Lease/Rent Term: 90
- Min. Lease (Days): 90
Interior
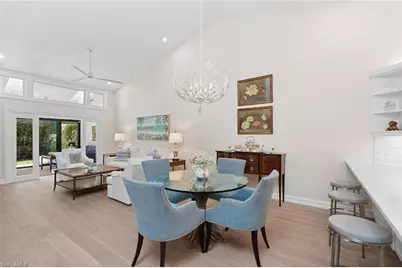
- Interior Features: Split Bedrooms, Great Room, Den - Study, Florida Room, Bar, Built-In Cabinets, Wired for Data, Closet Cabinets, Volume Ceiling, Walk-In Closet(s)
- Fireplace: Yes
- Appliances: Dishwasher, Disposal, Dryer, Microwave, Refrigerator/Freezer, Self-Cleaning Oven, Washer
- Furnishings: Unfurnished
- Flooring: Marble, Tile, Wood
Rooms
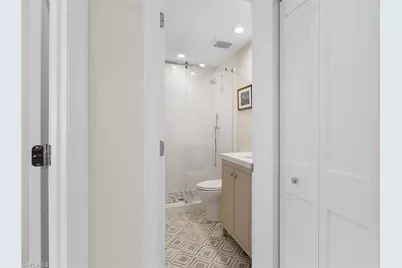
- Total Bathrooms: 2
- Full Bathrooms: 2
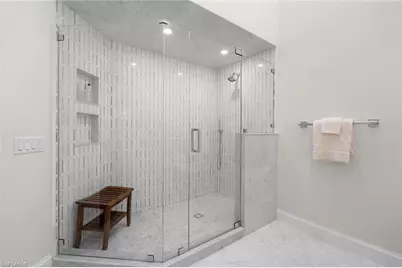
- Primary Bathroom: Dual Sinks, Shower Only
- Total Bedrooms: 2
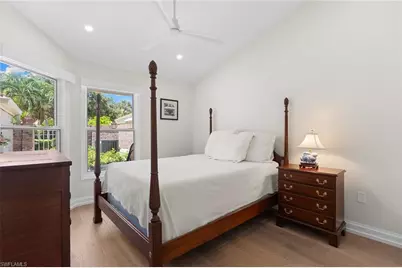
- Primary Bedroom: Master BR Sitting Area, Master BR Ground
- Kitchen: Kitchen Island
- Dining Room: Breakfast Bar, Dining - Living
- Laundry: In Garage
Additional Information
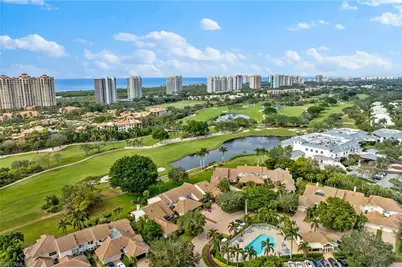
- Shared Amenities: Golf Non Equity, Private Beach, Beach Access, Beach Club Included, Bike And Jog Path, Pool, Community Room, Fitness Center Attended, Pickleball, Private Beach Pavilion, Private Membership, Restaurant, Sidewalks, Street Lights, Non-Gated, Tennis
- Tennis: Yes
Exterior
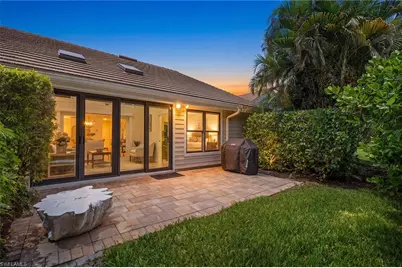
- Exterior Features: Courtyard, Automatic Sprinkler
Parking
- Garage: Yes
- Attached garage: Yes
- Garage Spaces: 1
- Covered Spaces: 1
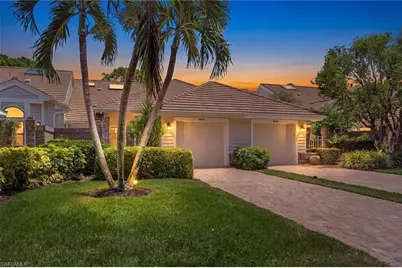
- Parking Features: Driveway Paved, Guest, Garage Door Opener, Attached
Location
- Area: NA04 - Pelican Bay Area
- County: Collier
- Subdivision: VILLAS AT PELICAN BAY
- Building Name: PELICAN BAY
- Direction Faces: North
Community
- Association: Yes
- Assoc. Fees Include: Cable TV, Insurance, Internet, Irrigation Water, Maintenance Grounds, Legal/Accounting, Manager, Pest Control Exterior, Rec Facilities
- Units Assoc/Comm: 48
- Pets Allowed: Yes
- Number of Pets: 2
- Management Type: Professional
Heating & Cooling
- Air Conditioning: Yes
- Cooling Type: Central Electric
- Heating Type: Central Electric, Fireplace(s)
Utilities
- Sewer: Central
- Water: Central
- Cable Available: Yes
- Utility Description: Underground Utilities, Cable Available
Structural Information
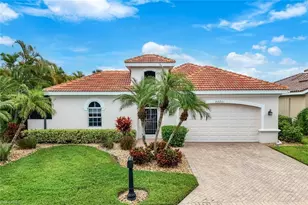
- Architectural Style: Florida
- Description/Design: Villa Attached
- Exterior Const.: Wood Frame, Stucco, Wood Siding
- Roof: Tile
- Windows: Single Hung, Skylight(s), Sliding, Transom, Window Coverings
- Doors: Impact Resistant Doors
- Entry Floor Number: 1
- Stories/Levels: 1
- Stories in Building: 1
- Square Feet: 1,446
- Sq. Ft. Source: Floor Plan Service
- Living Area: 1,446 Sq. Ft.
- Year Built: 1990
Lot Features
- Property View: Landscaped Area
- Lot Size (Acres): 0.13
- Lot Size (Sq. Ft.): 5,662
- Lot Size Source: Property Appraiser Office
- Lot Dimensions: 28 x 28 x 196 x 195
- Frontage Feet: 28
- Irrigation System: Assessment Paid
- Lot Features: Zero Lot Line
- Lot Description: Zero Lot Line
Water Features
- Water Front Desc.: None
- Canal Width: None
Financial Considerations
- Association Fee: $1,800
- Assoc Fee Freq.: Quarterly
- Other Assoc Fees: $3,295
- Other Fee Freq.: Annually
- Tax Amount: $5,652
- Tax Year: 2025
- Terms: Buyer Finance/Cash
Disclosures and Reports
- Ownership: Single Family
- Legal Description: VILLAS OF PELICAN BAY, THE (HO) THAT PORTION BLK G DESC IN OR 1682 PG 538 NKA G-4
- Property ID: 80495004657
- Section: 4
- Block: G
- Lot Number: 4
Listed by Premier Sotheby's Int'l Realty