

This is a carousel with tiles that activate property listing cards. Use the previous and next buttons to navigate.
1/28
$5,525,000
This is a carousel with tiles that activate property listing cards. Use the previous and next buttons to navigate.
1/28
Property Description
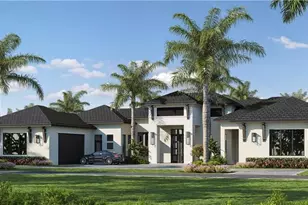
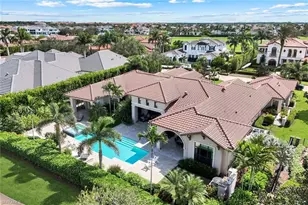
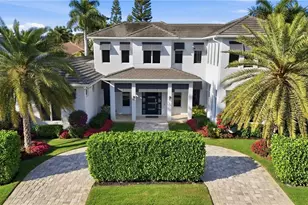
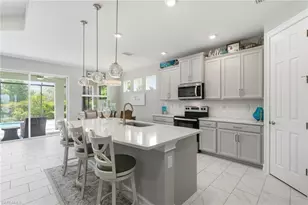
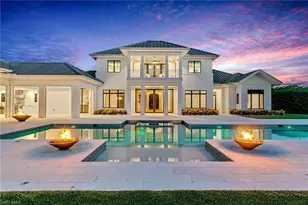
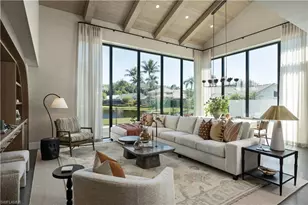
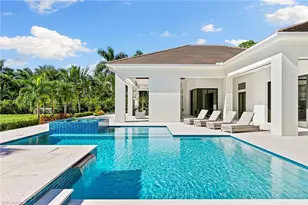
One or more photo(s) has been virtually staged, AI generated or rendered. DESIGNER FURNISHED AND MOVE-IN READY HOME AVAILABLE NOW! Seagate Development Group and Theory Design present the professionally designed and furnished Newport Custom Home in Palisades, one of Seagate's newest gated communities in the heart of Naples. This custom home is a collaboration between Seagate Development Group and Theory Design with Architecture by JMDG Architecture, and custom landscape & hardscape design by Outside Productions. Enjoy a coastal modern design with earthy colors, natural muted European White Oak floors and textured wall-covering accents. This custom home features 4 bedrooms, study, clubroom, 4 full and 2 half baths, and an oversized 3-car garage. The outdoor living area features electric roll down screens, tongue and groove stained ceiling, outdoor kitchen, stone fireplace, lounge space, pool bath, custom pool with water feature wall, spa and lush landscaping. The main floor has an open floor plan with double stepped tray ceilings throughout. The gourmet kitchen includes two tone stacked cabinetry, full height natural stone backsplash, natural stone custom hood, under cabinet lighting, island with waterfall countertop, paneled Sub Zero/Wolf appliance package and walk-in pantry. The dining area includes a bar with an ice maker and a full height wine refrigerator. The master suite features a sitting area with sliding glass doors leading to the covered lanai. The master bathroom features natural stone floors and comes equipped with Kohler plumbing fixtures including 2 private water closets, dual vanities, and an oversized shower with 4 showerheads and a soaking tub. The custom staircase leads to the second floor which offers 2 VIP guest suites as well as a clubroom with a built-in bar with undercounter beverage fridge. Additional luxury features include 9.45" European White Oak wood floor throughout the main floor and clubroom, custom built-in closets, 1 ¾" solid interior doors, Emtek door hardware, linear HVAC diffusers in common areas, level 5 drywall, double pane Andersen impact windows & doors, Control4 home automation system, sound system, spray foam insulation, custom iron front door, natural gas, lush landscaping, and interior designer selected custom light fixtures and furnishings. Palisades is an enclave of 25 custom homes situated in a premier Naples location with abundant amenities. Palisades is only minutes away from Mercato, Waterside Shops, 2 Ritz-Carltons, and other exceptional shopping, dining, and beachfront destinations.
Full Property Details
Full Property Details for 6634 Palisades Ave
General
- Price: $5,525,000
- Taxes: (2023)
- Status: Active
- Type: Single Family
- Source: Bonita_Springs
- MLS ID: 225004703
- Updated: 6/8/2026
- Added to Site: 560 day(s) ago
Rental Information
- Lease/Rent Term: 30
- Min. Lease (Days): 30
Interior
- Interior Features: Great Room, Split Bedrooms, Den - Study, Family Room, Guest Bath, Guest Room, Home Office, Loft, Bar, Built-In Cabinets, Wired for Data, Closet Cabinets, Custom Mirrors, Entrance Foyer, Other, Wired for Sound, Volume Ceiling, Walk-In Closet(s)
- Fireplace: Yes
- Fireplace(s): Outside
- Appliances: Gas Cooktop, Dishwasher, Disposal, Double Oven, Dryer, Freezer, Microwave, Refrigerator/Freezer, Refrigerator with Icemaker, Wall Oven, Washer, Wine Cooler
- Furnished: Yes
- Furnishings: Furnished
- Flooring: Carpet, Tile
Rooms
Bathrooms
- Total Bathrooms: 6
- Full Bathrooms: 4
- Half Bathrooms: 2
- Primary Bathroom: Dual Sinks, Multiple Shower Heads, Separate Tub And Shower
Bedrooms
- Total Bedrooms: 4
Other Rooms
- Dining Room: Dining - Family, Eat-in Kitchen
- Laundry: Inside
Additional Information
- Shared Amenities: None, Gated
- Pool: Yes
- Private Pool: Yes
- Pool Description: In Ground, Salt Water
- Spa: Yes
- Spa Description: In Ground
- Security/Safety: Security System, Smoke Detector(s), Smoke Detectors
- Equipment: Home Automation
Exterior
- Exterior Features: Gas Grill, Outdoor Grill, Outdoor Kitchen, Automatic Sprinkler
- Porch/Patio/Deck: Open Porch/Lanai
Parking
- Garage: Yes
- Attached garage: Yes
- Garage Spaces: 3
- Covered Spaces: 3
- Parking Features: Garage Door Opener, Attached
Location
- Area: NA14 -Vanderbilt Rd to Pine Ridge Rd
- County: Collier
- Subdivision: PALISADES
- Building Name: PALISADES
- Driving Directions: The Sales Center is located at 6633 Yarberry Lane, Naples, 34109. Palisades is located between Goodlette-Frank Road and Airport-Pulling Road off Orange Blossom on Yarberry Lane.
- Direction Faces: North
School Information
- Elementary School: PELICAN MARSH
- Middle School: PINE RIDGE MIDDLE
- High School: BARRON COLLIER
Community
- Association: Yes
- Assoc. Fees Include: Cable TV, Internet, Irrigation Water, Maintenance Grounds, Street Lights, Street Maintenance, Trash
- Units Assoc/Comm: 25
- Pets Allowed: Yes
- Management Type: Professional
Heating & Cooling
- Air Conditioning: Yes
- Cooling Type: Central Electric
- Heating Type: Central Electric
Utilities
- Gas: Natural
- Sewer: Central
- Water: Central
- Cable Available: Yes
- Utility Description: Natural Gas Connected, Cable Available
Structural Information
- Description/Design: Single Family Residence
- Exterior Const.: Concrete Block, Stucco
- Roof: Tile
- Windows: Impact Resistant, Impact Resistant Windows
- Doors: Impact Resistant Doors
- Entry Floor Number: 1
- Stories/Levels: 2
- Stories in Building: 2
- Square Feet: 4,475
- Sq. Ft. Source: Architectural Plans
- Living Area: 4,475 Sq. Ft.
- Year Built: 2024
- Property Condition: New Construction
Lot Features
- Property View: Lake
- Lot Size (Acres): 0.22
- Lot Size (Sq. Ft.): 9,583
- Lot Size Source: Survey
- Lot Dimensions: 64 x 64 x 160 x 160
- Frontage Feet: 64
- Irrigation System: Well
- Lot Features: Cul-De-Sac, Regular
- Lot Description: Cul-De-Sac, Regular
Water Features
- Water Front Desc.: None
- Canal Width: None
Financial Considerations
- Other Assoc Fees: $1,963
- Other Fee Freq.: Quarterly
- Tax Year: 2023
- Terms: Buyer Finance/Cash
Disclosures and Reports
- Ownership: Single Family
- Legal Description: PALISADES LOT 3
- Property ID: 64980000166
- Section: 2
- Lot Number: 3
Listed by Seagate Realty, LLC
Get Pre-Approved Today
Schools
Schools serving 6634 Palisades Ave
School District:Collier County School District
| Name | Grades | Distance |
|---|---|---|
Pelican Marsh Elementary School 9480 Airport Rd N, Naples, FL 34109 | K-5 | 2.1 mi |
Pine Ridge Middle School 1515 Pine Ridge Road, Naples, FL 34109 | 6-8 | 1.1 mi |
Barron Collier High School 5600 Cougar Drive, Naples, FL 34109 | 9-12 | 1.1 mi |
Disclaimer:
School attendance boundaries provided by ATTOM Data Solutions and are for reference only. Contact the school directly to verify enrollment eligibility.
Price & Sales History for 6634 Palisades Ave
Date
Details
Price
Change
Source
1/13/2025
Listed
$5,525,000
—
MLS
Disclaimer: Historical sales information is derived from public records provided by the county offices. Information is not guaranteed and should be independently verified.

Tax History
Tax History for 6634 Palisades Ave
Year
Property Taxes
Change
Tax Assessment
Change
2025
$23,743
499%
$2,349,862
467%
2024
$3,963
-2%
$414,080
—
2023
$4,063
—
$414,080
—
Disclaimer: Historical tax information is derived from public records provided by the county offices. Information is not guaranteed and should be independently verified.
Estimate the Cost
Estimate the Cost for 6634 Palisades Ave
6634 Palisades Ave, Naples, FL 34109 (MLS# 225004703) is a Single Family property with 4 bedrooms, 4 full bathrooms and 2 partial bathrooms. 6634 Palisades Ave is currently listed for $5,525,000 and was received on January 13, 2025. Want to learn more about 6634 Palisades Ave? Do you have questions about finding other Single Family real estate for sale in Naples? You can browse all Naples real estate or contact a Coldwell Banker agent to request more information.