This is a carousel with tiles that activate property listing cards. Use the previous and next buttons to navigate.
1/50
$5,430,000
This is a carousel with tiles that activate property listing cards. Use the previous and next buttons to navigate.
1/50
Property Description
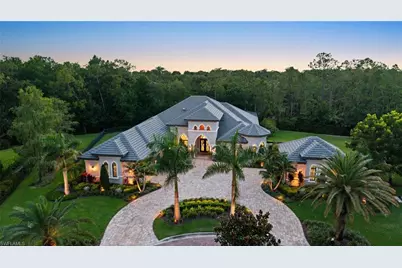
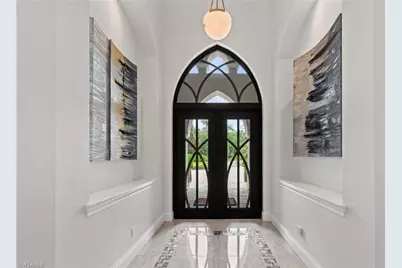
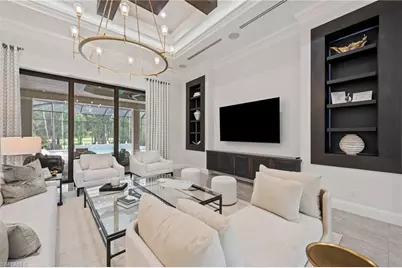
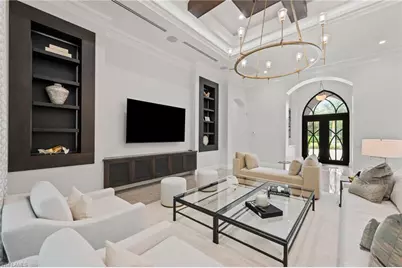
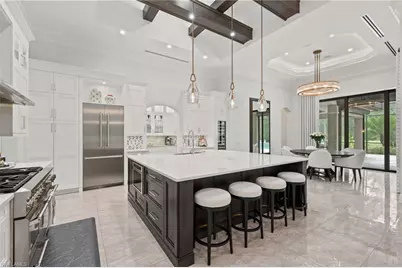
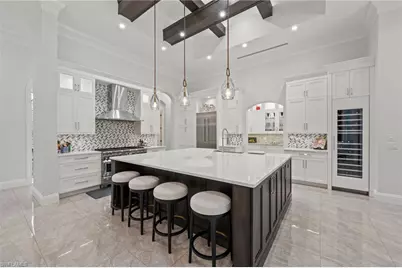
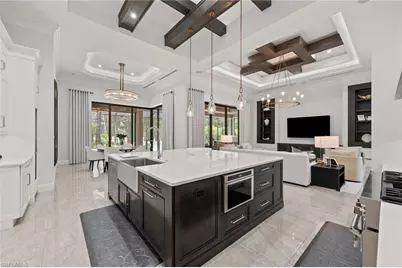
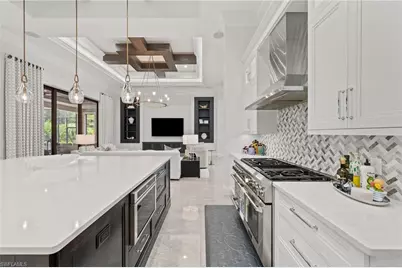
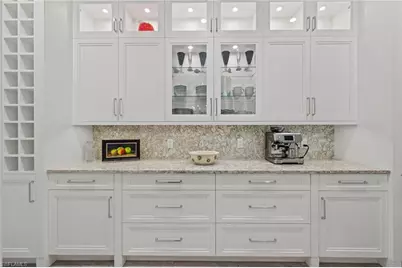
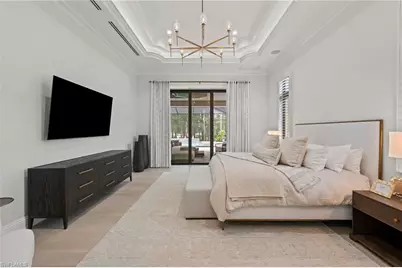
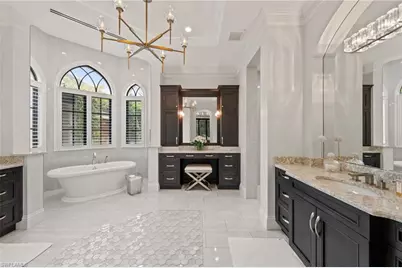
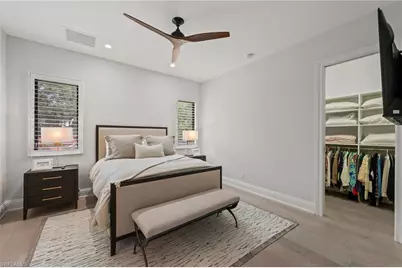
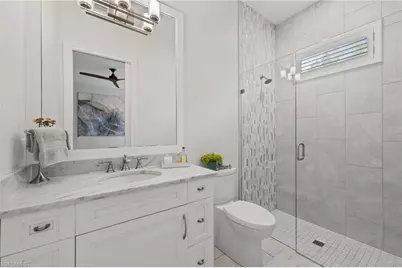
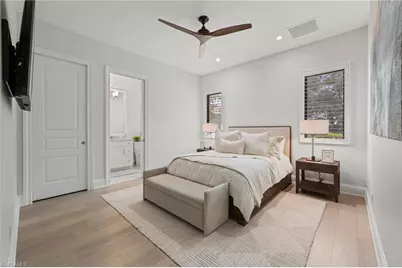
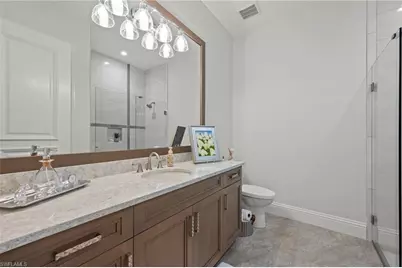
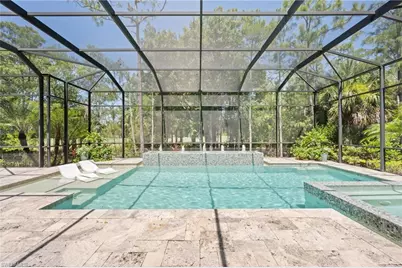
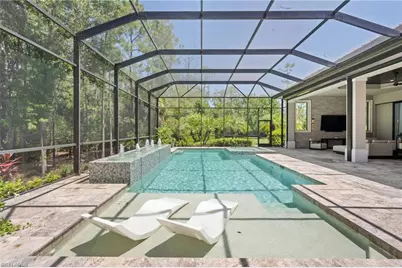
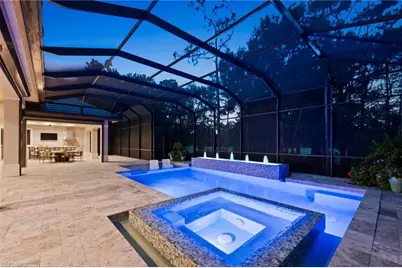
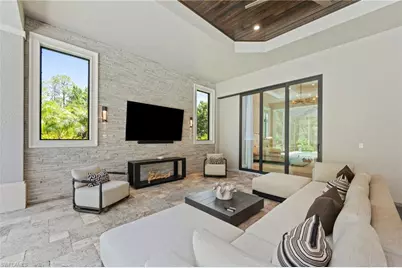
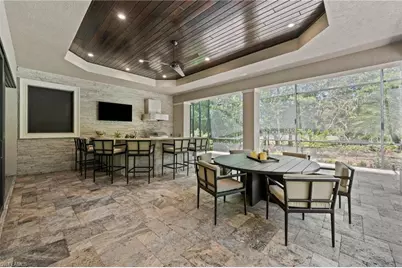
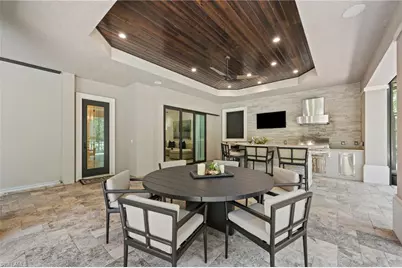
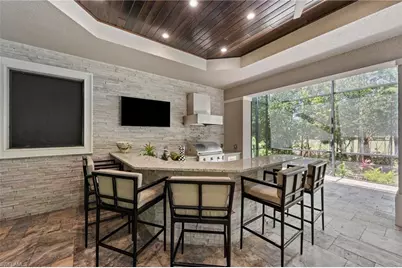
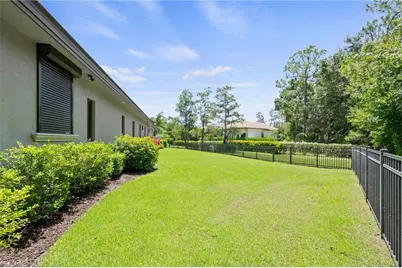
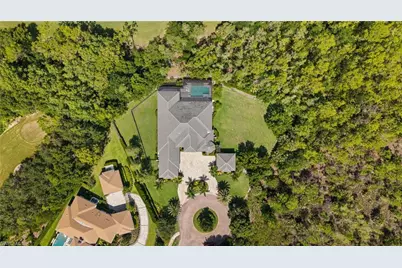
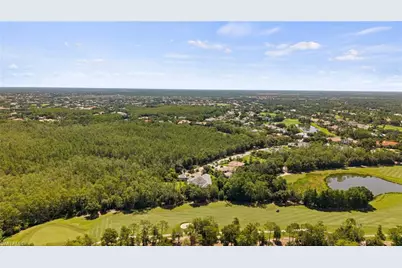
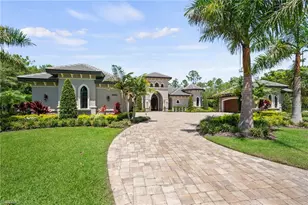
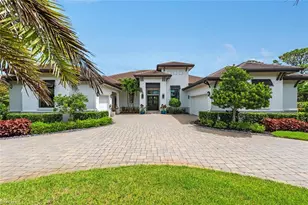
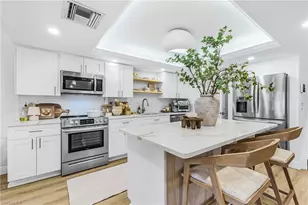
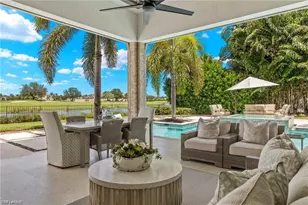
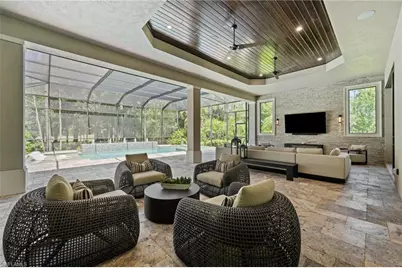
Transferable Golf Membership Available!...Experience exceptional privacy and tranquil preserve and golf views from this custom-built Florida Lifestyle home, set on a private cul-de-sac spanning over an acre within the prestigious Quail West community. Offering more than 5,300 square feet of luxurious indoor and outdoor living space and designed for both comfort and peace of mind, the home features impact-resistant glass, whole-house generator, storm shutters, and a 500-gallon propane tank. Car enthusiasts will appreciate the five-car garage, providing ample space for an extensive automobile collection. Inside, soaring volume ceilings and exquisite custom cabinetry create an elegant yet inviting atmosphere. The gourmet kitchen is a chef's dream, showcasing premium Thermador appliances, a wine refrigerator, abundant storage, butler's pantry, expansive prep space, and a generous center island that serves as the heart of the home. The open-concept great room seamlessly connects the living, dining, and kitchen areas, creating the ideal setting for entertaining family and guests. The luxurious primary suite offers a spa-inspired bath complete with dual water closets for added comfort and convenience. Additional premium features include a whole-house dehumidification system for year-round comfort. Step outside to your private resort-style retreat, where an expansive screened lanai features a heated pool and spa, a fully equipped outdoor kitchen, generous covered seating areas, and beautifully landscaped surroundings designed for effortless Florida indoor-outdoor living. The premier lifestyle that defines Quail West offers residents an unparalleled collection of amenities, including a magnificent clubhouse, three distinctive dining venues, a state-of-the-art fitness center, full-service spa, tennis, pickleball, bocce, and a vibrant year-round social calendar delivering the ultimate country club experience in one of Naples' most prestigious communities.
Full Property Details
Full Property Details for 6641 Edgecumbe Dr
General
- Price: $5,430,000
- Taxes: (2025)
- Status: Active
- Type: Single Family
- Source: Bonita_Springs
- MLS ID: 226026107
- Updated: 7/21/2026
- Added to Site: 10 day(s) ago
Rental Information
- Lease/Rent Term: 180
- Min. Lease (Days): 180
Interior
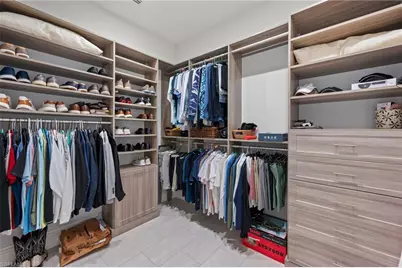
- Interior Features: Split Bedrooms, Great Room, Den - Study, Built-In Cabinets, Wired for Data, Closet Cabinets, Coffered Ceiling(s), Entrance Foyer, Pantry, Tray Ceiling(s), Volume Ceiling, Walk-In Closet(s)
- Appliances: Gas Cooktop, Dishwasher, Disposal, Double Oven, Dryer, Microwave, Refrigerator with Icemaker, Self-Cleaning Oven, Wall Oven, Washer, Wine Cooler
- Furnishings: Partially
- Flooring: Tile, Wood
Rooms
Bathrooms
- Total Bathrooms: 4
- Full Bathrooms: 4
- Primary Bathroom: Dual Sinks, Multiple Shower Heads, Separate Tub And Shower
Bedrooms
- Total Bedrooms: 4
Other Rooms
- Kitchen: Kitchen Island, Pantry, Walk-In Pantry
- Dining Room: Breakfast Bar
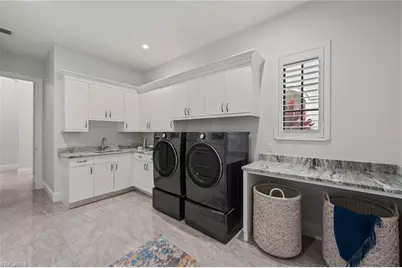
- Laundry: Sink
Additional Information
- Shared Amenities: Golf Equity, Golf Non Equity, Barbecue (Picnic), Beauty Salon, Bike And Jog Path, Business Center, Clubhouse, Park, Pool, Community Room, Fitness Center, Fitness Center Attended, Full Service Spa, Golf, Internet Access, Pickleball, Playground, Private Membership, Putting Green, Restaurant, Sauna, Sidewalks, Street Lights, Tennis Court(s), Gated, Golf Course, Tennis
- Pool: Yes
- Private Pool: Yes
- Pool Description: In Ground, Equipment Stays, Gas Heat, Screen Enclosure
- Spa: Yes
- Spa Description: Equipment Stays, Heated (Gas), Integrated with Pool, Screened
- Tennis: Yes
- Security/Safety: Smoke Detector(s), Smoke Detectors
- Equipment: Generator
Exterior
- Exterior Features: Gas Grill, Outdoor Grill, Outdoor Kitchen, Automatic Sprinkler
- Porch/Patio/Deck: Screened Lanai/Porch, Patio
Parking
- Garage: Yes
- Attached garage: Yes
- Garage Spaces: 5
- Carports: Yes
- Carport Spaces: 1
- Covered Spaces: 6
- Parking Features: Driveway Paved, Garage Door Opener, Attached, Detached Carport
Location
- Area: NA21 - N/O Immokalee Rd E/O 75
- County: Collier
- Subdivision: QUAIL WEST
- Building Name: QUAIL WEST
- Direction Faces: East
Community
- Association: Yes
- Assoc. Fees Include: Cable TV, Internet, Rec Facilities, Security, Street Lights, Street Maintenance
- Units Assoc/Comm: 1
- Pets Allowed: Yes
- Management Type: Professional
Heating & Cooling
- Air Conditioning: Yes
- Cooling Type: Central Electric, Zoned
- Heating Type: Central Electric, Zoned
Utilities
- Gas: Propane
- Sewer: Central
- Water: Central
- Cable Available: Yes
- Utility Description: Underground Utilities, Propane, Cable Available
Structural Information
- Description/Design: Single Family Residence
- Exterior Const.: Concrete Block, Stucco
- Roof: Tile
- Windows: Impact Resistant, Sliding, Impact Resistant Windows, Shutters Electric
- Doors: Impact Resistant Doors
- Entry Floor Number: 1
- Stories/Levels: 1
- Stories in Building: 1
- Square Feet: 4,031
- Sq. Ft. Source: Property Appraiser Office
- Living Area: 4,031 Sq. Ft.
- Year Built: 2017
Lot Features
- Property View: Golf Course, Landscaped Area, Trees/Woods
- Lot Size (Acres): 1.06
- Lot Size (Sq. Ft.): 46,173
- Lot Size Source: Property Appraiser Office
- Lot Dimensions: 192 x 360 x 246 x 227
- Frontage Feet: 192
- Street/Road Desc.: Paved
- Fence: Yes
- Irrigation System: Well
- Lot Features: Oversize
- Lot Description: Oversize
- Fencing (Description): Fenced
Water Features
- Water Front Desc.: None
- Canal Width: None
Financial Considerations
- Other Assoc Fees: $8,770
- Mand. Club Fee: $13,100
- Mand. Club Fee Freq: Annually
- One Time Club Fee: $100,000
- Application Fee: $200
- Other Fee Freq.: Annually
- Tax Year: 2025
- Terms: Buyer Finance/Cash
Disclosures and Reports
- Ownership: Single Family
- Legal Description: QUAIL WEST UNIT ONE REPLAT BLOCK B BLOCK B LOT 5
- Property ID: 68975600124
- Section: 7
- Block: B
- Lot Number: 5
Listed by John R Wood Properties

Get Pre-Approved Today
Schools
Schools serving 6641 Edgecumbe Dr
School District:Collier County School District
| Name | Grades | Distance |
|---|---|---|
Veterans Memorial Elementary School 15960 Veterans Memorial Boulevard, Naples, FL 34110 | K-5 | 1.7 mi |
North Naples Middle School 16165 Learning Lane, Naples, FL 34110 | 6-8 | 1.9 mi |
Disclaimer:
School attendance boundaries provided by ATTOM Data Solutions and are for reference only. Contact the school directly to verify enrollment eligibility.
Price & Sales History for 6641 Edgecumbe Dr
Date
Details
Price
Change
Source
7/17/2026
Listed
$5,430,000
13.12%
MLS
9/23/2024
Sold
$4,800,000
—
Public Record
Disclaimer: Historical sales information is derived from public records provided by the county offices. Information is not guaranteed and should be independently verified.
Tax History
Tax History for 6641 Edgecumbe Dr
Year
Property Taxes
Change
Tax Assessment
Change
2025
$35,215
148%
$3,677,010
145%
2024
$14,228
1%
$1,498,759
3%
2023
$14,143
-4%
$1,455,106
6%
2021
$14,778
1%
$1,371,577
-3%
2022
$14,601
-1%
$1,412,724
4%
2021
$14,778
-10%
$1,352,640
-12%
2019
$16,465
2%
$1,530,273
2%
2018
$16,122
269%
$1,501,740
296%
2017
$4,367
143%
$379,533
77%
2016
$1,800
6%
$214,253
99%
2015
$1,702
54%
$107,738
10%
2014
$1,102
-34%
$97,944
-33%
2013
$1,680
—
$146,916
—
Disclaimer: Historical tax information is derived from public records provided by the county offices. Information is not guaranteed and should be independently verified.
Estimate the Cost
Estimate the Cost for 6641 Edgecumbe Dr
6641 Edgecumbe Dr, Naples, FL 34119 (MLS# 226026107) is a Single Family property with 4 bedrooms and 4 full bathrooms. 6641 Edgecumbe Dr is currently listed for $5,430,000 and was received on July 17, 2026. Want to learn more about 6641 Edgecumbe Dr? Do you have questions about finding other Single Family real estate for sale in Naples? You can browse all Naples real estate or contact a Coldwell Banker agent to request more information.