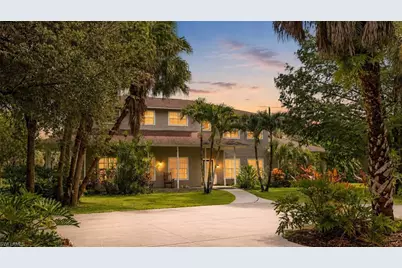
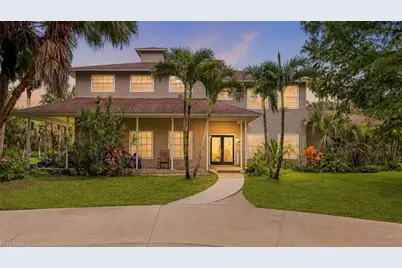
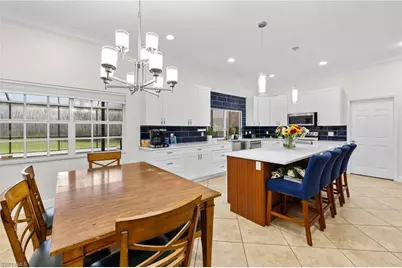
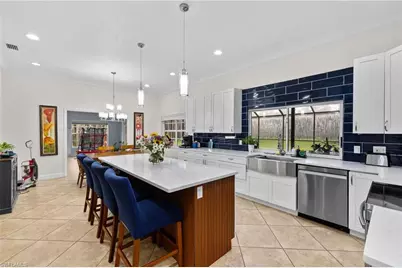

This is a carousel with tiles that activate property listing cards. Use the previous and next buttons to navigate.
$777,000 Just Listed
This is a carousel with tiles that activate property listing cards. Use the previous and next buttons to navigate.
Full Property Details for 670 13th St NW
General
- Price: $777,000
- Taxes: (2025)
- Status: Active
- Type: Single Family
- Source: Bonita_Springs
- MLS ID: 226031911
- Updated: 9/4/2026
- Added to Site: 1 day(s) ago
Interior
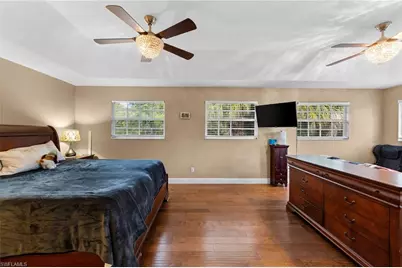
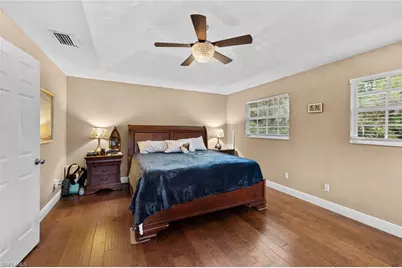
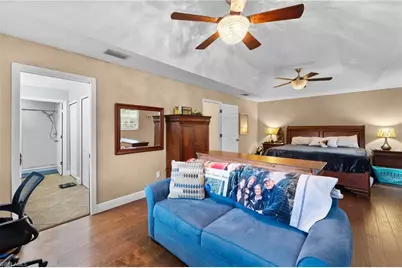
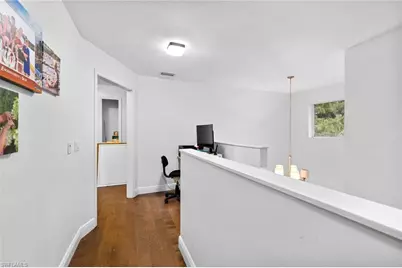
- Interior Features: Split Bedrooms, Den - Study, Built-In Cabinets, Wired for Data
- Appliances: Electric Cooktop, Dishwasher, Disposal, Dryer, Refrigerator/Freezer, Washer
- Furnishings: Unfurnished
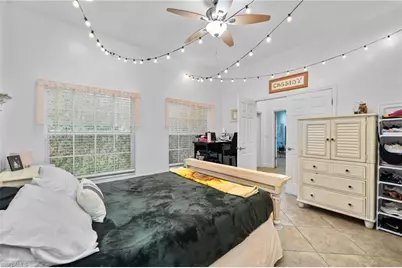
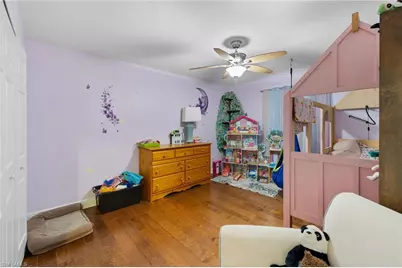
- Flooring: Wood
Rooms
Bathrooms
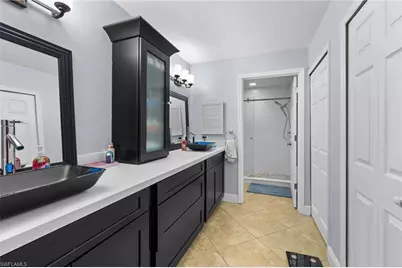
- Total Bathrooms: 4
- Full Bathrooms: 4
- Primary Bathroom: Dual Sinks
Bedrooms
- Total Bedrooms: 6
Other Rooms
- Dining Room: Breakfast Bar, Dining - Family, Formal
- Laundry: Inside
Additional Information
- Shared Amenities: Horses OK, Internet Access, Non-Gated
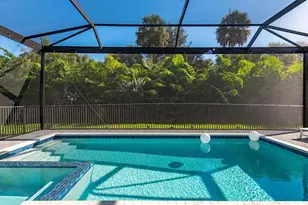
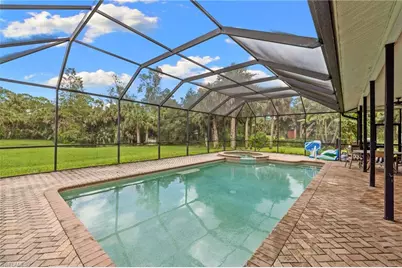
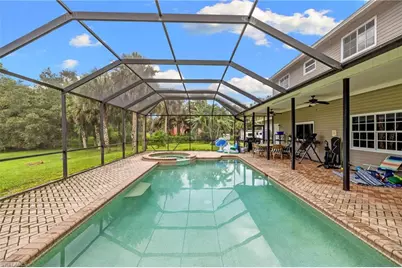
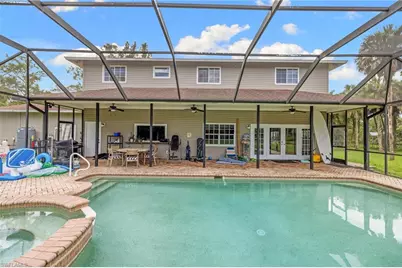
- Pool: Yes
- Private Pool: Yes
- Pool Description: In Ground, Concrete, Screen Enclosure
- Spa: Yes
- Spa Description: In Ground, Concrete, Screened
- Security/Safety: Smoke Detector(s), Smoke Detectors
Exterior
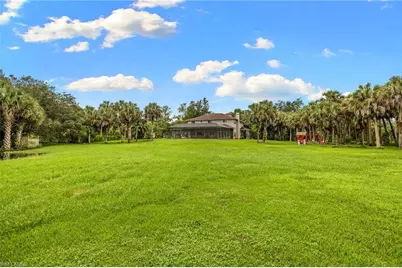
- Porch/Patio/Deck: Screened Lanai/Porch
Parking
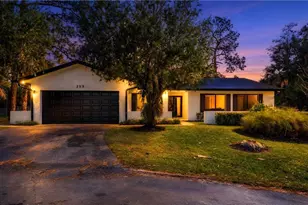
- Garage: Yes
- Attached garage: Yes
- Garage Spaces: 2
- Covered Spaces: 2
- Parking Features: Driveway Paved, Attached
Location
- Area: NA41 - GGE 3, 6, 7, 10, 11, 19, 20, 21, 37, 52, 53
- County: Collier
- Subdivision: GOLDEN GATE ESTATES
- Building Name: GOLDEN GATE ESTATES
- Direction Faces: South
Community
- Assoc. Fees Include: Street Maintenance, Trash
- Units Assoc/Comm: 1
- Pets Allowed: Yes
- Management Type: None
Heating & Cooling
- Air Conditioning: Yes
- Cooling Type: Central Electric
- Heating Type: Central Electric
Utilities
- Sewer: Septic Tank
- Water: Well
- Cable Available: Yes
- Utility Description: Cable Available
Structural Information
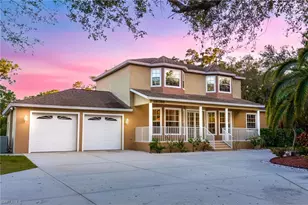
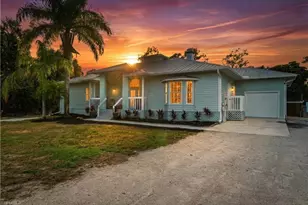
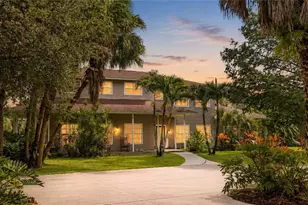
- Description/Design: Single Family Residence
- Exterior Const.: Wood Frame, Vinyl Siding
- Roof: Shingle
- Windows: Double Hung
- Entry Floor Number: 2
- Stories/Levels: 2
- Stories in Building: 2
- Square Feet: 3,562
- Sq. Ft. Source: Property Appraiser Office
- Living Area: 3,562 Sq. Ft.
- Year Built: 1991
Lot Features
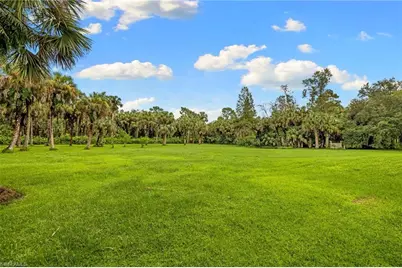
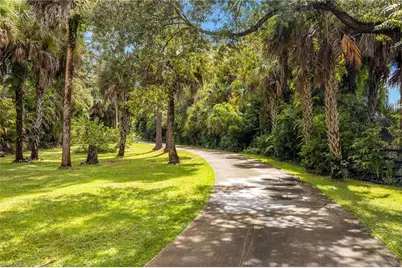
- Property View: Trees/Woods

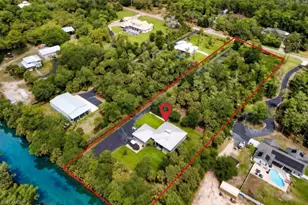
- Lot Size (Acres): 2.55
- Lot Size (Sq. Ft.): 111,078
- Lot Size Source: Property Appraiser Office
- Lot Dimensions: 255 x 255 x 255 x 255
- Frontage: Public Road
- Frontage Feet: 255
- Street/Road Desc.: Paved
- Road Maintenance: County Maintained
- Fence: Yes
- Irrigation System: Well
- Lot Features: Irregular Lot
- Lot Description: Irregular Lot
- Fencing (Description): Fenced
Horse Property
- Horse Property: Yes
Water Features
- Water Front Desc.: None
- Canal Width: None
Financial Considerations
- Tax Year: 2025
- Terms: Buyer Finance/Cash, FHA, VA Loan
Disclosures and Reports
- Ownership: Single Family
- Legal Description: GOLDEN GATE EST UNIT 10 THAT PORTION OF TR 55 DESC AS FOLL: BEG SW CNR OF TR 55, S 89DEG E 660FT, N 0DEG E 330FT, N 89DEG W 220FT, S 01DEG E 114.14FT, S 10DEG W 62.25FT, S 33DEG W 121.40FT, N 83DEG W 238.39FT, N 60DEG W 148.21FT, S 0DEG W 150FT TO PO B
- Property ID: 37063540004
- Section: 5
- Block: 55
- Lot Number: 1
Schools serving 670 13th St NW
| Name | Grades | Distance |
|---|---|---|
Big Cypress Elementary School 3250 Golden Gate Boulevard West, Naples, FL 34120 | K-5 | 2.7 mi |
Cypress Palm Middle School 4255 18th Avenue Northeast, Naples, FL 34120 | 6-8 | 6.9 mi |
Gulf Coast High School 7878 Shark Way, Naples, FL 34119 | 9-12 | 5.2 mi |
Price & Sales History for 670 13th St NW
Tax History for 670 13th St NW
Estimate the Cost for 670 13th St NW
670 13th St NW, Naples, FL 34120 (MLS# 226031911) is a Single Family property with 6 bedrooms and 4 full bathrooms. 670 13th St NW is currently listed for $777,000 and was received on September 04, 2026. This property is listed by Nina Llorca from our Naples 5th Avenue Office.Want to learn more about 670 13th St NW? Do you have questions about finding other Single Family real estate for sale in Naples? You can browse all Naples real estate or contact a Coldwell Banker agent to request more information.