This is a carousel with tiles that activate property listing cards. Use the previous and next buttons to navigate.
1/42
$2,500,000 Just Listed
This is a carousel with tiles that activate property listing cards. Use the previous and next buttons to navigate.
1/42
Property Description
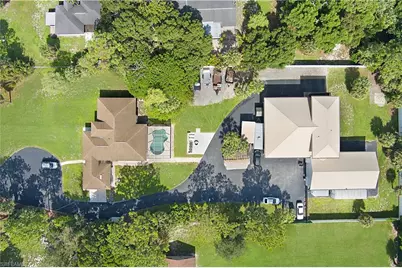
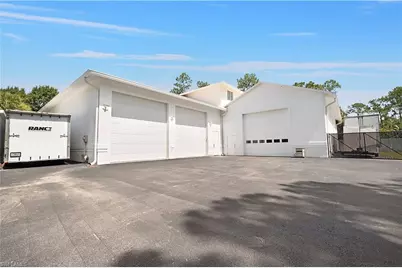
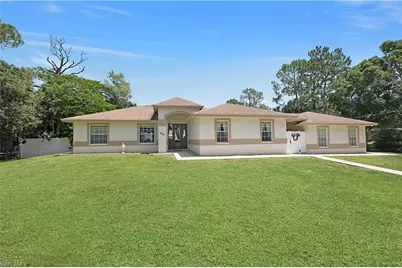
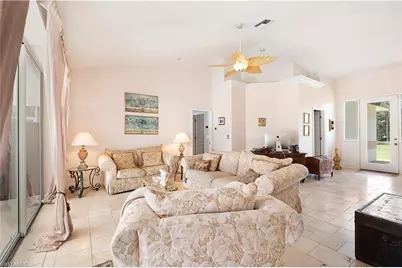
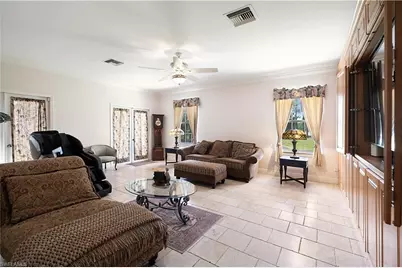
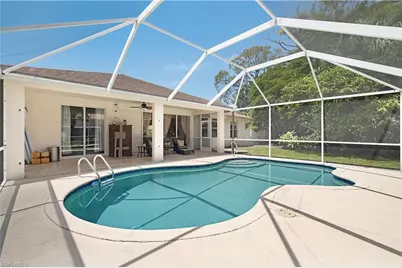
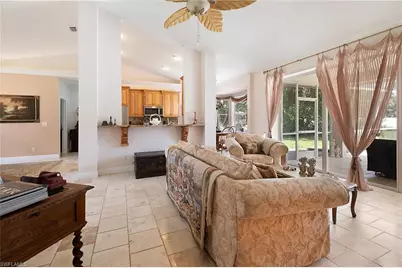
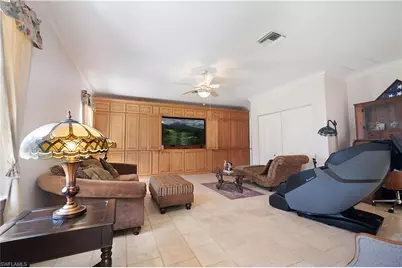
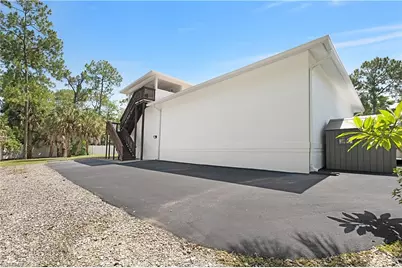
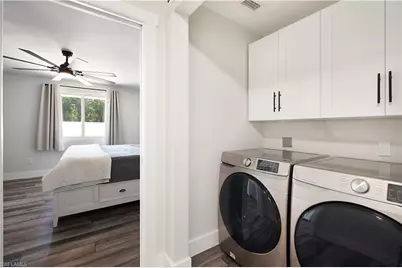
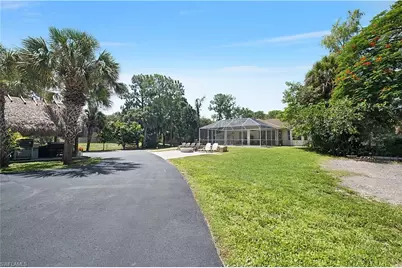
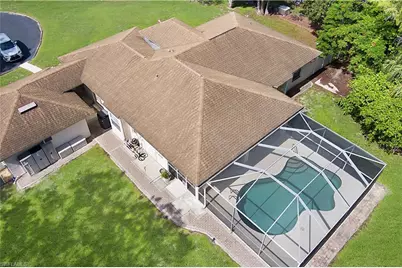
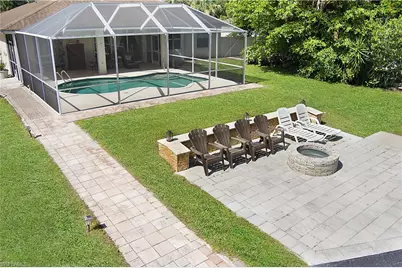
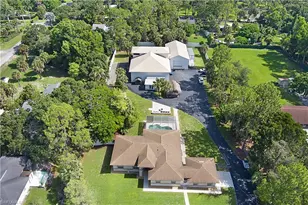
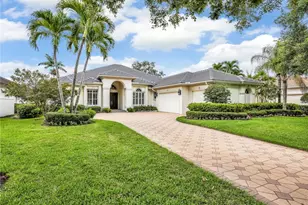
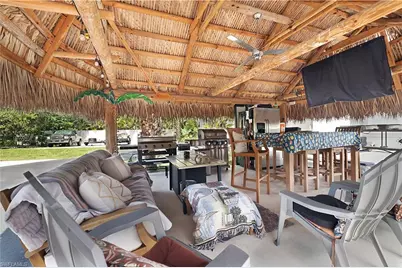
Rare opportunity! This one-of-a-kind 2.34 acre gated compound in the heart of Naples offers 8,735 total square feet across an immaculate main house with pool, a stunning guest apartment, and two massive garage/workshop buildings, all completely fenced with a huge paved circular driveway and room for up to 30 vehicles. The 3 bedroom, 2 bath main house with pool totals 2,935 square feet and features a whole house R/O system and neutral glazed Travertine tile flooring throughout. The beautiful kitchen offers high level granite countertops, custom maple cabinetry, a vaulted ceiling, stainless steel appliances, and an eat-in area with separate dining and living rooms. The spacious living area enjoys a great view of the screened in pool with outdoor firepit and Tiki hut/bar. The fantastic family room features floor to ceiling maple cabinetry, double French doors, a closet, and a gated breezeway leading to the 2 car garage, and hurricane panels protect the windows. The generous main bedroom offers pocket sliders and a deep walk-in closet, while the main bath includes a tub, shower, double sinks, high level granite, and lovely cabinetry. Both guest bedrooms are nicely sized, the guest bath features a tub/shower combination with high level granite, and a stackable washer/dryer is included. The stunning 1,000 square foot one bedroom guest apartment offers luxury vinyl flooring, a deep walk-in closet, KitchenAid stainless steel appliances, a pantry, quartz countertops, silent fans, an oversized shower, and a Samsung washer/dryer with built-in cabinets, plus a porch with breathtaking Gulf of America sunset views. The two additional garages/workshops total 4,800 square feet with three 14x14 insulated hurricane garage doors, room for trailers and trucks, and 2 RV hookups, one inside and one outside, with 110 or 220 power. The large garage is built on 10 inch plus reinforced concrete designed to handle extra heavy vehicles. All buildings have separate A/C, and one garage includes a bonus space perfect for a workshop, home office, or game room. A metal roof covers the guest house and garages, with spray foam insulation on the apartment and shed, PVC interlocking panels on the garage ceilings, security cameras, an alarm system, and a remote front entry gate. Mango, pineapple, and tangerine trees add tropical charm to the grounds. The location is superb, just minutes to I-75, Coastland Center, Freedom Park, downtown Fifth Avenue South, Gulf of America beaches, schools, shopping, dining, and entertainment.
Full Property Details
Full Property Details for 6761 Golden Gate Pkwy
General
- Price: $2,500,000
- Taxes: (2025)
- Status: Active
- Type: Single Family
- Source: Bonita_Springs
- MLS ID: 226025755
- Updated: Today (7/13/2026)
- Added to Site: Today
Interior
- Number of Rooms: 11
- Interior Features: Split Bedrooms, Guest Bath, Guest Room, Workshop, Built-In Cabinets, Wired for Data, Walk-In Closet(s)
- Appliances: Dishwasher, Dryer, Microwave, Range, Self-Cleaning Oven, Washer
- Furnishings: Unfurnished
- Flooring: Tile
Rooms
Bathrooms
- Total Bathrooms: 2
- Full Bathrooms: 2
- Primary Bathroom: Dual Sinks, Separate Tub And Shower
Bedrooms
- Total Bedrooms: 3
Other Rooms
- Dining Room: Dining - Living
- Laundry: Inside
Additional Information
- Shared Amenities: None, Non-Gated
- Pool: Yes
- Private Pool: Yes
- Pool Description: In Ground, Concrete, Screen Enclosure
Exterior
- Exterior Features: Storage
Parking
- Garage: Yes
- Attached garage: Yes
- Garage Spaces: 30
- Covered Spaces: 30
- Parking Features: 2+ Spaces, Garage Door Opener, Attached
Location
- Area: NA23 - S/O Pine Ridge 26, 29, 30, 31, 33, 34
- County: Collier
- Subdivision: GOLDEN GATE ESTATES
- Building Name: GOLDEN GATE ESTATES
- Direction Faces: South
Community
- Assoc. Fees Include: None
- Units Assoc/Comm: 4
- Pets Allowed: Yes
- Management Type: None
Heating & Cooling
- Air Conditioning: Yes
- Cooling Type: Ceiling Fan(s), Central Electric
- Heating Type: Central Electric
Utilities
- Sewer: Septic Tank
- Water: Reverse Osmosis - Entire House, Well
- Cable Available: Yes
- Utility Description: Cable Available
Structural Information
- Architectural Style: See Remarks
- Description/Design: Single Family Residence
- Exterior Const.: Concrete Block, Stucco
- Roof: Metal, Shingle
- Windows: Single Hung, Sliding, Impact Resistant Windows
- Doors: Impact Resistant Doors
- Entry Floor Number: 1
- Stories/Levels: 1
- Stories in Building: 2
- Square Feet: 2,034
- Sq. Ft. Source: Field Measurements, Property Appraiser Office
- Living Area: 2,034 Sq. Ft.
- Year Built: 1998
Additional Structures
- Other Structures: Extra Building
Lot Features
- Property View: Landscaped Area, Trees/Woods
- Lot Size (Acres): 2.34
- Lot Size (Sq. Ft.): 101,930
- Lot Size Source: Property Appraiser Office
- Lot Dimensions: 150 x 150 x 682 x 682
- Frontage Feet: 150
- Street/Road Desc.: Paved
- Road Maintenance: County Maintained
- Fence: Yes
- Irrigation System: Well
- Lot Features: Regular
- Lot Description: Regular
- Fencing (Description): Fenced
Water Features
- Water Front Desc.: None
- Canal Width: None
Financial Considerations
- Tax Year: 2025
- Terms: Buyer Finance/Cash
Disclosures and Reports
- Ownership: Single Family
- Legal Description: GOLDEN GATE EST UNIT 29 E 150FT OF TR 53
- Property ID: 38104800000
- Section: 30
- Block: 53
- Lot Number: 1
Listed by Downing Frye Realty Inc.

Get Pre-Approved Today
Schools
Schools serving 6761 Golden Gate Pkwy
School District:Collier County School District
| Name | Grades | Distance |
|---|---|---|
Poinciana Elementary School, Naples, FL 2825 Airport Rd N, Naples, FL 34105 | PK-5 | 1.6 mi |
Naples High School 1100 Golden Eagle Circle, Naples, FL 34102 | 9-12 | 3.1 mi |
Gulfview Middle School 255 6th Street South, Naples, FL 34102 | 6-8 | 3.9 mi |
Disclaimer:
School attendance boundaries provided by ATTOM Data Solutions and are for reference only. Contact the school directly to verify enrollment eligibility.
Price & Sales History for 6761 Golden Gate Pkwy
Date
Details
Price
Change
Source
7/13/2026
Listed
$2,500,000
7042.86%
MLS
8/29/1997
Sold
$35,000
—
Public Record
Disclaimer: Historical sales information is derived from public records provided by the county offices. Information is not guaranteed and should be independently verified.
Tax History
Tax History for 6761 Golden Gate Pkwy
Year
Property Taxes
Change
Tax Assessment
Change
2025
$5,726
7%
$560,409
3%
2024
$5,344
1%
$544,615
3%
2023
$5,293
-3%
$528,752
6%
2021
$5,468
1%
$498,399
-3%
2022
$5,422
-1%
$513,351
4%
2021
$5,468
119%
$491,518
105%
2019
$2,500
2%
$239,249
2%
2018
$2,441
2%
$234,788
2%
2017
$2,398
3%
$229,959
2%
2016
$2,337
-1%
$225,229
1%
2015
$2,352
8%
$223,663
1%
2014
$2,168
1%
$221,888
1%
2013
$2,154
—
$218,609
—
Disclaimer: Historical tax information is derived from public records provided by the county offices. Information is not guaranteed and should be independently verified.
Estimate the Cost
Estimate the Cost for 6761 Golden Gate Pkwy
6761 Golden Gate Pkwy, Naples, FL 34105 (MLS# 226025755) is a Single Family property with 3 bedrooms and 2 full bathrooms. 6761 Golden Gate Pkwy is currently listed for $2,500,000 and was received on July 13, 2026. Want to learn more about 6761 Golden Gate Pkwy? Do you have questions about finding other Single Family real estate for sale in Naples? You can browse all Naples real estate or contact a Coldwell Banker agent to request more information.