This is a carousel with tiles that activate property listing cards. Use the previous and next buttons to navigate.
1/1
$1,775,000
This is a carousel with tiles that activate property listing cards. Use the previous and next buttons to navigate.
1/1
Property Description
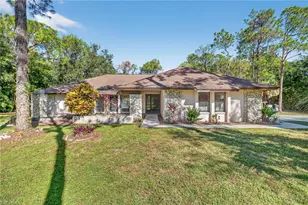
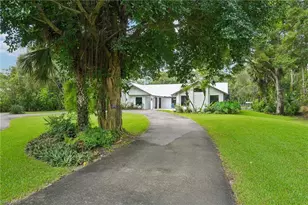
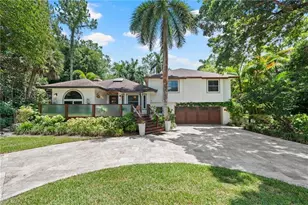
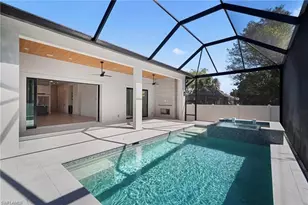
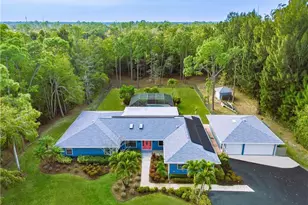
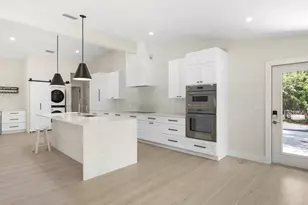
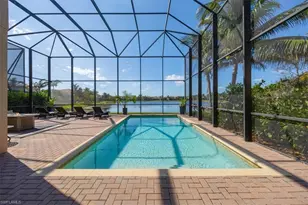
Welcome to Livingston Woods Living! Set on a sprawling 3.12-acre parcel, this four-bedroom, two-and-a-half bath pool home offers serenity, space, and endless potential-all in one of Naples' most sought-after acreage communities. The property includes a spacious 3 stall outbuilding with 10 foot doors and with a hay room in the back of the building, room for horses, a pond, and a canal, making it ideal for equestrian enthusiasts or anyone seeking a peaceful country setting close to town. Flexible, Business-Friendly, and Full of Possibilities: With abundant room for trucks, equipment, and storage, the outbuilding is perfect for someone running a home-based business or needing extra workspace. Inside, the home has been stripped back, offering the next owner a blank canvas to personalize and transform-whether through renovation or, as some neighbors have done, by building a brand-new home on the 3+ acre parcel. Best of All-No HOA! Enjoy the freedom of living in a non-HOA community with no monthly fees and no association rules or restrictions. Bring your boat, RV, animals, equipment, or hobbies-without the limits often found in traditional neighborhoods. Prime Naples Location: Livingston Woods offers rare privacy while still being conveniently close to shopping, dining, beaches, top schools, and all that Naples has to offer.
Full Property Details
Full Property Details for 6811 Sandalwood Ln
General
- Sold For: $1,775,000
- Taxes: (2024)
- Status: Closed
- Type: Single Family
- Source: Bonita_Springs
- MLS ID: 225081450
- Added to Site: 308 day(s) ago
Interior
- Interior Features: Split Bedrooms, Great Room, Family Room, Built-In Cabinets, Pantry, Walk-In Closet(s)
- Appliances: Dishwasher, Dryer, Microwave, Refrigerator with Icemaker, Washer
- Furnishings: Unfurnished
- Flooring: Concrete, Tile
Rooms
Bathrooms
- Total Bathrooms: 3
- Full Bathrooms: 2
- Half Bathrooms: 1
- Primary Bathroom: Dual Sinks, Separate Tub And Shower
Bedrooms
- Total Bedrooms: 4
Other Rooms
- Dining Room: Dining - Family, Formal
- Laundry: In Garage
Additional Information
- Shared Amenities: Stable(s), No Subdivision, Non-Gated
- Pool: Yes
- Private Pool: Yes
- Pool Description: In Ground
Exterior
- Exterior Features: Storage
Parking
- Garage: Yes
- Attached garage: Yes
- Garage Spaces: 3
- Carports: Yes
- Carport Spaces: 3
- Covered Spaces: 6
- Parking Features: 2+ Spaces, Driveway Unpaved, RV-Boat, Garage Door Opener, Attached, Attached Carport
Location
- Area: NA14 -Vanderbilt Rd to Pine Ridge Rd
- County: Collier
- Subdivision: LIVINGSTON WOODS
- Building Name: LIVINGSTON WOODS
- Direction Faces: South
School Information
- Elementary School: OSCEOLA
- Middle School: PINE RIDGE
- High School: BARRON COLLIER
Community
- Assoc. Fees Include: None
- Units Assoc/Comm: 1
- Pets Allowed: Yes
- Management Type: None
Heating & Cooling
- Air Conditioning: Yes
- Cooling Type: Ceiling Fan(s), Central Electric, Exhaust Fan
- Heating Type: Central Electric
Utilities
- Sewer: Septic Tank
- Water: Well
- Utility Description: Cable Not Available
Structural Information
- Description/Design: Single Family Residence
- Exterior Const.: Concrete Block, Stucco
- Roof: Shingle
- Windows: Single Hung, Window Coverings
- Entry Floor Number: 1
- Stories/Levels: 1
- Stories in Building: 1
- Square Feet: 2,531
- Sq. Ft. Source: Property Appraiser Office
- Living Area: 2,531 Sq. Ft.
- Year Built: 1984
Additional Structures
- Other Structures: Extra Building
Lot Features
- Property View: Landscaped Area
- Lot Size (Acres): 3.12
- Lot Size (Sq. Ft.): 135,907
- Lot Size Source: Property Appraiser Office
- Lot Dimensions: 180 x 180 x 755 x 761
- Frontage: Public Road
- Frontage Feet: 180
- Irrigation System: Well
- Lot Features: Oversize
- Lot Description: Oversize
Horse Property
- Horse Property: Yes
Water Features
- Water Front Desc.: None, Pond
- Canal Width: None
Financial Considerations
- Tax Year: 2024
- Terms: Buyer Finance/Cash
Disclosures and Reports
- Ownership: Single Family
- Legal Description: GOLDEN GATE EST UNIT 35 E 180FT OF LOT 37 OR 1034 PG 1013
- Property ID: 38452680008
- Section: 7
- Block: 37
- Lot Number: 37
Listed by Signature Intl Premier Propert
Sold by Spina Realty Company

Get Pre-Approved Today
Schools
Schools serving 6811 Sandalwood Ln
School District:Collier County School District
| Name | Grades | Distance |
|---|---|---|
Osceola Elementary School, Naples, FL 5770 Osceola Trail, Naples, FL 34109 | K-5 | 0.9 mi |
Pine Ridge Middle School 1515 Pine Ridge Road, Naples, FL 34109 | 6-8 | 2.7 mi |
Barron Collier High School 5600 Cougar Drive, Naples, FL 34109 | 9-12 | 1.2 mi |
Disclaimer:
School attendance boundaries provided by ATTOM Data Solutions and are for reference only. Contact the school directly to verify enrollment eligibility.
Price & Sales History for 6811 Sandalwood Ln
Date
Details
Price
Change
Source
9/04/2026
Sold
$1,775,000
-11.25%
MLS
6/05/2026
Price Reduced
$1,999,999
-4.76%
MLS
5/09/2026
Price Reduced
$2,100,000
-12.32%
MLS
3/20/2026
Price Reduced
$2,395,000
-4.01%
MLS
12/05/2025
Listed
$2,495,000
—
MLS
Disclaimer: Historical sales information is derived from public records provided by the county offices. Information is not guaranteed and should be independently verified.
6811 Sandalwood Ln, Naples, FL 34109 (MLS# 225081450) is a Single Family property that was sold at $1,775,000 on September 04, 2026. Want to learn more about 6811 Sandalwood Ln? Do you have questions about finding other Single Family real estate for sale in Naples? You can browse all Naples real estate or contact a Coldwell Banker agent to request more information.