This is a carousel with tiles that activate property listing cards. Use the previous and next buttons to navigate.
1/50
$1,350,000 Sale Pending
This is a carousel with tiles that activate property listing cards. Use the previous and next buttons to navigate.
1/50
Property Description
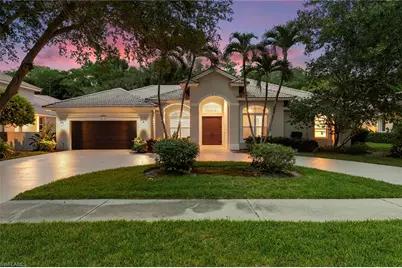
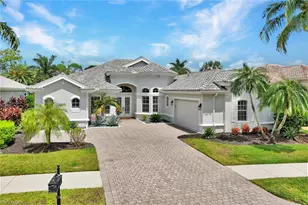
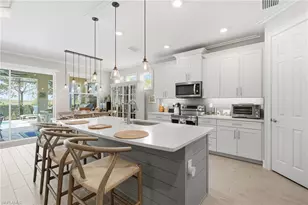
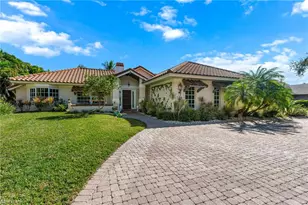
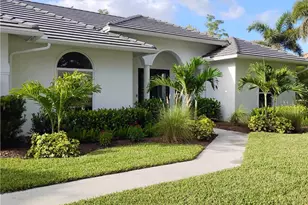
One or more photo(s) has been virtually staged, AI generated or rendered. An exceptional opportunity to own a fantastic floorplan in Mill Run, ideally situated on Orange Blossom Drive in the heart of Naples. With timeless curb appeal, a grand circular driveway, elegant double entry doors and a welcoming front porch, this residence offers the perfect blend of classic architecture and comfortable Florida living. Freshly painted interior and exterior. A brand-new roof has been ordered and will be installed prior to closing at the seller's expense, offering added value for the new owner. Inside, 10- to 12-foot ceilings and an expansive, light-filled layout create an inviting atmosphere. Offering four bedrooms, a dedicated home office and three full baths, the versatile floor plan provides flexibility for families, guests or those working remotely. The thoughtfully designed living spaces flow seamlessly together, with multiple sliding glass doors creating a natural flow to the outdoor living areas and filling the home with abundant natural light. At the center of the home, the generously sized kitchen overlooks the family room and features a sunny breakfast nook highlighted by a dramatic mitered glass window. Go outside to your private backyard, where an expansive covered lanai overlooks the large pool and an oversized yard with ample space for outdoor entertaining, children or pets. With a tranquil neighborhood preserve as the backdrop, this property offers exceptional privacy and a peaceful setting. Mill Run is one of Naples' most sought-after communities, prized for its estate-sized lots, mature landscaping and unbeatable location. Just minutes from sugar sand beaches of Naples, residents enjoy convenient access to Mercato, Waterside Shops, Artis-Naples, fine dining and world-class shopping. Within a highly regarded A-rated school district and close to several of Naples' premier private schools, this exceptional home presents an outstanding opportunity to enjoy the best of the Naples luxury lifestyle. Only the furnishings have been virtually staged.
Full Property Details
Full Property Details for 6821 Wellington Dr
General
- Price: $1,350,000
- HOA FEE: $49/month
- HOA FEE FREQ.: Quarterly
- Taxes: (2025)
- Status: Pending
- Type: Single Family
- Source: Bonita_Springs
- MLS ID: 226026427
- Updated: 7/22/2026
- Added to Site: 10 day(s) ago
Rental Information
- Lease/Rent Term: 30
- Min. Lease (Days): 30
Interior
- Number of Rooms: 12
- Interior Features: Split Bedrooms, Den - Study, Family Room, Great Room, Guest Bath, Guest Room, Home Office, Built-In Cabinets, Other
- Appliances: Electric Cooktop, Dishwasher, Disposal, Other, Refrigerator/Freezer
- Furnishings: Unfurnished
- Flooring: Carpet, Tile
Rooms
Bathrooms
- Total Bathrooms: 3
- Full Bathrooms: 3
- Primary Bathroom: Dual Sinks, Separate Tub And Shower
Bedrooms
- Total Bedrooms: 4
- Primary Bedroom: Master BR Ground
Other Rooms
- Dining Room: Eat-in Kitchen, Formal
- Laundry: Inside, Sink
Additional Information
- Shared Amenities: Barbecue (Picnic), Pool, Community Room, Playground, Sidewalks, Street Lights, Tennis Court(s), Gated, Tennis
- Pool: Yes
- Private Pool: Yes
- Pool Description: In Ground, Equipment Stays, Screen Enclosure
- Tennis: Yes
Exterior
- Exterior Features: Outdoor Shower
- Porch/Patio/Deck: Screened Lanai/Porch
Parking
- Garage: Yes
- Attached garage: Yes
- Garage Spaces: 2
- Covered Spaces: 2
- Parking Features: Circular Driveway, Driveway Paved, Attached
Location
- Area: NA14 -Vanderbilt Rd to Pine Ridge Rd
- County: Collier
- Subdivision: MILL RUN
- Building Name: CROSSINGS
- Direction Faces: South
School Information
- Elementary School: PELICAN MARSH
- Middle School: PINE RIDGE
- High School: BARRON COLLIER
Community
- Association: Yes
- Assoc. Fees Include: Internet, Legal/Accounting, Manager, Rec Facilities, Reserve, Street Lights, Street Maintenance
- Pets Allowed: Yes
- Management Type: Professional
Heating & Cooling
- Air Conditioning: Yes
- Cooling Type: Central Electric
- Heating Type: Central Electric
Utilities
- Sewer: Central
- Water: Central
- Cable Available: Yes
- Utility Description: Underground Utilities, Cable Available
Structural Information
- Description/Design: Single Family Residence
- Exterior Const.: Concrete Block, Stucco
- Roof: Tile
- Windows: Other, Single Hung, Sliding
- Entry Floor Number: 1
- Stories/Levels: 1
- Stories in Building: 1
- Square Feet: 2,829
- Sq. Ft. Source: Floor Plan Service
- Living Area: 2,829 Sq. Ft.
- Year Built: 1995
Lot Features
- Property View: Landscaped Area
- Lot Size (Acres): 0.25
- Lot Size (Sq. Ft.): 10,890
- Lot Size Source: Property Appraiser Office
- Lot Dimensions: 90 x 87 x 121 x 120
- Frontage: Private Road
- Frontage Feet: 90
- Irrigation System: Central
- Lot Features: Regular
- Lot Description: Regular
Water Features
- Water Front Desc.: None
- Canal Width: None
Financial Considerations
- Association Fee: $146
- Assoc Fee Freq.: Quarterly
- Other Assoc Fees: $560
- Application Fee: $150
- Other Fee Freq.: Quarterly
- Tax Year: 2025
- Terms: Buyer Finance/Cash
Disclosures and Reports
- Ownership: Single Family
- Legal Description: CROSSINGS THE, MILL RUN LOT 177
- Property ID: 29505011300
- Section: 2
- Lot Number: 177
Listed by Premier Sotheby's Int'l Realty
Get Pre-Approved Today
Schools
Schools serving 6821 Wellington Dr
School District:Collier County School District
| Name | Grades | Distance |
|---|---|---|
Pelican Marsh Elementary School 9480 Airport Rd N, Naples, FL 34109 | K-5 | 2 mi |
Pine Ridge Middle School 1515 Pine Ridge Road, Naples, FL 34109 | 6-8 | 1.2 mi |
Barron Collier High School 5600 Cougar Drive, Naples, FL 34109 | 9-12 | 1.7 mi |
Disclaimer:
School attendance boundaries provided by ATTOM Data Solutions and are for reference only. Contact the school directly to verify enrollment eligibility.
Price & Sales History for 6821 Wellington Dr
Date
Details
Price
Change
Source
7/17/2026
Listed
$1,350,000
126.09%
MLS
8/06/2015
Sold
$597,100
—
Public Record
Disclaimer: Historical sales information is derived from public records provided by the county offices. Information is not guaranteed and should be independently verified.
Tax History
Tax History for 6821 Wellington Dr
Year
Property Taxes
Change
Tax Assessment
Change
2025
$9,107
1%
$909,218
10%
2024
$9,004
3%
$826,562
10%
2023
$8,735
23%
$751,420
21%
2021
$7,102
-9%
$621,008
-9%
2022
$7,781
10%
$683,109
21%
2021
$7,102
22%
$564,553
10%
2019
$5,807
-13%
$513,230
-14%
2018
$6,695
-1%
$596,212
—
2017
$6,752
4%
$597,126
4%
2016
$6,502
40%
$576,249
31%
2015
$4,649
4%
$438,705
1%
2014
$4,473
—
$435,223
2%
2013
$4,473
—
$428,791
—
Disclaimer: Historical tax information is derived from public records provided by the county offices. Information is not guaranteed and should be independently verified.
Estimate the Cost
Estimate the Cost for 6821 Wellington Dr
6821 Wellington Dr, Naples, FL 34109 (MLS# 226026427) is a Single Family property with 4 bedrooms and 3 full bathrooms. 6821 Wellington Dr is currently listed for $1,350,000 and was received on July 17, 2026. Want to learn more about 6821 Wellington Dr? Do you have questions about finding other Single Family real estate for sale in Naples? You can browse all Naples real estate or contact a Coldwell Banker agent to request more information.