This is a carousel with tiles that activate property listing cards. Use the previous and next buttons to navigate.
1/1
$410,000
This is a carousel with tiles that activate property listing cards. Use the previous and next buttons to navigate.
1/1
Property Description
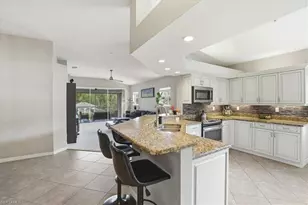
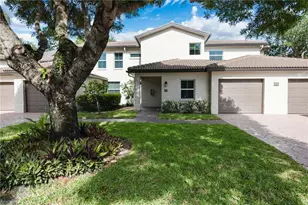
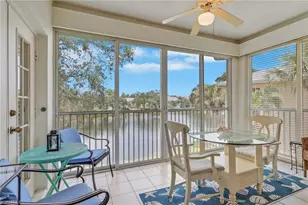
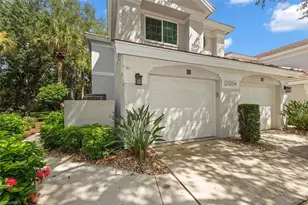
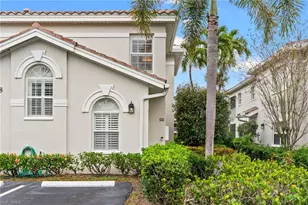
Perfect blend of stunning views, refined upgrades, and an unbeatable location in this beautifully updated 3-bedroom, 2-bath second-floor end unit in Calusa Bay. Seller is offering a flooring credit with an acceptable offer, giving buyers the opportunity to customize the flooring to their personal taste. With volume ceilings and an abundance of natural light, this residence lives more like a single-family home than a condo. The kitchen is thoughtfully designed with granite countertops, custom cabinetry with soft-close drawers and doors, under-cabinet lighting, a stylish backsplash, and a dedicated coffee bar, all complemented by stainless steel appliances and a custom pantry for added functionality. Both bathrooms have been renovated with modern vanities, updated tile, new sinks, and fixtures. Additional upgrades include Hunter Douglas window treatments, plantation shutters, and electric hurricane shutters on the rear lanai, offering both style and peace of mind. Step outside and take in the serene, private views from your lanai-one of the many features that make this unit truly stand out. Located in the highly desirable Calusa Bay, residents enjoy a beautifully maintained community with resort-style pools, a fitness center, tennis courts, and scenic walking paths. With recent updates including new roofs (2019), fresh exterior paint, and updated street lighting (2020), the community offers both charm and long-term value. All of this just minutes from Naples' world-class beaches, shopping, and dining, making this not just a home-but a lifestyle!
Full Property Details
Full Property Details for 6829 Satinleaf Rd S #204
General
- Sold For: $410,000
- HOA FEE: $783/month
- HOA FEE FREQ.: Quarterly
- Taxes: (2025)
- Status: Closed
- Type: Single Family
- Source: Bonita_Springs
- MLS ID: 226018775
- Added to Site: 149 day(s) ago
Rental Information
- Lease/Rent Term: 90
- Min. Lease (Days): 90
Interior
- Interior Features: Split Bedrooms, Wired for Data, Entrance Foyer, Pantry, Vaulted Ceiling(s), Walk-In Closet(s)
- Appliances: Electric Cooktop, Dishwasher, Dryer, Microwave, Refrigerator with Icemaker, Self-Cleaning Oven, Washer
- Furnishings: Unfurnished
- Flooring: Carpet, Tile
Rooms
Bathrooms
- Total Bathrooms: 2
- Full Bathrooms: 2
- Primary Bathroom: Dual Sinks, Shower Only
Bedrooms
- Total Bedrooms: 3
Other Rooms
- Dining Room: Breakfast Bar, Eat-in Kitchen
- Laundry: Inside
Additional Information
- Shared Amenities: Basketball, Barbecue (Picnic), Bike And Jog Path, Bike Storage, Clubhouse, Pool, Community Room, Fitness Center, Internet Access, Playground, Sidewalks, Tennis Court(s), Gated
- Tennis: Yes
- Security/Safety: Smoke Detector(s), Smoke Detectors
Exterior
- Exterior Features: Water Display
- Porch/Patio/Deck: Screened Lanai/Porch
Parking
- Carports: Yes
- Carport Spaces: 1
- Covered Spaces: 1
- Parking Features: 1 Assigned, Covered, Detached Carport
Location
- Area: NA14 -Vanderbilt Rd to Pine Ridge Rd
- County: Collier
- Subdivision: CALUSA BAY SOUTH
- Building Name: CALUSA BAY SOUTH
- Direction Faces: Southeast
Community
- Association: Yes
- Assoc. Fees Include: Cable TV, Insurance, Internet, Irrigation Water, Maintenance Grounds, Rec Facilities, Reserve, Security, Street Lights, Street Maintenance
- Units Assoc/Comm: 342
- Pets Allowed: Yes
- Number of Pets: 1
- Management Type: Professional
Heating & Cooling
- Air Conditioning: Yes
- Cooling Type: Central Electric
- Heating Type: Central Electric
Utilities
- Sewer: Central
- Water: Central
- Cable Available: Yes
- Utility Description: Cable Available
Structural Information
- Description/Design: Low Rise (1-3)
- Exterior Const.: Concrete Block, Stucco
- Roof: Tile
- Common Walls: End Unit
- Windows: Single Hung, Shutters Electric, Window Coverings
- Entry Floor Number: 2
- Stories/Levels: 1
- Stories in Building: 1
- Square Feet: 1,696
- Sq. Ft. Source: Property Appraiser Office
- Living Area: 1,696 Sq. Ft.
- Year Built: 1997
Lot Features
- Property View: Lake
- Lot Size Source: Property Appraiser Office
- Irrigation System: Reclaimed
- Lot Features: Zero Lot Line
- Lot Description: Zero Lot Line
Water Features
- Water Front: Yes
- Water Front Desc.: Lake Front
- Lake Front: Yes
Financial Considerations
- Condo Fee: $2,349
- Condo Fee Freq: Quarterly
- Application Fee: $100
- Tax Year: 2025
- Terms: Buyer Finance/Cash
Disclosures and Reports
- Ownership: Condo
- Legal Description: CALUSA BAY SOUTH A CONDOMINIUM BLDG 12-204
- Property ID: 25117701921
- Section: 3
- Block: 12
- Lot Number: 204
Listed by Compass Florida, LLC and Compass Florida LLC
Sold by Alfred Robbins Realty Group

Get Pre-Approved Today
Schools
Schools serving 6829 Satinleaf Rd S #204
School District:Collier County School District
| Name | Grades | Distance |
|---|---|---|
Pelican Marsh Elementary School 9480 Airport Rd N, Naples, FL 34109 | K-5 | 2.1 mi |
Pine Ridge Middle School 1515 Pine Ridge Road, Naples, FL 34109 | 6-8 | 1.3 mi |
Barron Collier High School 5600 Cougar Drive, Naples, FL 34109 | 9-12 | 2 mi |
Disclaimer:
School attendance boundaries provided by ATTOM Data Solutions and are for reference only. Contact the school directly to verify enrollment eligibility.
Price & Sales History for 6829 Satinleaf Rd S #204
Date
Details
Price
Change
Source
8/31/2026
Sold
$410,000
-4.63%
MLS
7/17/2026
Price Reduced
$429,900
-1.17%
MLS
5/14/2026
Listed
$435,000
—
MLS
Disclaimer: Historical sales information is derived from public records provided by the county offices. Information is not guaranteed and should be independently verified.
6829 Satinleaf Rd S #204, Naples, FL 34109 (MLS# 226018775) is a Single Family property that was sold at $410,000 on August 31, 2026. Want to learn more about 6829 Satinleaf Rd S #204? Do you have questions about finding other Single Family real estate for sale in Naples? You can browse all Naples real estate or contact a Coldwell Banker agent to request more information.