
This is a carousel with tiles that activate property listing cards. Use the previous and next buttons to navigate.
1/1
$12,850,000
This is a carousel with tiles that activate property listing cards. Use the previous and next buttons to navigate.
1/1
Property Description
Smart Home
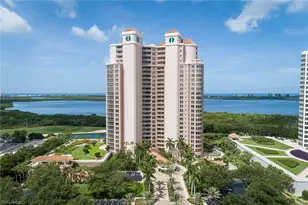
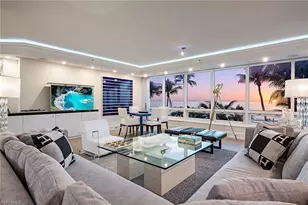
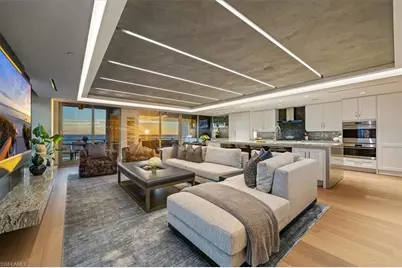
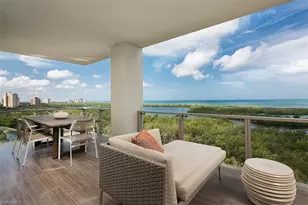
Welcome to 1701 Mystique, the crown jewel of Naples' most prestigious high-rise, where custom craftsmanship and coastal sophistication meet on a grand scale. More than 5,500 square feet of reimagined living space capture sweeping views of the Gulf through floor-to-ceiling windows that flood the home with natural light. One of Naples' rare condos offering a private three-car garage plus an additional deeded space - four coveted parking spots in total. Every element has been thoughtfully curated-from Legno Bastone flooring and Venetian plaster ceilings to bespoke millwork and hidden cabinetry that add architectural refinement throughout. The great room is anchored by a dramatic stone and hammered-metal fireplace wall and complemented by a dedicated wet-bar, lounge, and 392-bottle temperature-controlled wine room-an ideal setting for both entertaining and everyday living. The gourmet kitchen features Wolf and Sub-Zero appliances, gas cooking, quartz countertops, and a striking Black Panther Leather stone buffet that blends artistry and performance. A spacious lanai with hurricane shutters includes a lounge area, dining space, and built-in grill, seamlessly extending the kitchen and great room for effortless indoor-outdoor living. The primary suite is a serene retreat with breathtaking beach vistas, a spa-inspired bath, and custom-designed closets for both beauty and function. One of the four additional bedrooms serves as a private office with 180-degree golf course views, and a hidden closet concealed behind a wall of built-in cabinetry. Smart-home comforts include remote-controlled drapes and blackout blinds in all bedrooms, dual dryers, and private elevator access. Mystique offers a lifestyle beyond compare with 24-hour concierge and staff, a resort-style pool, private spa suites, theater, fitness and wellness center, billiards and social rooms, guest suites, and tennis courts-all within Pelican Bay's exclusive beachfront community, featuring two private beachfront restaurants and proximity to Naples' finest shopping, dining, and cultural destinations. This is more than a home-it is a statement of design, exclusivity, and modern coastal living at its highest level.
Full Property Details
Full Property Details for 6897 Grenadier Blvd #1701
General
- Sold For: $12,850,000
- HOA FEE: $6,260/month
- HOA FEE FREQ.: Quarterly
- Taxes: (2024)
- Status: Closed
- Type: Condo
- Source: Bonita_Springs
- MLS ID: 225073185
- Added to Site: 273 day(s) ago
Rental Information
- Lease/Rent Term: 90
- Min. Lease (Days): 90
Interior
- Interior Features: Secured Elevator, Split Bedrooms, Great Room, Family Room, Guest Bath, Guest Room, Home Office, Bar, Built-In Cabinets, Wired for Data, Closet Cabinets, Coffered Ceiling(s), Custom Mirrors, Entrance Foyer, Pantry, Tray Ceiling(s), Volume Ceiling, Walk-In Closet(s), Wet Bar
- Fireplace: Yes
- Appliances: Gas Cooktop, Dishwasher, Disposal, Double Oven, Dryer, Freezer, Microwave, Range, Refrigerator/Freezer, Refrigerator with Icemaker, Self-Cleaning Oven, Wall Oven, Washer, Wine Cooler
- Furnished: Yes
- Furnishings: Furnished
- Flooring: Tile, Wood
Rooms
Bathrooms
- Total Bathrooms: 5
- Full Bathrooms: 4
- Half Bathrooms: 1
- Primary Bathroom: Bidet, Dual Sinks, Jetted Tub, Multiple Shower Heads, Separate Tub And Shower
Bedrooms
- Total Bedrooms: 5
- Primary Bedroom: Two Master Suites
Other Rooms
- Kitchen: Kitchen Island, Pantry
- Dining Room: Breakfast Bar, Dining - Family, Dining - Living, Eat-in Kitchen, Formal
- Laundry: Inside, Sink
Additional Information
- Shared Amenities: Barbecue (Picnic), Beach Access, Beach Club Included, Bike And Jog Path, Bike Storage, Pool, Community Room, Community Spa/Hot tub, Concierge Services, Fitness Center, Extra Storage, Fitness Center Attended, Guest Room, Internet Access, Library, Private Beach Pavilion, Private Membership, Restaurant, Sauna, Sidewalks, Tennis Court(s), Theater, Trash Chute, Vehicle Wash Area, Gated, Tennis
- Tennis: Yes
- Security/Safety: Safe, Security System, Smoke Detector(s), Fire Sprinkler System, Smoke Detectors
Exterior
- Exterior Features: Gas Grill, Balcony, Outdoor Grill, Sprinkler Manual, Tennis Court(s)
Parking
- Garage: Yes
- Attached garage: Yes
- Garage Spaces: 4
- Covered Spaces: 4
- Parking Features: 2+ Spaces, Covered, Driveway Paved, Guest, Paved, Under Bldg Closed, Wheelchair Access, Garage Door Opener, Attached
Location
- Area: NA04 - Pelican Bay Area
- County: Collier
- Subdivision: MYSTIQUE
- Building Name: PELICAN BAY
- Direction Faces: East
School Information
- Elementary School: SEAGATE
- Middle School: PINE RIDGE
- High School: BARRON COLLIER
Community
- Association: Yes
- Assoc. Fees Include: Cable TV, Concierge Service, Insurance, Internet, Irrigation Water, Maintenance Grounds, Legal/Accounting, Manager, Master Antenna/Satellite, Master Assn. Fee Included, Pest Control Exterior, Rec Facilities, Reserve, Security, Sewer, Street Lights, Street Maintenance, Trash
- Units Assoc/Comm: 81
- Pets Allowed: Yes
- Management Type: On-Site
Heating & Cooling
- Air Conditioning: Yes
- Cooling Type: Central Electric
- Heating Type: Central Electric, Fireplace(s)
Utilities
- Gas: Natural
- Sewer: Central
- Water: Central
- Cable Available: Yes
- Utility Description: Underground Utilities, Natural Gas Connected, Cable Available, Natural Gas Available
Structural Information
- Description/Design: High Rise (8+)
- Exterior Const.: Concrete Block, Stucco
- Roof: Built-Up or Flat
- Windows: Impact Resistant, Sliding, Solar Tinted, Impact Resistant Windows, Window Coverings
- Doors: Impact Resistant Doors, Zero/Corner Door Sliders
- Entry Floor Number: 17
- Stories/Levels: 1
- Stories in Building: 1
- Square Feet: 5,280
- Sq. Ft. Source: Developer Brochure
- Living Area: 5,280 Sq. Ft.
- Year Built: 2019
- Other Struct. Feat.: Elevator
Lot Features
- Property View: Bay, City, Golf Course, Gulf, Gulf and Bay, Landscaped Area, Mangroves, Preserve, Water
- Street/Road Desc.: Paved
- Irrigation System: Reclaimed
- Lot Features: Zero Lot Line
- Lot Description: Zero Lot Line
Water Features
- Water Front: Yes
- Water Front Desc.: Bay, Mangrove
Financial Considerations
- Other Assoc Fees: $689
- Condo Fee: $18,781
- Condo Fee Freq: Quarterly
- Application Fee: $250
- Other Fee Freq.: Quarterly
- Tax Year: 2024
- Terms: Buyer Finance/Cash
Disclosures and Reports
- Ownership: Condo
- Legal Description: MYSTIQUE AT WATERPARK PLACE A CONDOMINIUM UNIT 1701
- Property ID: 60832001262
- Section: 4
Get Pre-Approved Today
Schools
Schools serving 6897 Grenadier Blvd #1701
School District:Collier County School District
| Name | Grades | Distance |
|---|---|---|
Sea Gate Elementary School 650 Seagate Drive, Naples, FL 34103 | K-5 | 1.8 mi |
Pine Ridge Middle School 1515 Pine Ridge Road, Naples, FL 34109 | 6-8 | 2.1 mi |
Barron Collier High School 5600 Cougar Drive, Naples, FL 34109 | 9-12 | 3.4 mi |
Disclaimer:
School attendance boundaries provided by ATTOM Data Solutions and are for reference only. Contact the school directly to verify enrollment eligibility.
Price & Sales History for 6897 Grenadier Blvd #1701
Date
Details
Price
Change
Source
5/21/2026
Sold
$12,850,000
-4.78%
MLS
10/09/2025
Listed
$13,495,000
—
MLS
Disclaimer: Historical sales information is derived from public records provided by the county offices. Information is not guaranteed and should be independently verified.
6897 Grenadier Blvd #1701, Naples, FL 34108 (MLS# 225073185) is a Condo property that was sold at $12,850,000 on May 21, 2026. This property was listed by Dawn McKenna Group - Naples from our Naples 5th Avenue Office.Want to learn more about 6897 Grenadier Blvd #1701? Do you have questions about finding other Condo real estate for sale in Naples? You can browse all Naples real estate or contact a Coldwell Banker agent to request more information.