This is a carousel with tiles that activate property listing cards. Use the previous and next buttons to navigate.
1/50
$980,000
This is a carousel with tiles that activate property listing cards. Use the previous and next buttons to navigate.
1/50
Property Description
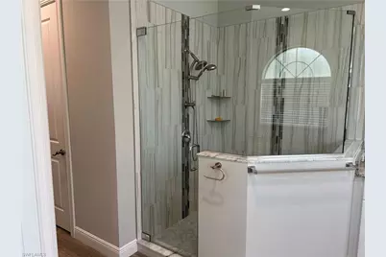
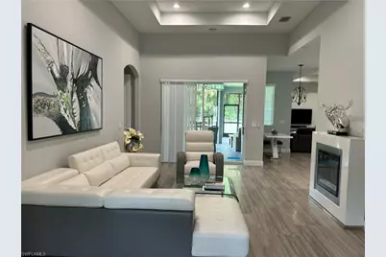
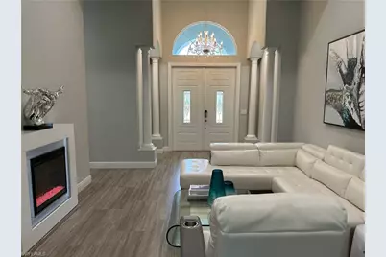
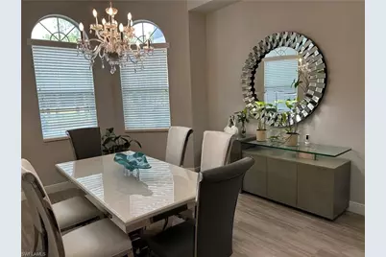
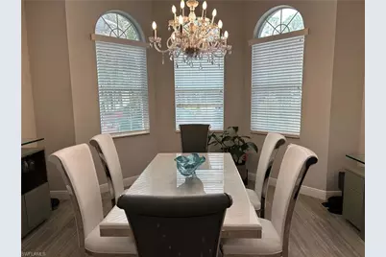
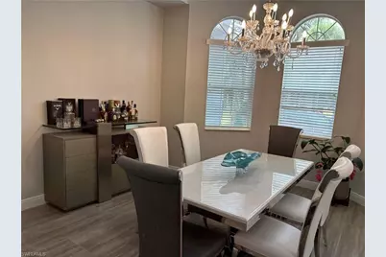
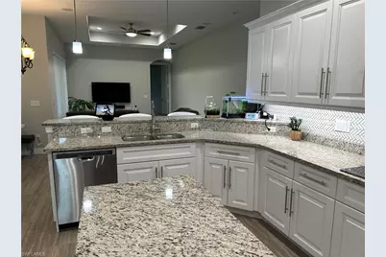
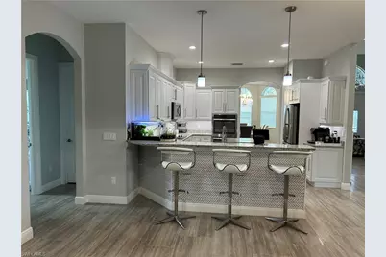
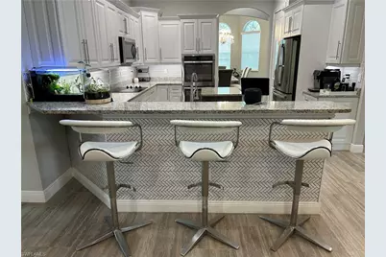
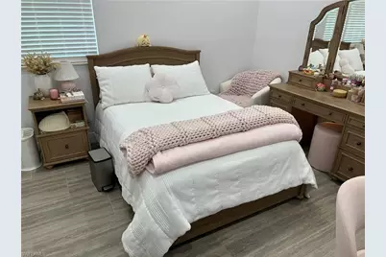
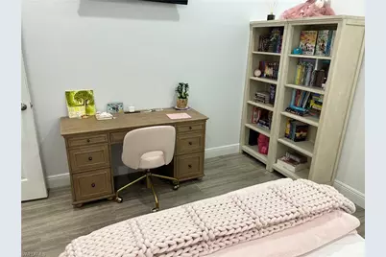
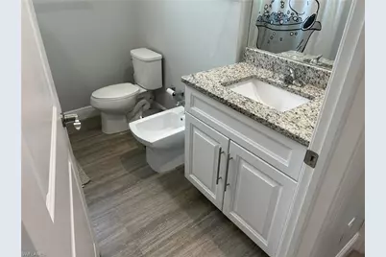
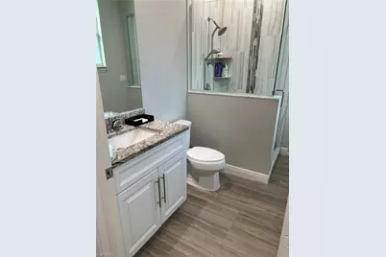
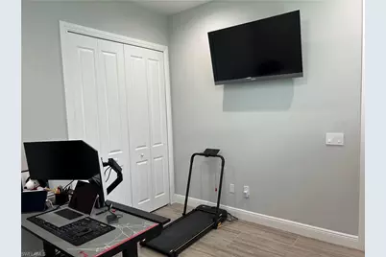
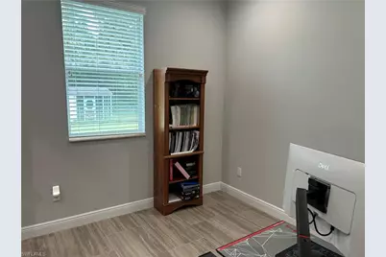
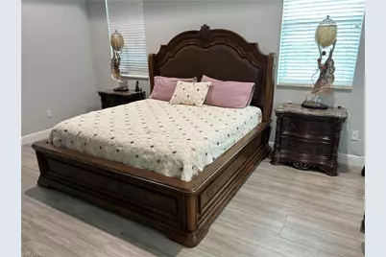
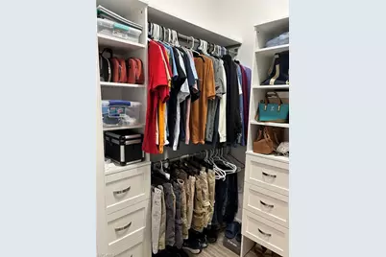
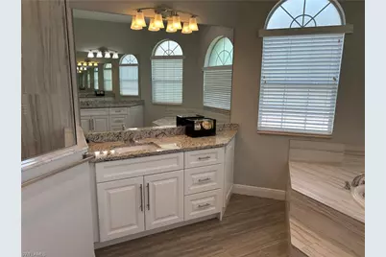
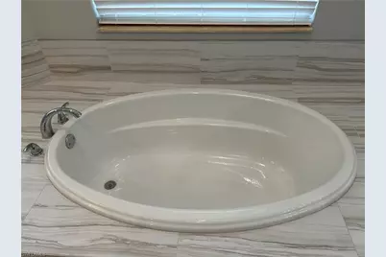
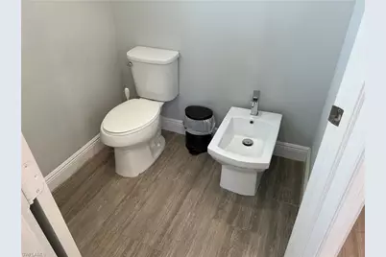
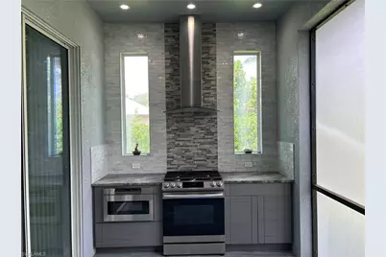
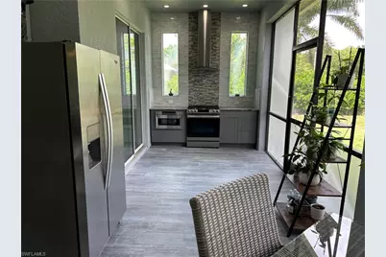
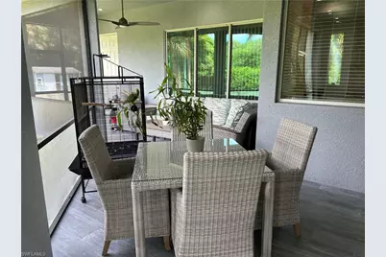
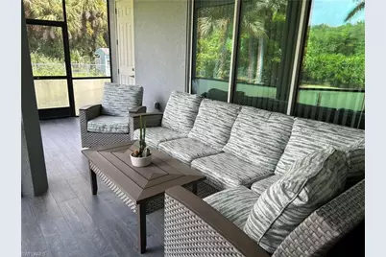
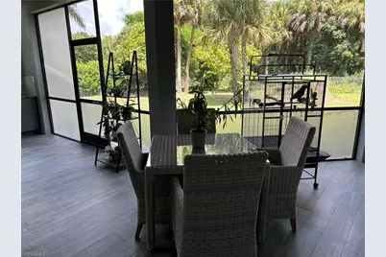
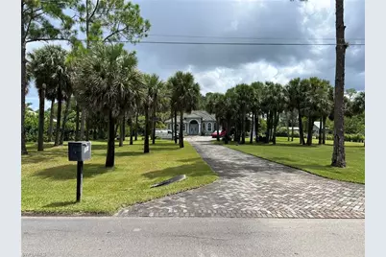
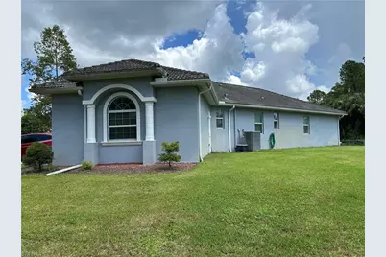
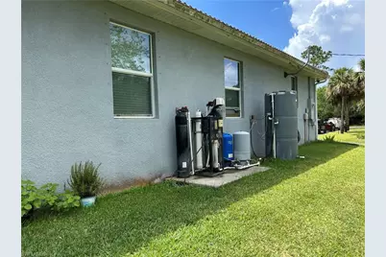
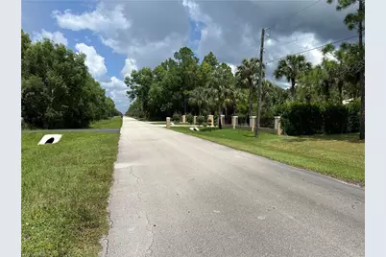
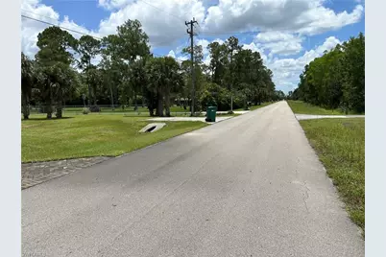
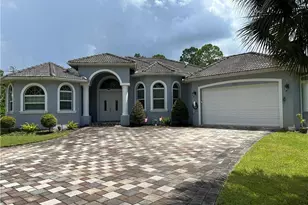
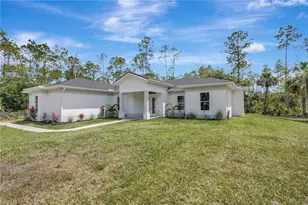
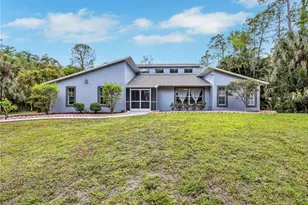
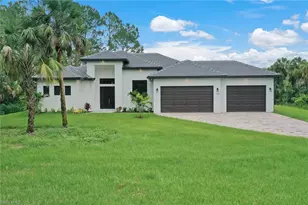
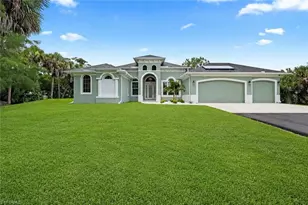
Welcome to Your Private Oasis in Golden Gate Estates! Discover the perfect blend of luxury, comfort, and tranquility on this stunning 2.81-acre property, thoughtfully improved and beautifully maintained. Step inside this elegant home and enjoy an inviting, well-designed floor plan featuring a spacious living room, a bright formal dining room, and a generously sized kitchen complete with a center island, breakfast bar, and dinette. The kitchen opens seamlessly to the family room, creating a warm and welcoming space ideal for everyday living and entertaining. This home offers 4 bedrooms and 3 bathrooms with a desirable split-bedroom floor plan. The luxurious primary suite is privately situated on its own side of the home for maximum comfort and privacy. It features a spacious bedroom, two walk-in closets, including one with custom cabinetry, two separate vanities, a large walk-in shower, a relaxing soaking tub, and a private water closet with a toilet and bidet. Additional features include a 2-car garage with a 2026 garage door opener, an interior laundry room, and a large screened-in lanai. The lanai also features an outdoor kitchen with a gas range and an extra oven, making it the perfect setting for entertaining family and friends or simply enjoying Florida's beautiful weather and nature. HIGHLIGHTS & UPGRADES The property features a durable tile roof, tile flooring throughout and a whole-house reverse osmosis water system provides added convenience and water quality throughout the home. Technology and security upgrades include six exterior security cameras, Lutron RadioRA 3 smart lighting, and built-in audio systems in both the living room and lanai. Outside, you'll find an impressive 150-foot paver driveway, meticulously maintained landscaping and a full irrigation system for the landscaped area. The property is partially fenced and includes a second right-of-way (ROW) with an unpaved driveway, providing convenient vehicle access directly to the rear portion of the property-an especially valuable feature for those needing additional access, parking, or use of the acreage. LOCATION & SPECIAL FEATURES Enjoy the privacy and space that Golden Gate Estates is known for while remaining conveniently close to the everyday amenities of Naples. Shopping centers, churches, libraries, schools, restaurants and Naples' world-renowned beaches are all within convenient reach. For added convenience, the property is located approximately 1 mile from nearby shopping, a gas station, pharmacy, supermarket, and Tractor Supply. Access to Golden Gate Blvd is also convenient in either direction, with the traffic light at the intersection of Wilson Blvd and Golden Gate Blvd providing easy eastbound and westbound travel. This exceptional property offers a rare combination of acreage, privacy, modern conveniences, upgraded features, and an excellent NAPLES LOCATION. Don't miss the opportunity to make this magnificent property your own. Call Today!!!
Full Property Details
Full Property Details for 690 Wilson Blvd S
General
- Price: $980,000
- Taxes: (2025)
- Status: Active
- Type: Single Family
- Source: Bonita_Springs
- MLS ID: 226032275
- Updated: 9/19/2026
- Added to Site: 8 day(s) ago
Interior
- Interior Features: Split Bedrooms, Family Room, Wired for Data, Closet Cabinets, Multiple Phone Lines, Pantry, Tray Ceiling(s), Walk-In Closet(s)
- Appliances: Water Softener, Electric Cooktop, Dishwasher, Double Oven, Microwave, Range, Refrigerator/Freezer, Refrigerator with Icemaker, Reverse Osmosis, Self-Cleaning Oven, Water Treatment (Owned)
- Furnishings: Unfurnished
- Flooring: Tile
Rooms
Bathrooms
- Total Bathrooms: 3
- Full Bathrooms: 3
- Primary Bathroom: Bidet, Dual Sinks, Separate Tub And Shower
Bedrooms
- Total Bedrooms: 4
Other Rooms
- Kitchen: Kitchen Island, Pantry
- Dining Room: Breakfast Bar, Formal
- Laundry: Washer/Dryer Hookup, Inside, Sink
Additional Information
- Shared Amenities: Horses OK, Internet Access, Non-Gated
- Security/Safety: Smoke Detector(s), Smoke Detectors
Exterior
- Exterior Features: Outdoor Kitchen, Automatic Sprinkler
- Porch/Patio/Deck: Screened Lanai/Porch
Parking
- Garage: Yes
- Attached garage: Yes
- Garage Spaces: 2
- Covered Spaces: 2
- Parking Features: 2+ Spaces, Driveway Paved, Garage Door Opener, Attached
Location
- Area: NA45 - GGE 13, 48, 51, 79-93
- County: Collier
- Subdivision: GOLDEN GATE ESTATES
- Building Name: GOLDEN GATE ESTATES
- Direction Faces: West
Community
- Assoc. Fees Include: None
- Units Assoc/Comm: 1
- Pets Allowed: Yes
- Management Type: None
Heating & Cooling
- Air Conditioning: Yes
- Cooling Type: Ceiling Fan(s), Central Electric
- Heating Type: Central Electric
- Ceiling Fan(s): 5
Utilities
- Sewer: Septic Tank
- Water: Reverse Osmosis - Entire House, Well
- Cable Available: Yes
- Utility Description: Cable Available
Structural Information
- Architectural Style: Florida, Traditional
- Description/Design: Single Family Residence
- Exterior Const.: Concrete Block, Stucco
- Roof: Tile
- Windows: Arched, Picture, Single Hung, Shutters, Window Coverings
- Entry Floor Number: 1
- Stories/Levels: 1
- Stories in Building: 1
- Square Feet: 2,659
- Sq. Ft. Source: Property Appraiser Office
- Living Area: 2,659 Sq. Ft.
- Year Built: 2017
Lot Features
- Property View: Trees/Woods
- Lot Size (Acres): 2.81
- Lot Size (Sq. Ft.): 122,403
- Lot Size Source: Property Appraiser Office
- Lot Dimensions: 180 x 180 x 680 x 680
- Frontage Feet: 180
- Fence: Yes
- Irrigation System: Well
- Lot Features: Oversize
- Trees/Vegetation: Fruit Trees
- Lot Description: Oversize
- Fencing (Description): Fenced
Horse Property
- Horse Property: Yes
Water Features
- Water Front Desc.: None
- Canal Width: None
Financial Considerations
- Tax Year: 2025
- Terms: Buyer Finance/Cash, FHA, VA Loan
Disclosures and Reports
- Ownership: Single Family
- Legal Description: GOLDEN GATE EST UNIT 13 S 180FT OF TR 5
- Property ID: 37220240105
- Section: 10
- Lot Number: 5
Listed by Dream Homes Realty of Naples

Get Pre-Approved Today
Schools
Schools serving 690 Wilson Blvd S
School District:Collier County School District
| Name | Grades | Distance |
|---|---|---|
Palmetto Elementary School, Naples, FL 3000 10th Avenue Southeast, Naples, FL 34117 | K-5 | 3.7 mi |
Cypress Palm Middle School 4255 18th Avenue Northeast, Naples, FL 34120 | 6-8 | 6.1 mi |
Gulf Coast High School 7878 Shark Way, Naples, FL 34119 | 9-12 | 7.4 mi |
Disclaimer:
School attendance boundaries provided by ATTOM Data Solutions and are for reference only. Contact the school directly to verify enrollment eligibility.
Price & Sales History for 690 Wilson Blvd S
Date
Details
Price
Change
Source
9/15/2026
Listed
$980,000
94.83%
MLS
11/08/2018
Sold
$503,000
—
Public Record
Disclaimer: Historical sales information is derived from public records provided by the county offices. Information is not guaranteed and should be independently verified.
Tax History
Tax History for 690 Wilson Blvd S
Year
Property Taxes
Change
Tax Assessment
Change
2025
$4,905
—
$495,289
3%
2025
$4,905
7%
$482,268
3%
2024
$4,579
1%
$468,676
3%
2023
$4,533
-3%
$455,025
6%
2021
$4,675
1%
$428,905
-3%
2022
$4,637
-1%
$441,772
4%
2021
$4,675
4%
$422,983
2%
2019
$4,485
-8%
$413,473
-7%
2018
$4,850
563%
$446,630
776%
2017
$731
69%
$50,959
35%
2016
$433
—
$37,654
—
Disclaimer: Historical tax information is derived from public records provided by the county offices. Information is not guaranteed and should be independently verified.
Estimate the Cost
Estimate the Cost for 690 Wilson Blvd S
690 Wilson Blvd S, Naples, FL 34117 (MLS# 226032275) is a Single Family property with 4 bedrooms and 3 full bathrooms. 690 Wilson Blvd S is currently listed for $980,000 and was received on September 15, 2026. Want to learn more about 690 Wilson Blvd S? Do you have questions about finding other Single Family real estate for sale in Naples? You can browse all Naples real estate or contact a Coldwell Banker agent to request more information.