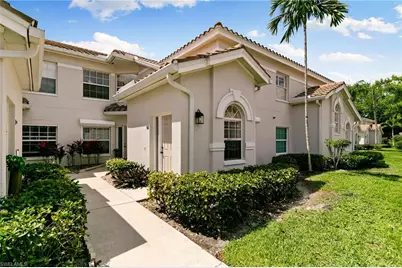
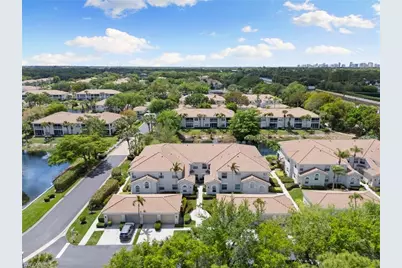
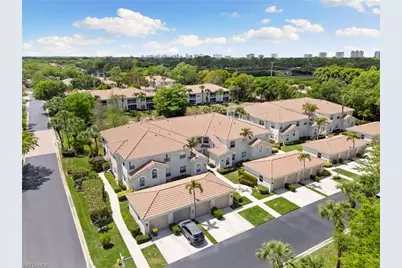
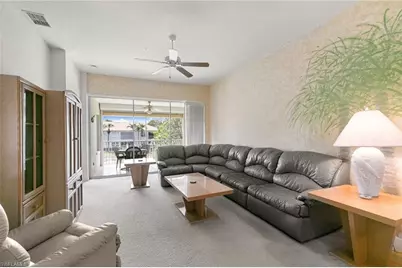
This is a carousel with tiles that activate property listing cards. Use the previous and next buttons to navigate.
1/26
$325,000
This is a carousel with tiles that activate property listing cards. Use the previous and next buttons to navigate.
1/26
Property Description
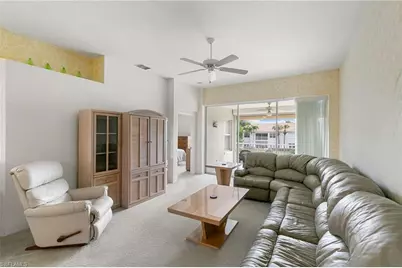
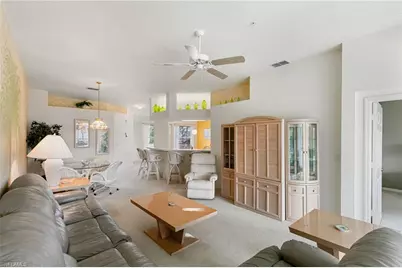
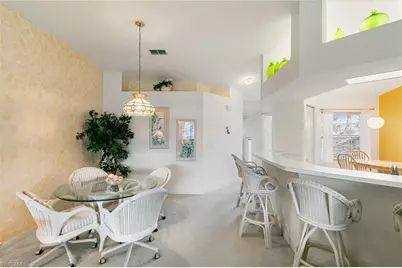
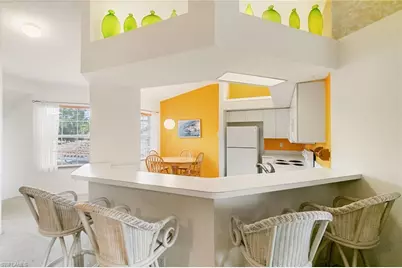
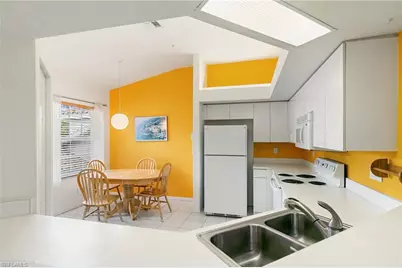
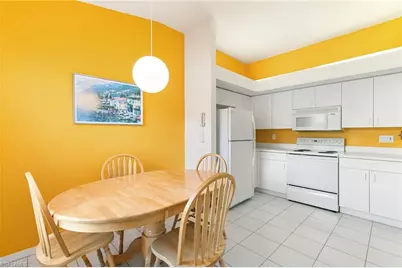
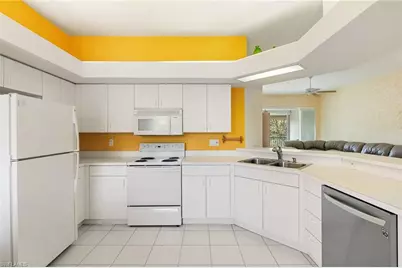
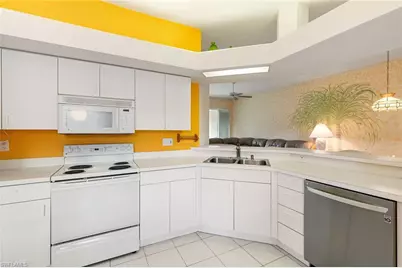
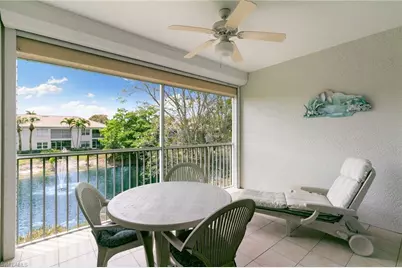
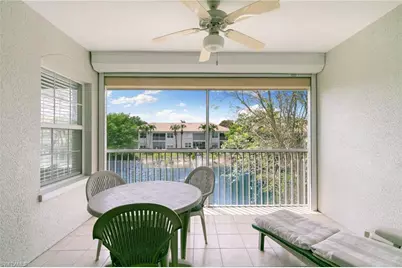
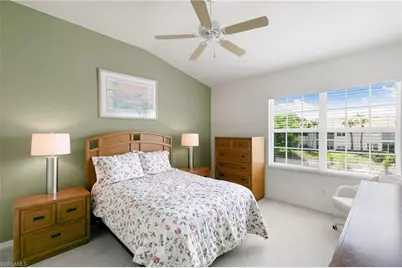
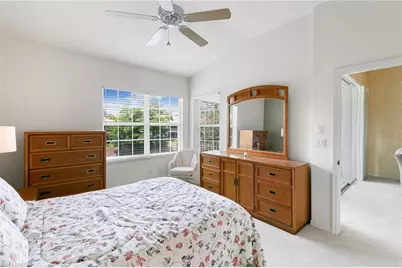
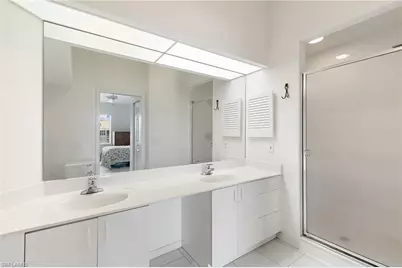
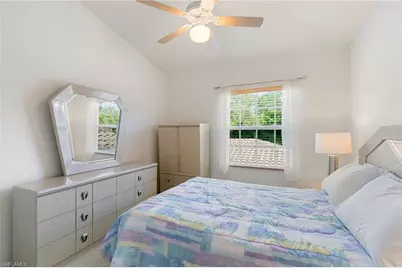
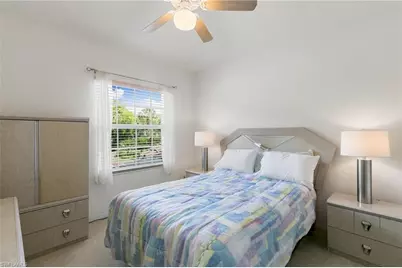
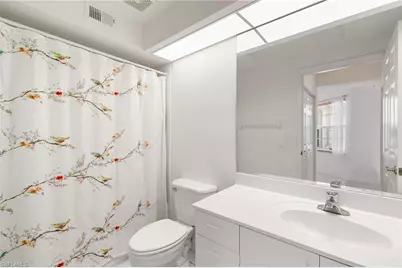
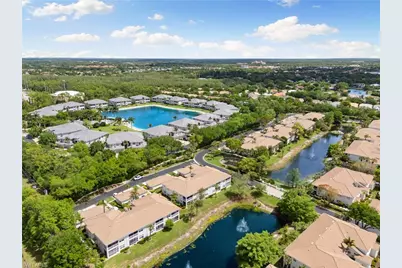
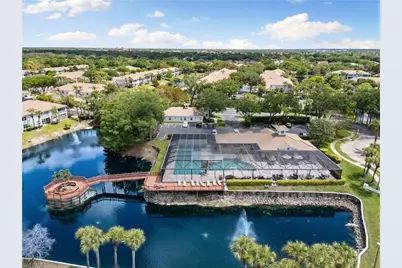
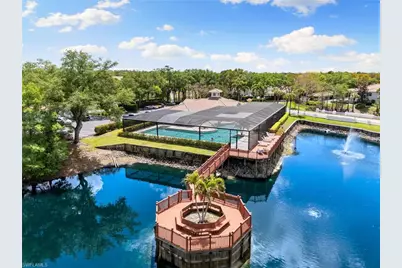
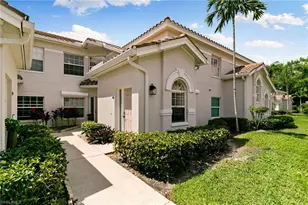
Centrally located in the heart of North Naples, this turnkey 2-bedroom, 2-bathroom condo offers the perfect blend of convenience and potential. Just minutes from Mercato, Waterside Shops, Gulf beaches, top-rated restaurants, golf courses, and everyday essentials, the location truly can't be beat. Inside, you'll find a bright, open floor plan with split bedrooms for added privacy. The spacious primary suite features dual sinks, a walk-in shower, and two generous walk-in closets. Additional highlights include ample storage throughout and a private single-car garage. Step out onto the screened-in lanai and unwind while taking in peaceful lake views and beautiful sunset skies. This condo presents a wonderful opportunity to personalize and make it your own, all while enjoying resort-style amenities including two community pools, a fitness center, clubhouse, tennis courts, walking and biking paths, BBQ and picnic areas, fishing pier, and more.
Full Property Details
Full Property Details for 6927 Satinleaf Rd N #203
General
- Price: $325,000
- HOA FEE: $783/month
- HOA FEE FREQ.: Quarterly
- Taxes: (2025)
- Status: Active
- Type: Single Family
- Source: Bonita_Springs
- MLS ID: 226038601
- Updated: 10/23/2026
- Added to Site: 13 day(s) ago
Rental Information
- Lease/Rent Term: 90
- Min. Lease (Days): 90
Interior
- Interior Features: Split Bedrooms, Wired for Data, Walk-In Closet(s)
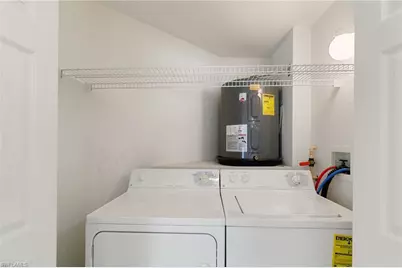
- Appliances: Electric Cooktop, Dishwasher, Dryer, Microwave, Refrigerator/Freezer, Washer
- Furnishings: Turnkey
- Flooring: Carpet, Tile
Rooms
Bathrooms
- Total Bathrooms: 2
- Full Bathrooms: 2
- Primary Bathroom: Dual Sinks, Shower Only
Bedrooms
- Total Bedrooms: 2
Other Rooms
- Laundry: Inside
Additional Information
- Shared Amenities: Barbecue (Picnic), Bike And Jog Path, Clubhouse, Pool, Fitness Center, Fishing, Internet Access, Sidewalks, Tennis Court(s), Gated
- Tennis: Yes
Exterior
- Exterior Features: Water Display
- Porch/Patio/Deck: Screened Lanai/Porch
Parking
- Garage: Yes
- Garage Spaces: 2
- Covered Spaces: 2
- Parking Features: Garage Door Opener, Detached
Location
- Area: NA14 -Vanderbilt Rd to Pine Ridge Rd
- County: Collier
- Subdivision: CALUSA BAY NORTH
- Building Name: CALUSA BAY NORTH
- Driving Directions: Enter off Goodlette-Frank Rd N. Need gate code!
- Direction Faces: Northeast
Community
- Association: Yes
- Assoc. Fees Include: Cable TV, Internet, Irrigation Water, Maintenance Grounds, Pest Control Exterior, Street Lights, Street Maintenance, Water
- Units Assoc/Comm: 342
- Pets Allowed: Yes
- Management Type: Professional
Heating & Cooling
- Air Conditioning: Yes
- Cooling Type: Ceiling Fan(s), Central Electric
- Heating Type: Central Electric
- Ceiling Fan(s): 4
Utilities
- Sewer: Central
- Water: Central
- Cable Available: Yes
- Utility Description: Cable Available
Structural Information
- Architectural Style: Carriage/Coach
- Description/Design: Low Rise (1-3)
- Exterior Const.: Concrete Block, Stucco
- Roof: Tile
- Windows: Other, Shutters - Manual
- Entry Floor Number: 2
- Stories/Levels: 2
- Stories in Building: 2
- Square Feet: 1,404
- Sq. Ft. Source: Property Appraiser Office
- Living Area: 1,404 Sq. Ft.
- Year Built: 1998
Lot Features
- Property View: Lake
- Lot Size Source: Property Appraiser Office
- Irrigation System: Central
- Lot Features: Zero Lot Line
- Lot Description: Zero Lot Line
Water Features
- Water Front: Yes
- Water Front Desc.: Lake Front
- Lake Front: Yes
Financial Considerations
- Association Fee: $2,349
- Assoc Fee Freq.: Quarterly
- Application Fee: $100
- Tax Year: 2025
- Terms: Buyer Finance/Cash
Disclosures and Reports
- Ownership: Single Family
- Legal Description: CALUSA BAY NORTH A CONDOMINIUM BLDG 49-203
- Property ID: 25117611464
- Section: 3
- Block: 49
- Lot Number: 203
Listed by Premiere Plus Realty Company
Get Pre-Approved Today
Schools
Schools serving 6927 Satinleaf Rd N #203
School District:Collier County School District
| Name | Grades | Distance |
|---|---|---|
Pelican Marsh Elementary School 9480 Airport Rd N, Naples, FL 34109 | K-5 | 1.8 mi |
Pine Ridge Middle School 1515 Pine Ridge Road, Naples, FL 34109 | 6-8 | 1.7 mi |
Barron Collier High School 5600 Cougar Drive, Naples, FL 34109 | 9-12 | 2.2 mi |
Disclaimer:
School attendance boundaries provided by ATTOM Data Solutions and are for reference only. Contact the school directly to verify enrollment eligibility.
Price & Sales History for 6927 Satinleaf Rd N #203
Date
Details
Price
Change
Source
10/23/2026
Listed
$325,000
100.62%
MLS
4/29/2003
Sold
$162,000
—
Public Record
Disclaimer: Historical sales information is derived from public records provided by the county offices. Information is not guaranteed and should be independently verified.
Tax History
Tax History for 6927 Satinleaf Rd N #203
Year
Property Taxes
Change
Tax Assessment
Change
2025
$3,275
—
$327,900
8%
2025
$3,275
4%
$302,425
10%
2024
$3,145
-2%
$274,932
10%
2023
$3,217
7%
$249,938
10%
2022
$2,995
21%
$227,216
10%
2021
$2,482
4%
$206,560
4%
2019
$2,391
3%
$199,540
3%
2018
$2,317
-5%
$193,480
-6%
2017
$2,432
8%
$206,300
7%
2016
$2,243
11%
$193,480
17%
2015
$2,027
17%
$165,276
8%
2014
$1,728
6%
$153,610
8%
2013
$1,626
—
$142,200
—
Disclaimer: Historical tax information is derived from public records provided by the county offices. Information is not guaranteed and should be independently verified.
Estimate the Cost
Estimate the Cost for 6927 Satinleaf Rd N #203
6927 Satinleaf Rd N #203, Naples, FL 34109 (MLS# 226038601) is a Single Family property with 2 bedrooms and 2 full bathrooms. 6927 Satinleaf Rd N #203 is currently listed for $325,000 and was received on October 23, 2026. Want to learn more about 6927 Satinleaf Rd N #203? Do you have questions about finding other Single Family real estate for sale in Naples? You can browse all Naples real estate or contact a Coldwell Banker agent to request more information.