This is a carousel with tiles that activate property listing cards. Use the previous and next buttons to navigate.
1/15
$4,995,000
This is a carousel with tiles that activate property listing cards. Use the previous and next buttons to navigate.
1/15
Property Description
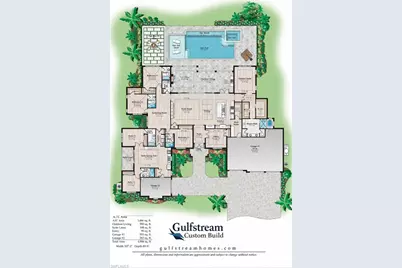
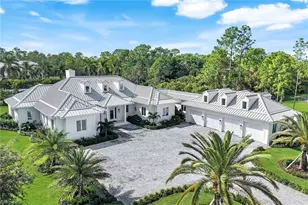
One or more photo(s) has been virtually staged, AI generated or rendered. One or more photo(s) has been virtually staged, AI generated or rendered. Set on 2.73 acres within Livingston Woods, one of Naples' most coveted estate corridors, this to-be-built custom residence by Gulfstream Homes represents a rare convergence of land, scale, & refined execution. Encompassing over 4,400+ square feet, the architecture will be refined & balanced, with a strong, symmetrical front elevation and a thoughtfully articulated floor plan designed for both privacy and fluid living. Inside, expansive living spaces unfold beneath elevated ceiling details, where clean lines and warm natural materials create a composed, modern aesthetic. The great room transitions seamlessly into a designer kitchen and dining area, all oriented toward the outdoor living experience. Walls of glass dissolve the boundary between interior and exterior, opening to a resort-caliber pool, covered lanai, and lush tropical landscape that defines the Naples lifestyle. The split-bedroom configuration ensures a private primary suite, while guest quarters are positioned with intention and discretion. Every finish, fixture, and sightline has been curated to deliver understated luxury rather than excess. Opportunities of this caliber, combining new construction, acreage, and architectural integrity in Livingston Woods, are increasingly scarce. This is a legacy build that will span through decades in one of Naples' most coveted acreage locations. One or more photo(s) has been virtually staged, AI generated or rendered.
Full Property Details
Full Property Details for 6991 Bottlebrush Ln
General
- Price: $4,995,000
- Taxes: (2025)
- Status: Active
- Type: Single Family
- Source: Bonita_Springs
- MLS ID: 226015324
- Updated: 4/30/2026
- Added to Site: 46 day(s) ago
Interior
- Interior Features: Split Bedrooms, Great Room, Den - Study, Exercise Room, Bar, Built-In Cabinets, Wired for Data, Custom Mirrors, Entrance Foyer, Pantry, Tray Ceiling(s), Volume Ceiling, Walk-In Closet(s)
- Fireplace: Yes
- Fireplace(s): Outside
- Appliances: Dishwasher, Disposal, Double Oven, Dryer, Freezer, Microwave, Range, Refrigerator/Freezer, Reverse Osmosis, Self-Cleaning Oven, Tankless Water Heater, Washer, Water Treatment (Owned), Wine Cooler
- Furnishings: Negotiable
- Flooring: Tile, Wood
Rooms
Bathrooms
- Total Bathrooms: 7
- Full Bathrooms: 6
- Half Bathrooms: 1
- Primary Bathroom: Multiple Shower Heads, Separate Tub And Shower
Bedrooms
- Total Bedrooms: 6
- Primary Bedroom: Master BR Ground
Other Rooms
- Kitchen: Kitchen Island
- Dining Room: Breakfast Bar, Dining - Family
- Laundry: Sink
Additional Information
- Shared Amenities: None, Non-Gated
- Pool: Yes
- Private Pool: Yes
- Pool Description: In Ground, Concrete, Equipment Stays, Gas Heat, Salt Water
- Spa: Yes
- Spa Description: In Ground, Concrete, Equipment Stays, Heated (Gas)
- Security/Safety: Security System, Smoke Detector(s), Fire Sprinkler System, Smoke Detectors
- Equipment: Generator
Exterior
- Exterior Features: Gas Grill, Outdoor Grill, Outdoor Kitchen, Outdoor Shower, Automatic Sprinkler
- Porch/Patio/Deck: Patio
Parking
- Garage: Yes
- Attached garage: Yes
- Garage Spaces: 4
- Covered Spaces: 4
- Parking Features: 2+ Spaces, Driveway Paved, Garage Door Opener, Attached
Location
- Area: NA14 -Vanderbilt Rd to Pine Ridge Rd
- County: Collier
- Subdivision: LIVINGSTON WOODS
- Building Name: LIVINGSTON WOODS
- Direction Faces: South
School Information
- Elementary School: OSCEOLA ELEMENTARY SCHOOL
- Middle School: PINE RIDGE MIDDLE SCHOOL
- High School: BARRON COLLIER HIGH SCHOOL
Community
- Assoc. Fees Include: None
- Units Assoc/Comm: 1
- Pets Allowed: Yes
- Management Type: None
Heating & Cooling
- Air Conditioning: Yes
- Cooling Type: Central Electric
- Heating Type: Central Electric
- Ceiling Fan(s): 8
Utilities
- Gas: Propane
- Sewer: Central
- Water: Reverse Osmosis - Entire House, Well
- Cable Available: Yes
- Utility Description: Propane, Cable Available
Structural Information
- Architectural Style: Florida
- Description/Design: Single Family Residence
- Exterior Const.: Concrete Block, Stucco
- Roof: Tile
- Windows: Impact Resistant, Impact Resistant Windows, Window Coverings
- Doors: Impact Resistant Doors, French Doors
- Entry Floor Number: 1
- Stories/Levels: 1
- Stories in Building: 1
- Square Feet: 4,444
- Sq. Ft. Source: Property Appraiser Office
- Living Area: 4,444 Sq. Ft.
- Year Built: 2026
- Property Condition: Pre-Construction
Lot Features
- Property View: Preserve
- Lot Size (Acres): 2.73
- Lot Size (Sq. Ft.): 118,918
- Lot Size Source: Property Appraiser Office
- Lot Dimensions: 660 x 180 x 180 x 660
- Frontage: Private Road
- Frontage Feet: 660
- Fence: Yes
- Irrigation System: Well
- Lot Features: Horses Ok, Oversize
- Lot Description: Horses OK, Oversize
- Fencing (Description): Fenced
Horse Property
- Horse Property: Yes
Water Features
- Water Front Desc.: None
- Canal Width: None
Financial Considerations
- Tax Year: 2025
- Terms: Buyer Pays Title
Disclosures and Reports
- Ownership: Single Family
- Legal Description: GOLDEN GATE EST UNIT 35 W 180FT OF TR 16 OR 746 PG 1542
- Property ID: 38451240009
- Section: 7
- Block: 16
Listed by William Raveis Real Estate

Get Pre-Approved Today
Schools
Schools serving 6991 Bottlebrush Ln
School District:Collier County School District
| Name | Grades | Distance |
|---|---|---|
Osceola Elementary School, Naples, FL 5770 Osceola Trail, Naples, FL 34109 | K-5 | 0.6 mi |
Pine Ridge Middle School 1515 Pine Ridge Road, Naples, FL 34109 | 6-8 | 2.4 mi |
Barron Collier High School 5600 Cougar Drive, Naples, FL 34109 | 9-12 | 0.8 mi |
Disclaimer:
School attendance boundaries provided by ATTOM Data Solutions and are for reference only. Contact the school directly to verify enrollment eligibility.
Price & Sales History for 6991 Bottlebrush Ln
Date
Details
Price
Change
Source
4/14/2026
Listed
$4,995,000
768.7%
MLS
6/04/2021
Sold
$575,000
—
Public Record
Disclaimer: Historical sales information is derived from public records provided by the county offices. Information is not guaranteed and should be independently verified.
Tax History
Tax History for 6991 Bottlebrush Ln
Year
Property Taxes
Change
Tax Assessment
Change
2024
$9,438
-9%
$986,213
8%
2023
$10,375
128%
$915,915
123%
2021
$4,547
-48%
$411,092
-51%
2022
$8,712
92%
$832,650
123%
2021
$4,547
11%
$373,720
10%
2019
$4,110
15%
$339,745
10%
2018
$3,560
14%
$308,859
6%
2017
$3,136
5%
$292,110
1%
2016
$2,975
15%
$289,380
25%
2015
$2,581
5%
$232,050
6%
2014
$2,457
2%
$218,400
—
2013
$2,419
—
$218,400
—
Disclaimer: Historical tax information is derived from public records provided by the county offices. Information is not guaranteed and should be independently verified.
Estimate the Cost
Estimate the Cost for 6991 Bottlebrush Ln
6991 Bottlebrush Ln, Naples, FL 34109 (MLS# 226015324) is a Single Family property with 6 bedrooms, 6 full bathrooms and 1 partial bathroom. 6991 Bottlebrush Ln is currently listed for $4,995,000 and was received on April 14, 2026. Want to learn more about 6991 Bottlebrush Ln? Do you have questions about finding other Single Family real estate for sale in Naples? You can browse all Naples real estate or contact a Coldwell Banker agent to request more information.