

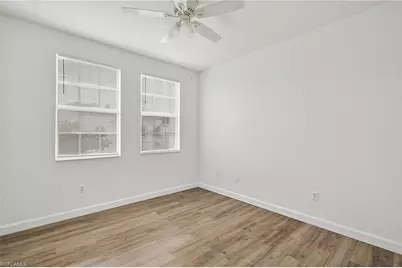
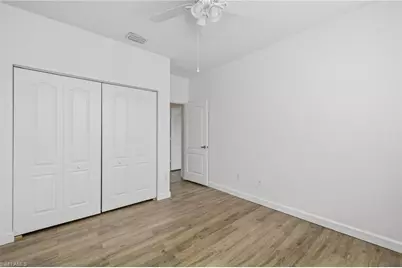
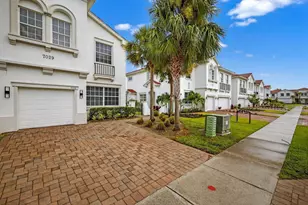
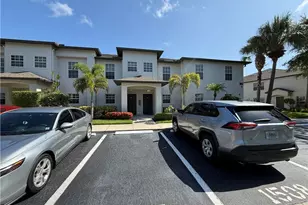
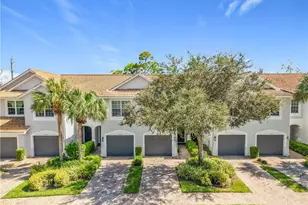
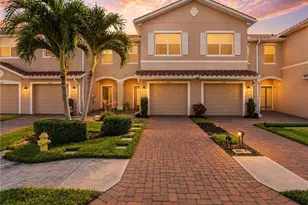
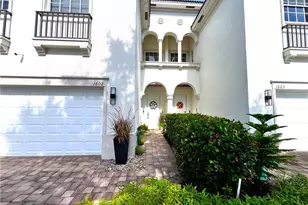
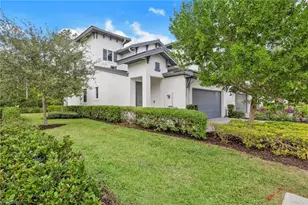
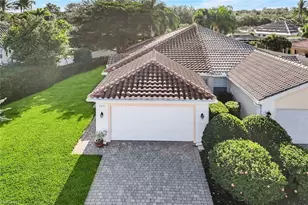
Full Property Details for 7029 Ambrosia Ln #606
General
- Price: $339,900
- HOA FEE: $409/month
- Taxes: (2025)
- Status: Active
- Type: Townhouse
- Source: Bonita_Springs
- MLS ID: 225065962
- Updated: 9/28/2026
- Added to Site: 376 day(s) ago
Rental Information
- Lease/Rent Term: 90
- Min. Lease (Days): 90
Interior
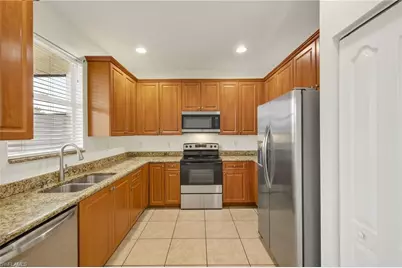

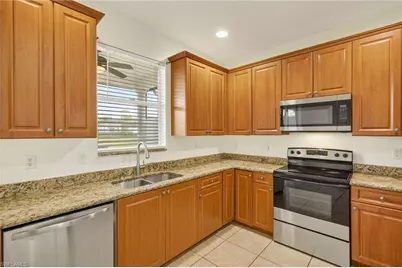
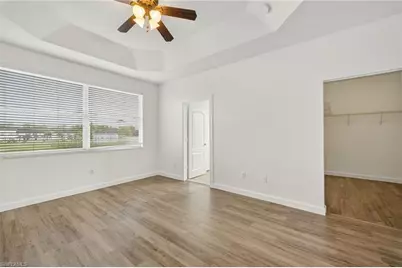
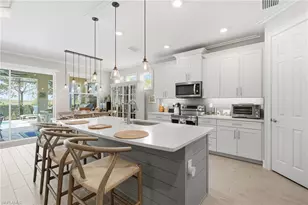
- Interior Features: Built-In Cabinets, Wired for Data, Walk-In Closet(s)
- Appliances: Cooktop, Dishwasher, Dryer, Microwave, Refrigerator with Icemaker, Washer
- Furnishings: Unfurnished
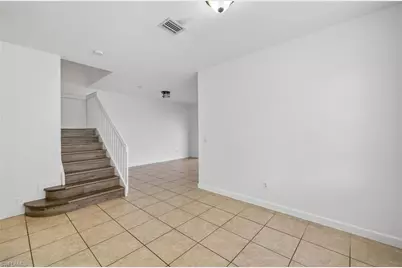
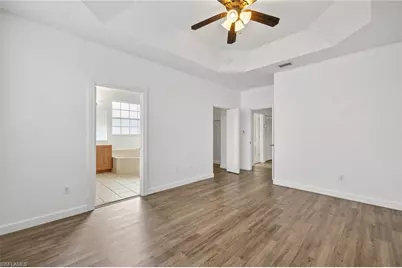
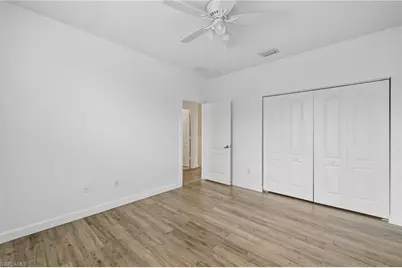

- Flooring: Laminate, Tile
Rooms
- Total Bathrooms: 3
- Full Bathrooms: 3
- Primary Bathroom: Dual Sinks, Separate Tub And Shower
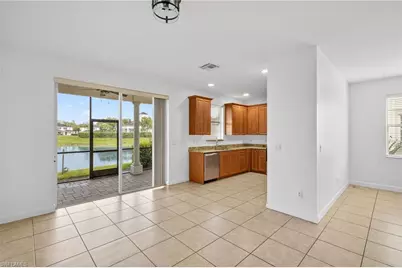
- Dining Room: Dining - Family
- Laundry: Inside
Additional Information
- Shared Amenities: Basketball, Clubhouse, Park, Pool, Fitness Center, See Remarks, Sidewalks, Street Lights, Tennis Court(s), Gated
- Tennis: Yes
- Security/Safety: Smoke Detector(s), Fire Sprinkler System, Smoke Detectors
Exterior
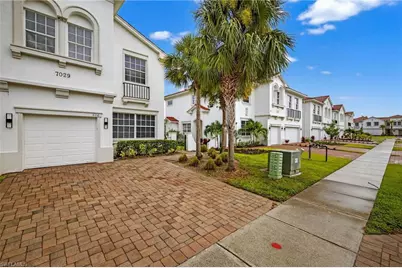
- Porch/Patio/Deck: Screened Lanai/Porch, Patio
Parking
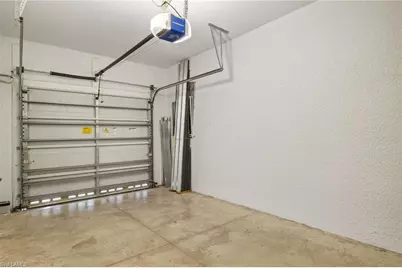
- Garage: Yes
- Attached garage: Yes
- Garage Spaces: 1
- Covered Spaces: 1
- Parking Features: Garage Door Opener, Attached
Location
- Area: NA22 - S/O Immokalee 1, 2, 32, 95, 96, 97
- County: Collier
- Subdivision: FALLS OF PORTOFINO
- Building Name: FALLS OF PORTOFINO
- Direction Faces: Southeast
School Information
- Elementary School: VINYARDS ELEMENTARY SCHOOL
- Middle School: OAKBRIDGE MIDDLE SCHOOL
- High School: GULF COAST HIGH SCHOOL
Community
- Association: Yes
- Assoc. Fees Include: Maintenance Grounds, Manager, Street Lights, Street Maintenance, Trash, Water
- Units Assoc/Comm: 100
- Pets Allowed: Yes
- Management Type: Condo
Heating & Cooling
- Air Conditioning: Yes
- Cooling Type: Central Electric
- Heating Type: Central Electric
Utilities
- Sewer: Septic Tank
- Water: Central
- Cable Available: Yes
- Utility Description: Cable Available
Structural Information
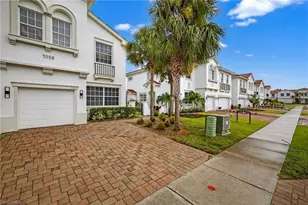
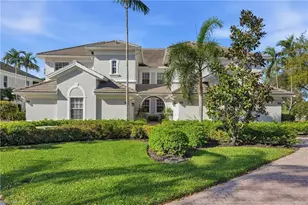
- Description/Design: Townhouse
- Exterior Const.: Concrete Block, Stucco
- Roof: Tile
- Windows: Double Hung, Shutters
- Entry Floor Number: 1
- Stories/Levels: 2
- Stories in Building: 2
- Square Feet: 1,828
- Sq. Ft. Source: Property Appraiser Office
- Living Area: 1,828 Sq. Ft.
- Year Built: 2007
Lot Features
- Property View: Lake
- Lot Size (Acres): 0.2242
- Lot Size (Sq. Ft.): 9,766
- Lot Size Source: Property Appraiser Office
- Irrigation System: Lake/Canal
- Lot Features: Zero Lot Line
- Lot Description: Zero Lot Line
Water Features
- Water Front: Yes
- Water Front Desc.: Lake Front
- Lake Front: Yes
Financial Considerations
- Other Assoc Fees: $377
- Condo Fee: $409
- Condo Fee Freq: Monthly
- Mand. Club Fee: $131
- Mand. Club Fee Freq: Monthly
- Application Fee: $150
- Other Fee Freq.: Monthly
- Tax Year: 2025
- Terms: Cash
Disclosures and Reports
- Ownership: Condo
- Legal Description: FALLS OF PORTOFINO CONDOMINIUM NO 2, THE UNIT 606
- Property ID: 32425001322
- Section: 34
- Lot Number: 606
Listed by Local Real Estate LLC