This is a carousel with tiles that activate property listing cards. Use the previous and next buttons to navigate.
1/28
$599,900 Just Listed
This is a carousel with tiles that activate property listing cards. Use the previous and next buttons to navigate.
1/28
Property Description
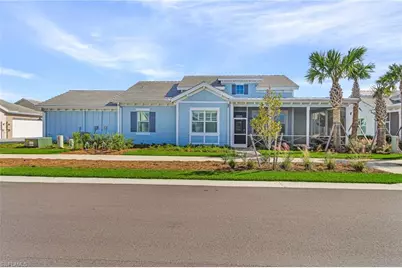
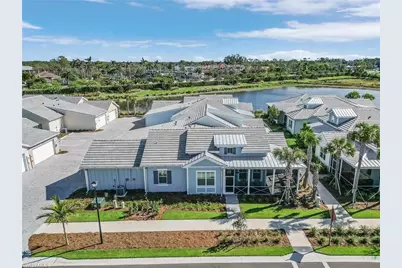
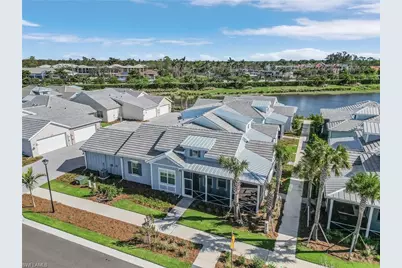
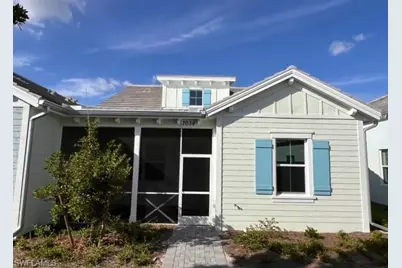
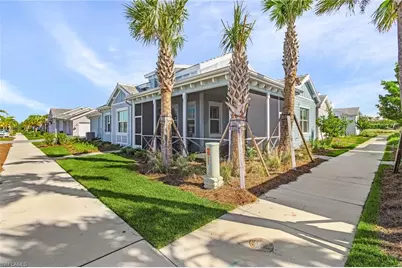
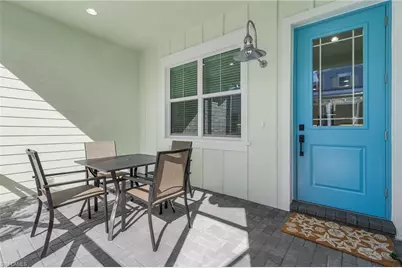
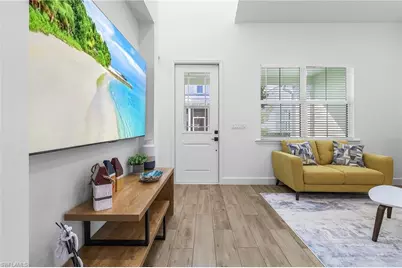
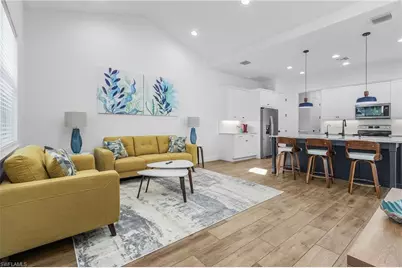
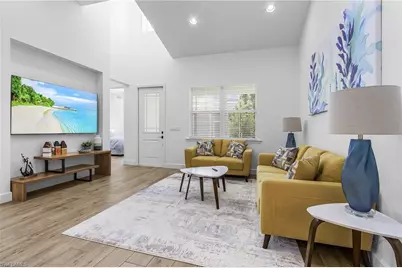
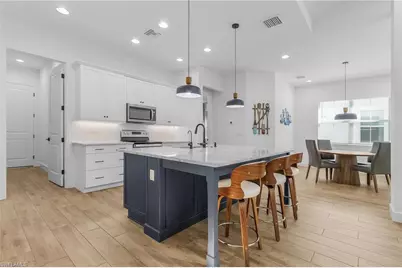
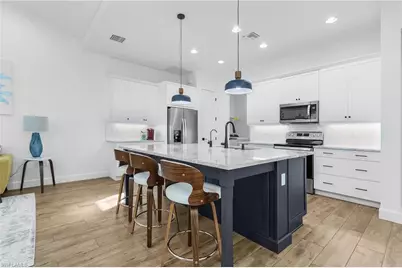
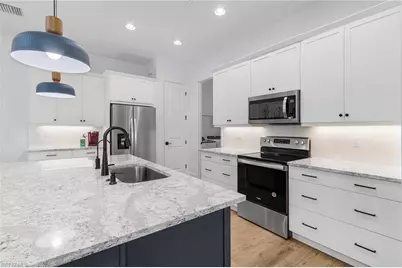
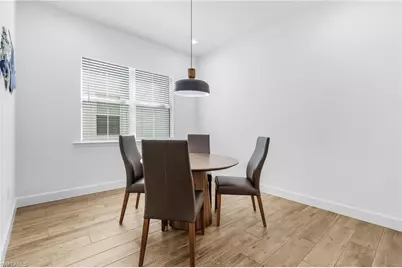
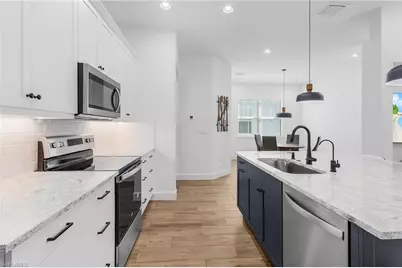
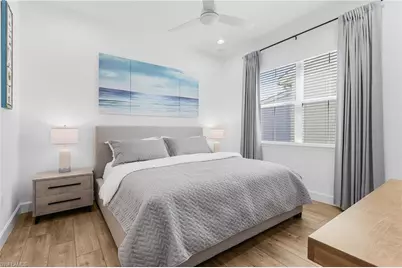
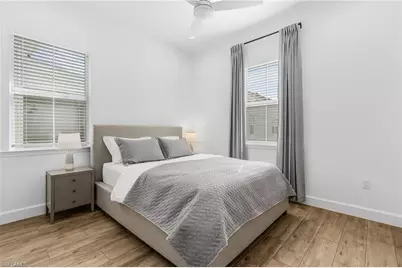
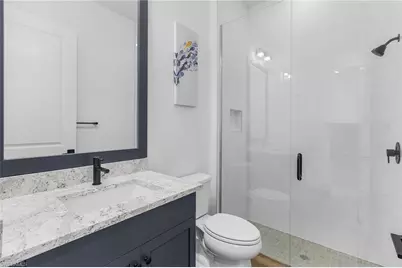
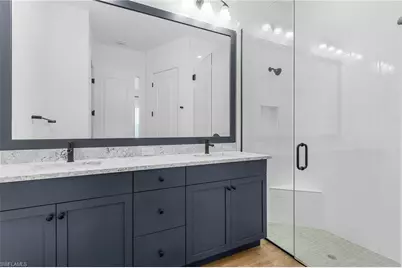
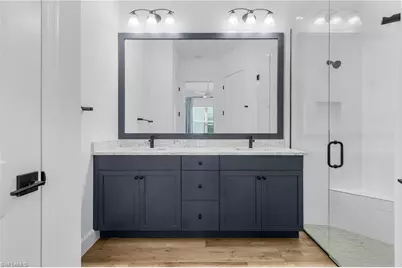
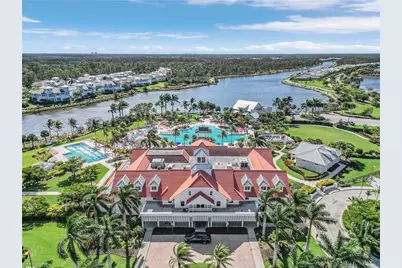
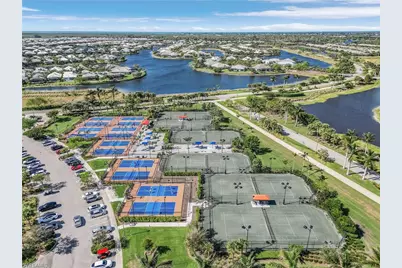
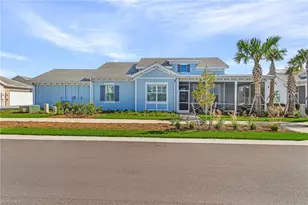
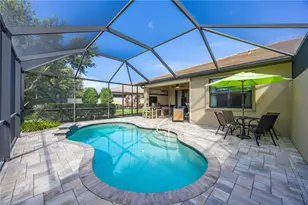
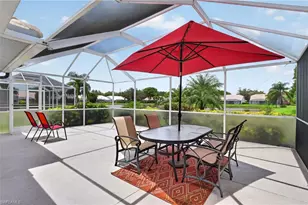
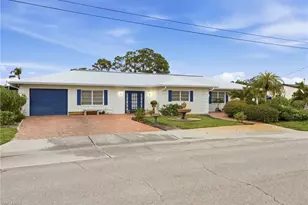
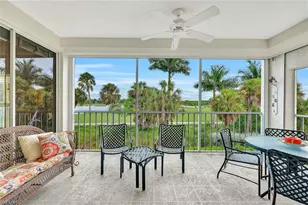
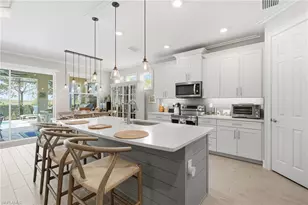
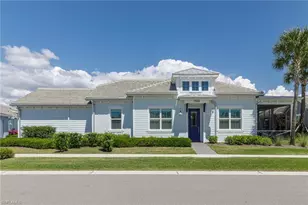
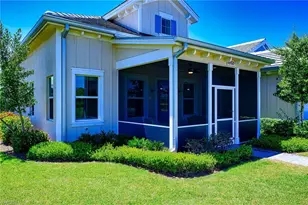
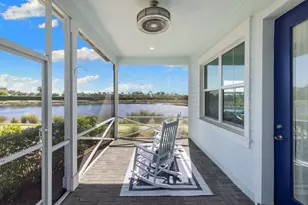
Coastal living at its finest in this exceptional Sanibel floor plan, nestled in highly sought-after gated community of The Isles of Collier Preserve. Nearly new and meticulously maintained, this residence boasts a range of upgrades and distinctive design elements that truly set it apart. The expansive open-concept living area features a spacious gourmet kitchen and formal dining space, creating an ideal setting for both relaxed everyday living and elegant entertaining. Light, bright, and beautifully airy, this coastal-inspired retreat seamlessly blends serenity with sophistication. The chef's kitchen is equipped with upgraded soft-close cabinetry, sleek quartz countertops, a large storage pantry, an extended over sized island with 3-inch mitered edges, and premium stainless-steel appliances. Additional highlights include vaulted ceilings in the living room, impact-resistant doors and windows, large-format porcelain tile throughout, and custom plantation shutters. Designed with privacy in mind, this loor plan has a split bedroom concept. To provide maximum privacy for guests, the primary suite and guest suite are on opposite sides of the home. Step outside to the screened lanai, perfect for morning coffee or evening beverages. The two-car garage with epoxy flooring provides plenty of space for cars and toys alike. The Isles of Collier offers a range of amenities, including an Old-World Florida Clubhouse, fitness center with the best equipment possible, resort-style heat pool, heated lap pool, spa, saunas, tennis and pickle-ball courts, bocce, hiking, biking, kayak launch, dog park. Enjoy an evening sunset cruise along the Cypress Waterway on the Isles' own electric boat. Looking for social events, look no further than the weekly Isles social calendar. Visit the Isles' private restaurant, The Overlook Bar & Grill for lunch, dinner, and evening entertainment without leaving the community. Just a short distance from all the Naples is known for: beaches, shopping and world class dining.
Full Property Details
Full Property Details for 7034 Saona CT
General
- Price: $599,900
- Taxes: $4,451 (2025)
- Status: Active
- Type: Duplex
- Source: Bonita_Springs
- MLS ID: 226035462
- Updated: 10/1/2026
- Added to Site: 1 day(s) ago
Rental Information
- Lease/Rent Term: 30
- Min. Lease (Days): 30
Interior
- Interior Features: Great Room, Split Bedrooms, Wired for Data, Coffered Ceiling(s)
- Appliances: Water Softener, Electric Cooktop, Dishwasher, Disposal, Dryer, Microwave, Range, Refrigerator/Freezer, Self-Cleaning Oven
- Furnishings: Turnkey
- Flooring: Tile
Rooms
Bathrooms
- Total Bathrooms: 2
- Full Bathrooms: 2
- Primary Bathroom: Dual Sinks, Shower Only
Bedrooms
- Total Bedrooms: 2
Other Rooms
- Dining Room: Dining - Family
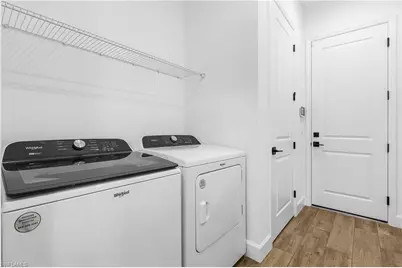
- Laundry: Washer/Dryer Hookup, Inside, Sink
Additional Information
- Shared Amenities: Basketball, Bike And Jog Path, Bocce Court, Cabana, Clubhouse, Community Boat Ramp, Pool, Community Room, Dog Park, Fitness Center, Fishing, Fitness Center Attended, Internet Access, Pickleball, Playground, Restaurant, Sauna, Sidewalks, Street Lights, Tennis Court(s), Gated, Tennis
- Pool: Yes
- Pool Description: Community Lap Pool
- Tennis: Yes
- Security/Safety: Security System, Smoke Detector(s), Smoke Detectors
Exterior
- Exterior Features: Courtyard
- Porch/Patio/Deck: Screened Lanai/Porch, Patio
Parking
- Garage: Yes
- Attached garage: Yes
- Garage Spaces: 2
- Covered Spaces: 2
- Parking Features: 2 Assigned, Driveway Paved, Guest, On Street, Garage Door Opener, Attached
Location
- Area: NA08 - Royal Harbor-Windstar Are
- County: Collier
- Subdivision: ISLES OF COLLIER PRESERVE
- Building Name: ISLES OF COLLIER PRESERVE
- Direction Faces: North
Community
- Association: Yes
- Assoc. Fees Include: Internet, Irrigation Water, Maintenance Grounds, Legal/Accounting, Manager, Master Assn. Fee Included, Pest Control Exterior, Rec Facilities, Repairs, Reserve, Security, Sewer
- Units Assoc/Comm: 138
- Pets Allowed: Yes
- Management Type: On-Site
Heating & Cooling
- Air Conditioning: Yes
- Cooling Type: Ceiling Fan(s), Central Electric
- Heating Type: Central Electric
- Ceiling Fan(s): 4
Utilities
- Sewer: Assessment Paid, Central
- Water: Central, Filter
- Cable Available: Yes
- Utility Description: Cable Available
Structural Information
- Description/Design: Villa Attached
- Structure Type: Duplex
- Exterior Const.: Concrete Block, Stucco
- Roof: Tile
- Windows: Impact Resistant, Impact Resistant Windows, Window Coverings
- Doors: Impact Resistant Doors
- Stories/Levels: 1
- Stories in Building: 1
- Square Feet: 1,321
- Sq. Ft. Source: Property Appraiser Office
- Living Area: 1,321 Sq. Ft.
- Year Built: 2024
Lot Features
- Property View: Landscaped Area
- Lot Size (Acres): 0.08
- Lot Size (Sq. Ft.): 3,484
- Irrigation System: Assessment Paid
- Lot Features: Regular
- Lot Description: Regular
Water Features
- Water Front Desc.: None
- Canal Width: None
- Boat Dock Slip: Yes
Financial Considerations
- Other Assoc Fees: $2,106
- Application Fee: $100
- Other Fee Freq.: Quarterly
- One Time Other Fee: $500
- Tax Amount: $4,451
- Tax Year: 2025
- Terms: Buyer Finance/Cash
Disclosures and Reports
- Ownership: Single Family
- Legal Description: ISLES OF COLLIER PRESERVE PH 15 LOT 1373
- Property ID: 52505132560
- Section: 19
- Lot Number: 1373
Listed by Century 21 AllPoints Realty

Get Pre-Approved Today
Schools
Schools serving 7034 Saona CT
School District:Collier County School District
| Name | Grades | Distance |
|---|---|---|
Avalon Elementary School, Naples, FL 3300 Thomasson Drive, Naples, FL 34112 | PK-5 | 1.8 mi |
Manatee Middle School 1920 Manatee Road, Naples, FL 34114 | 6-8 | 5.3 mi |
Lely High School 1 Lely High School Boulevard, Naples, FL 34113 | 9-12 | 1.5 mi |
Disclaimer:
School attendance boundaries provided by ATTOM Data Solutions and are for reference only. Contact the school directly to verify enrollment eligibility.
Price & Sales History for 7034 Saona CT
Date
Details
Price
Change
Source
10/01/2026
Listed
$599,900
2.33%
MLS
9/27/2024
Sold
$586,246
—
Public Record
Disclaimer: Historical sales information is derived from public records provided by the county offices. Information is not guaranteed and should be independently verified.
Tax History
Tax History for 7034 Saona CT
Year
Property Taxes
Change
Tax Assessment
Change
2025
$5,188
—
$427,974
-9%
2025
$5,188
363%
$468,850
804%
2024
$1,120
130%
$51,852
10%
2023
$486
-6%
$47,138
—
2022
$517
—
$47,138
—
Disclaimer: Historical tax information is derived from public records provided by the county offices. Information is not guaranteed and should be independently verified.
Estimate the Cost
Estimate the Cost for 7034 Saona CT
7034 Saona Ct, Naples, FL 34113 (MLS# 226035462) is a Duplex property with 2 bedrooms and 2 full bathrooms. 7034 Saona Ct is currently listed for $599,900 and was received on October 01, 2026. Want to learn more about 7034 Saona Ct? Do you have questions about finding other Duplex real estate for sale in Naples? You can browse all Naples real estate or contact a Coldwell Banker agent to request more information.