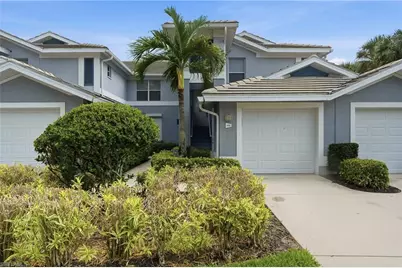
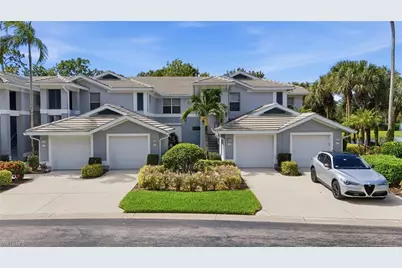
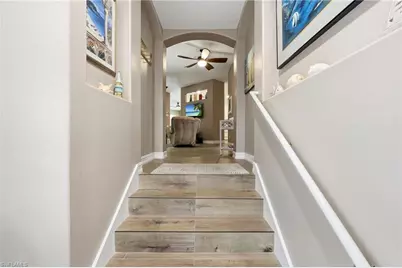
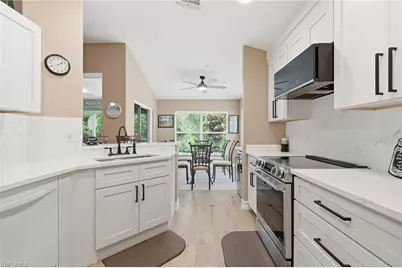
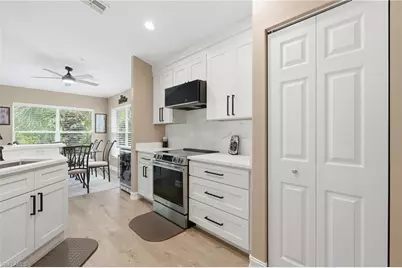
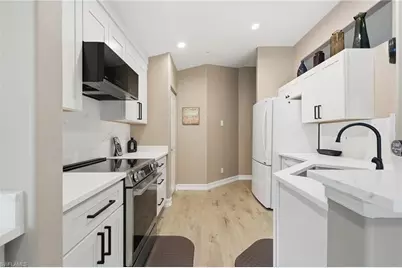
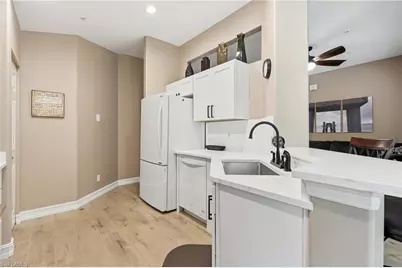
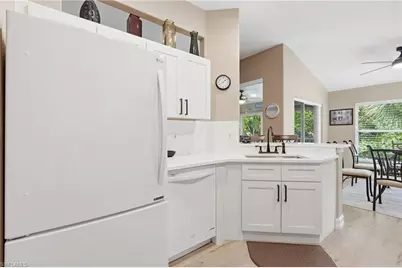
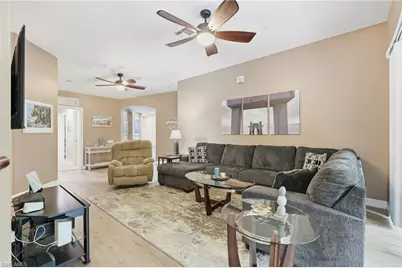
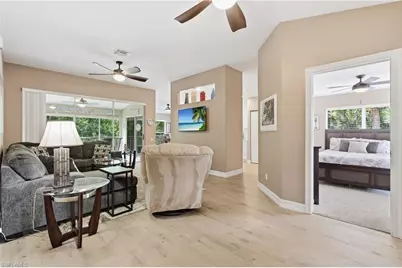
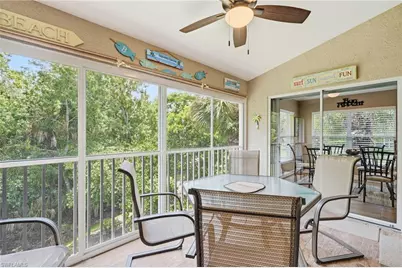
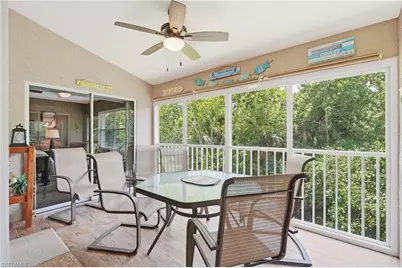
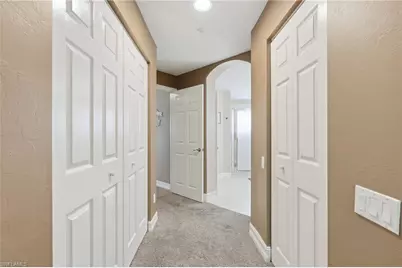
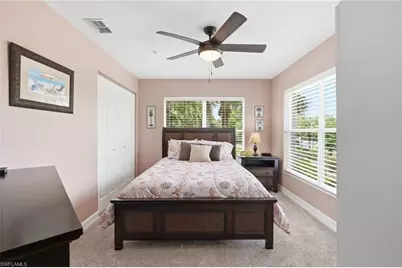
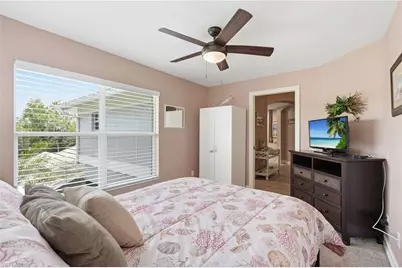
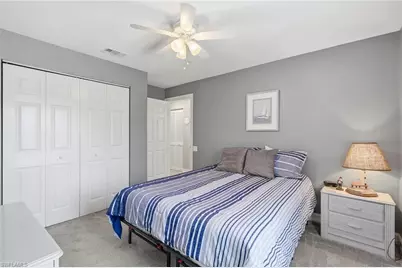
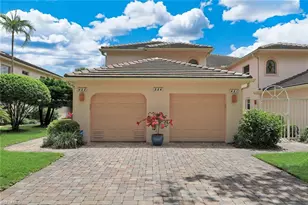
Full Property Details for 710 Tarpon Cove Dr #203
General
- Price: $519,000
- HOA FEE: $942/month
- HOA FEE FREQ.: Quarterly
- Taxes: (2025)
- Status: Active
- Type: Single Family
- Source: Bonita_Springs
- MLS ID: 2026033621
- Updated: 9/29/2026
- Added to Site: 55 day(s) ago
Rental Information
- Lease/Rent Term: 30
- Min. Lease (Days): 30
Interior
- Number of Rooms: 8
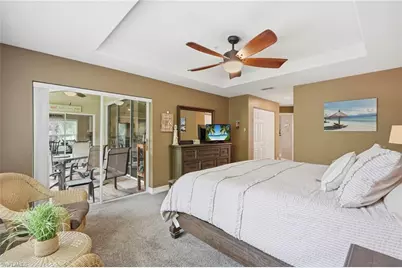
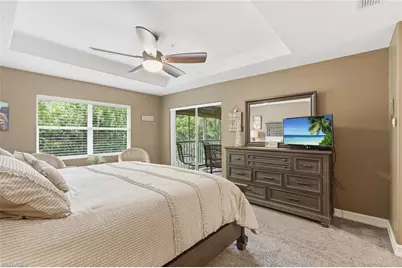
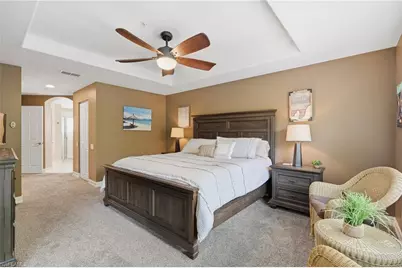
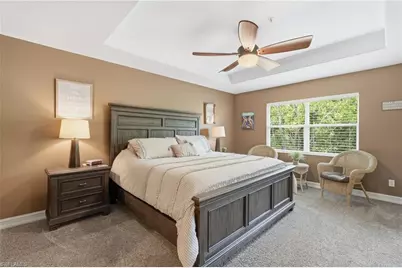
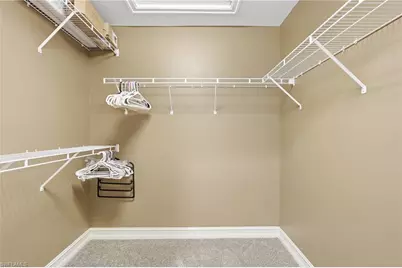
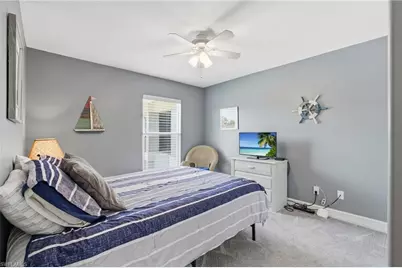
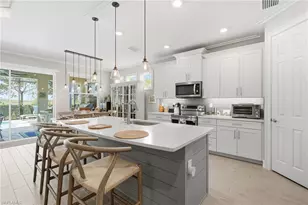
- Interior Features: Split Bedrooms, Den - Study, Wired for Data, Walk-In Closet(s)
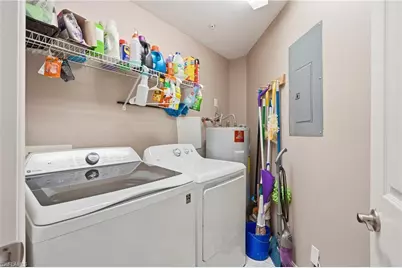
- Appliances: Electric Cooktop, Dishwasher, Dryer, Microwave, Range, Refrigerator/Freezer, Washer
- Furnishings: Negotiable
- Flooring: Carpet, Tile
Rooms
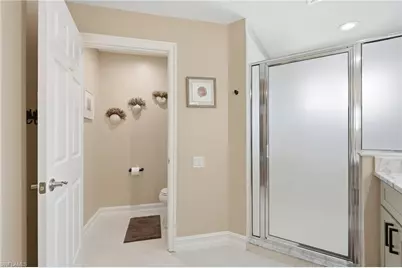
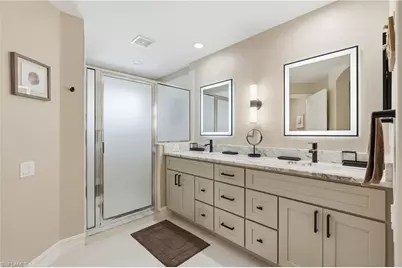
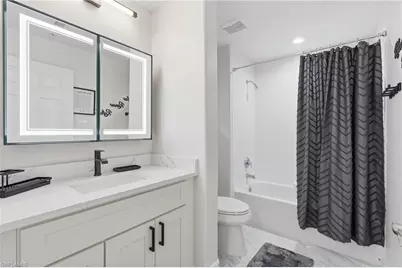
- Total Bathrooms: 2
- Full Bathrooms: 2
- Primary Bathroom: Dual Sinks, Shower Only
- Kitchen: Pantry
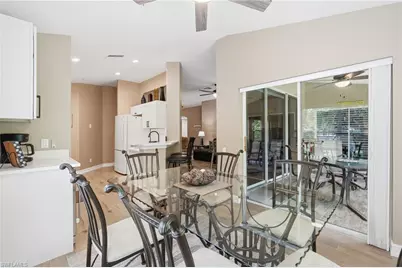
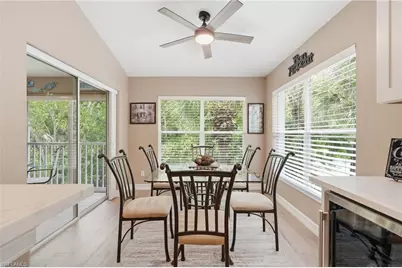
- Dining Room: Eat-in Kitchen
- Laundry: Inside
Additional Information
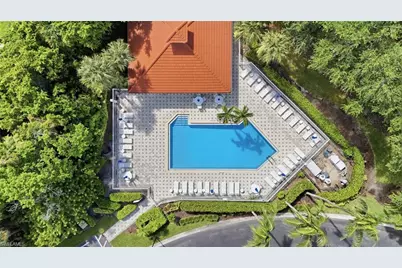
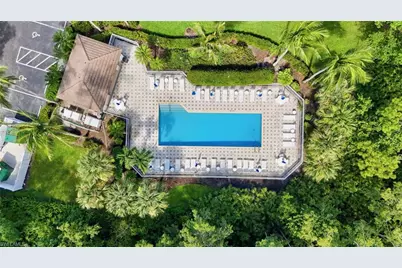
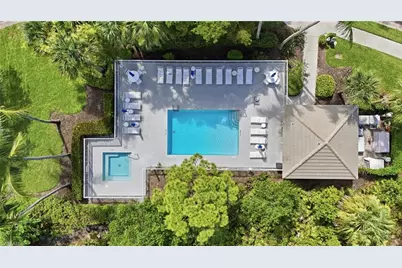
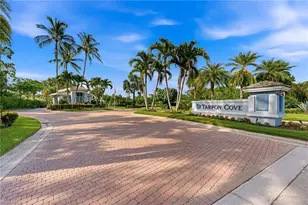
- Shared Amenities: Beach Club Available, Clubhouse, Pool, Internet Access, Private Membership, Restaurant, See Remarks, Street Lights, Tennis Court(s), Vehicle Wash Area, Gated
- Tennis: Yes
- Security/Safety: Smoke Detector(s), Smoke Detectors
Exterior
- Exterior Features: Balcony
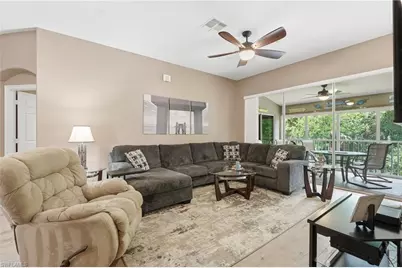
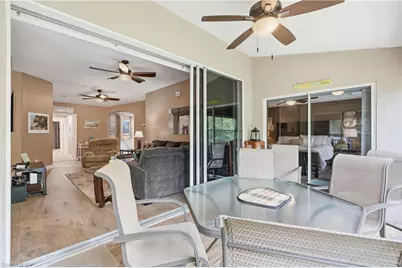
- Porch/Patio/Deck: Screened Lanai/Porch
Parking
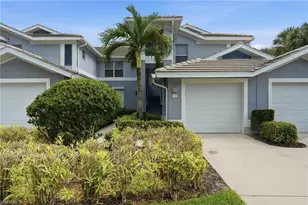
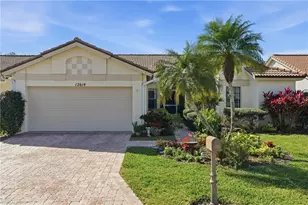
- Garage: Yes
- Attached garage: Yes
- Garage Spaces: 1
- Covered Spaces: 1
- Parking Features: Garage Door Opener, Attached
Location
- Area: NA01 - N/O 111th Ave Bonita Beach
- County: Collier
- Subdivision: BARBADOS
- Building Name: TARPON COVE
- Direction Faces: Northeast
Community
- Association: Yes
- Assoc. Fees Include: Insurance, Legal/Accounting, Pest Control Exterior, Pest Control Interior, Reserve, Sewer
- Units Assoc/Comm: 48
- Pets Allowed: Yes
- Number of Pets: 2
- Management Type: Professional
Heating & Cooling
- Air Conditioning: Yes
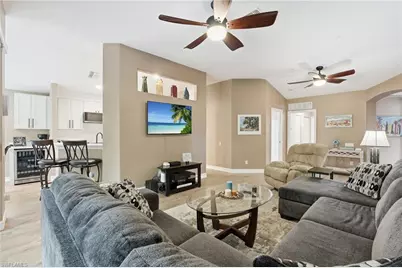
- Cooling Type: Ceiling Fan(s), Central Electric
- Heating Type: Central Electric
Utilities
- Sewer: Central
- Water: Central
- Cable Available: Yes
- Utility Description: Underground Utilities, Cable Available
Structural Information
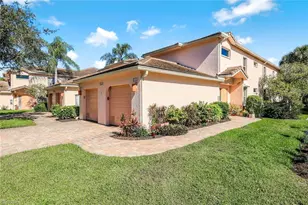
- Architectural Style: Carriage/Coach
- Description/Design: Low Rise (1-3)
- Exterior Const.: Concrete Block, Stucco
- Roof: Tile
- Common Walls: Corner, End Unit
- Windows: Single Hung, Sliding, Decorative Shutters, Window Coverings
- Entry Floor Number: 2
- Stories/Levels: 1
- Stories in Building: 1
- Square Feet: 1,669
- Sq. Ft. Source: Property Appraiser Office
- Living Area: 1,669 Sq. Ft.
- Year Built: 1998
Lot Features
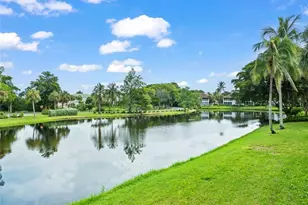
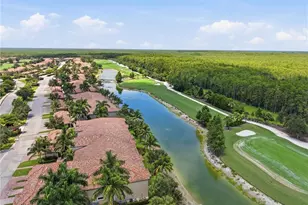
- Property View: Lake, Landscaped Area
- Lot Size Source: Property Appraiser Office
- Irrigation System: Central
- Lot Features: Zero Lot Line
- Lot Description: Zero Lot Line
Water Features
- Water Front Desc.: None, Pond
- Canal Width: None
Financial Considerations
- Association Fee: $2,825
- Assoc Fee Freq.: Quarterly
- Application Fee: $300
- One Time Other Fee: $950
- Tax Year: 2025
- Terms: Buyer Finance/Cash
Disclosures and Reports
- Ownership: Condo
- Legal Description: BARBADOS III AT TARPON COVE, THE A CONDOMINIUM BLDG 1-203 FKA 106
- Property ID: 22740002126
- Section: 16
- Block: 1
- Lot Number: 203
Listed by KW Florida Living