This is a carousel with tiles that activate property listing cards. Use the previous and next buttons to navigate.
1/21
$519,900
This is a carousel with tiles that activate property listing cards. Use the previous and next buttons to navigate.
1/21
Property Description
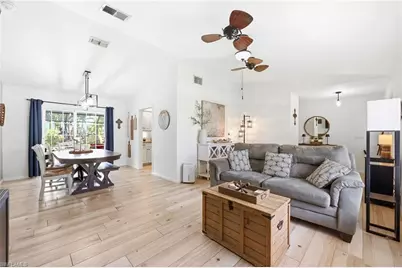
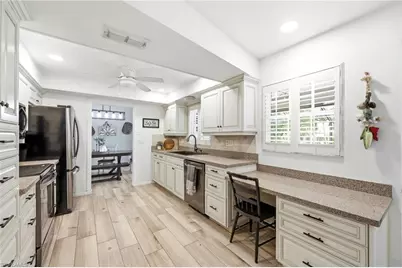
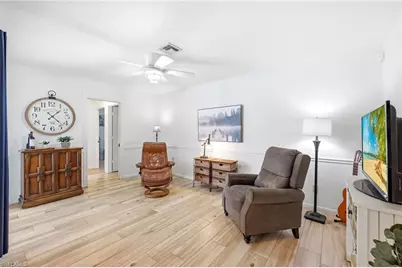
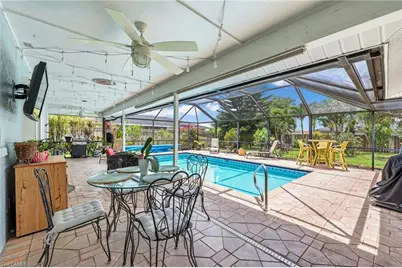
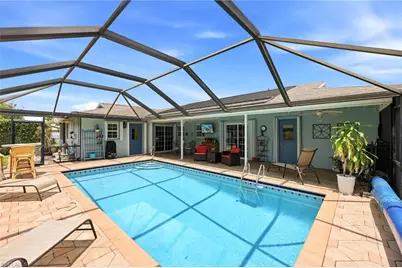
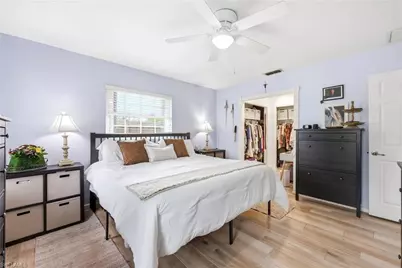
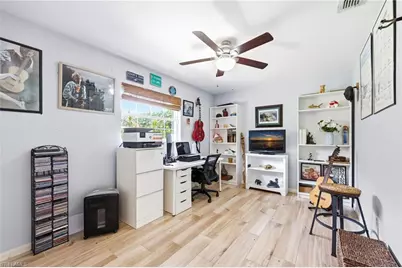
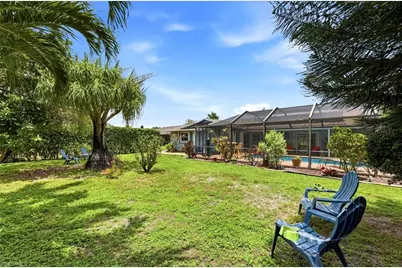
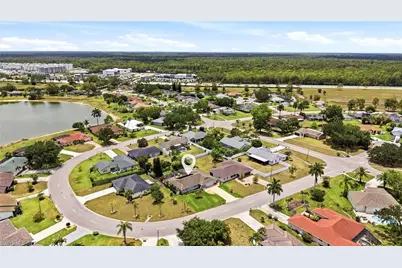
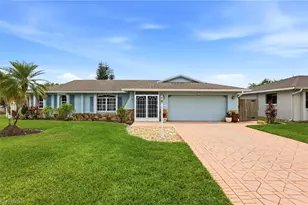
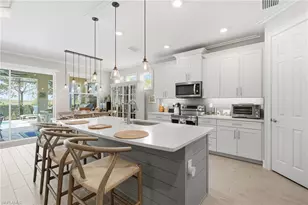
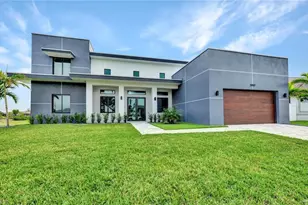
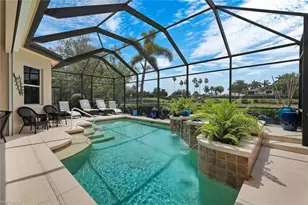
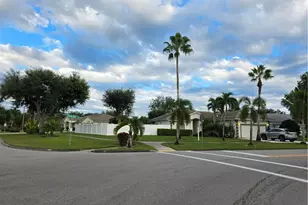
FHA assumable mortgage! Experience the best of Florida living in this beautifully maintained home featuring elegant lead-glass entry doors, plantation shutters, and easy-care porcelain tile throughout. The bright,open floor plan offers formal living, and dining rooms, plus a spacious family room- ideal for every day living and entertaining. Step outside to your own private tropical oasis with a 14'x28' solar-heated concrete pool. Screened lanai, brick paver deck, pool baths, and lush landscaping with mature fruit trees are other features. Enjoy community amenities including a clubhouse, pool, fishing pier,lake, tennis courts, and playground. Ideally located near schools, Publix, shopping, dining, and more.This exceptional home offers the perfect blend of comfort and Florida lifestyle.Part of the garage has been temporarily converted to a/c office space. Stay cool in this attractive home with new a/c system and rest at ease during hurricane season with accordion hurricane shutters.
Full Property Details
Full Property Details for 720 Meyer Dr
General
- Price: $519,900
- Taxes: (2025)
- Status: Active
- Type: Single Family
- Source: Bonita_Springs
- MLS ID: 226019664
- Updated: 8/13/2026
- Added to Site: 95 day(s) ago
Rental Information
- Lease/Rent Term: 90
- Min. Lease (Days): 90
Interior
- Interior Features: Great Room, Split Bedrooms, Family Room, Pantry
- Appliances: Dishwasher, Dryer, Range, Refrigerator, Washer
- Furnishings: Unfurnished
- Flooring: Tile
Rooms
Bathrooms
- Total Bathrooms: 2
- Full Bathrooms: 2
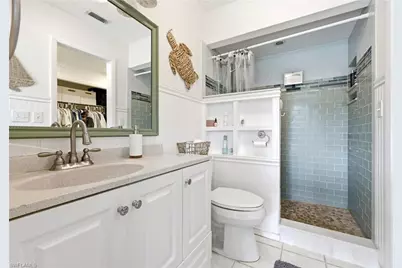
- Primary Bathroom: Shower Only
Bedrooms
- Total Bedrooms: 3
Other Rooms
- Kitchen: Pantry
- Dining Room: Formal
- Laundry: In Garage
Additional Information
- Shared Amenities: Clubhouse, Pool, Fishing, Playground, See Remarks, Street Lights, Tennis Court(s), Non-Gated
- Pool: Yes
- Private Pool: Yes
- Pool Description: In Ground, Concrete, Solar Heat, Pool Bath, Screen Enclosure, See Remarks
- Tennis: Yes
- Security/Safety: Smoke Detectors
Exterior
- Exterior Features: Automatic Sprinkler
- Porch/Patio/Deck: Screened Lanai/Porch
Parking
- Garage: Yes
- Attached garage: Yes
- Garage Spaces: 2
- Covered Spaces: 2
- Parking Features: Attached
Location
- Area: NA34 - Orangetree Area
- County: Collier
- Subdivision: ORANGE TREE
- Building Name: ORANGE TREE
- Direction Faces: North
Community
- Association: Yes
- Assoc. Fees Include: None
- Units Assoc/Comm: 1
- Pets Allowed: Yes
- Management Type: Professional
Heating & Cooling
- Air Conditioning: Yes
- Cooling Type: Ceiling Fan(s), Central Electric
- Heating Type: Central Electric
- Ceiling Fan(s): 4
Utilities
- Sewer: Central
- Water: Central
- Cable Available: Yes
- Utility Description: Cable Available
Structural Information
- Description/Design: Single Family Residence
- Exterior Const.: Concrete Block, Stucco
- Roof: Shingle
- Windows: Single Hung, Sliding, Shutters, Shutters - Manual, Window Coverings
- Entry Floor Number: 1
- Stories/Levels: 1
- Stories in Building: 1
- Square Feet: 1,620
- Sq. Ft. Source: Property Appraiser Office
- Living Area: 1,620 Sq. Ft.
- Year Built: 1988
Lot Features
- Property View: Landscaped Area
- Lot Size (Acres): 0.22
- Lot Size (Sq. Ft.): 9,583
- Lot Size Source: Property Appraiser Office
- Street/Road Desc.: Paved
- Road Maintenance: County Maintained
- Fence: Yes
- Irrigation System: Well
- Lot Features: Oversize
- Trees/Vegetation: Fruit Trees
- Lot Description: Oversize
- Fencing (Description): Fenced
Water Features
- Water Front Desc.: None
- Canal Width: None
Financial Considerations
- Other Assoc Fees: $182
- Other Fee Freq.: Quarterly
- Tax Year: 2025
- Terms: Assumable, Buyer Finance/Cash
Disclosures and Reports
- Ownership: Single Family
- Legal Description: ORANGE TREE UNIT TWO CITRUS GREENS SECTION PH 4-A LOT 32
- Property ID: 64697503202
- Section: 23
- Lot Number: 32
Listed by Faust Realty Group

Get Pre-Approved Today
Schools
Schools serving 720 Meyer Dr
School District:Collier County School District
| Name | Grades | Distance |
|---|---|---|
Corkscrew Elementary School 1065 County Road 858, Naples, FL 34120 | PK-5 | 0.5 mi |
Corkscrew Middle School 1165 County Road 858, Naples, FL 34120 | 6-8 | 0.4 mi |
Palmetto Ridge High School 1655 Victory Lane, Naples, FL 34120 | 9-12 | 1.1 mi |
Disclaimer:
School attendance boundaries provided by ATTOM Data Solutions and are for reference only. Contact the school directly to verify enrollment eligibility.
Price & Sales History for 720 Meyer Dr
Date
Details
Price
Change
Source
7/24/2026
Price Reduced
$519,900
-0.95%
MLS
6/03/2026
Price Reduced
$524,900
-4.55%
MLS
5/14/2026
Listed
$549,900
27.88%
MLS
11/12/2021
Sold
$430,000
—
Public Record
Disclaimer: Historical sales information is derived from public records provided by the county offices. Information is not guaranteed and should be independently verified.
Tax History
Tax History for 720 Meyer Dr
Year
Property Taxes
Change
Tax Assessment
Change
2024
$4,385
—
$389,006
3%
2024
$4,385
-10%
$378,043
-7%
2023
$4,861
133%
$405,646
131%
2021
$2,087
-59%
$175,964
-56%
2022
$5,062
143%
$404,110
133%
2021
$2,087
5%
$173,535
2%
2019
$1,994
4%
$169,633
2%
2018
$1,915
2%
$166,470
2%
2017
$1,876
64%
$163,046
41%
2016
$1,144
-1%
$115,836
1%
2015
$1,154
19%
$115,031
1%
2014
$967
-14%
$114,118
1%
2013
$1,125
—
$112,432
—
Disclaimer: Historical tax information is derived from public records provided by the county offices. Information is not guaranteed and should be independently verified.
Estimate the Cost
Estimate the Cost for 720 Meyer Dr
720 Meyer Dr, Naples, FL 34120 (MLS# 226019664) is a Single Family property with 3 bedrooms and 2 full bathrooms. 720 Meyer Dr is currently listed for $519,900 and was received on May 14, 2026. Want to learn more about 720 Meyer Dr? Do you have questions about finding other Single Family real estate for sale in Naples? You can browse all Naples real estate or contact a Coldwell Banker agent to request more information.