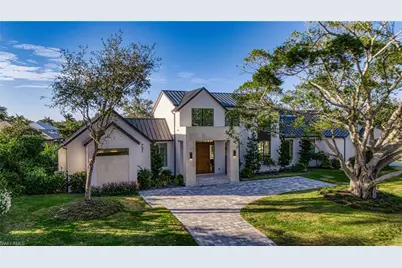
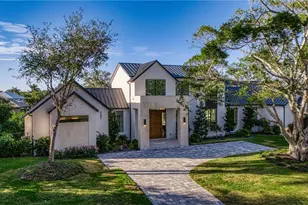
Full Property Details for 721 Springline Dr
General
- Sold For: $5,050,000
- Taxes: (2023)
- Status: Closed
- Type: Single Family
- Source: Bonita_Springs
- MLS ID: 224025203
- Added to Site: 937 day(s) ago
Interior
- Number of Rooms: 4
- Interior Features: Split Bedrooms, Great Room, Den - Study, Built-In Cabinets, Other, Pantry, Tray Ceiling(s), Vaulted Ceiling(s), Walk-In Closet(s)
- Fireplace: Yes
- Fireplace(s): Outside
- Appliances: Gas Cooktop, Freezer, Microwave, Range, Refrigerator with Icemaker, Wall Oven
- Furnished: Yes
- Furnishings: Furnished
- Flooring: Wood
Rooms
- Total Bathrooms: 5
- Full Bathrooms: 4
- Half Bathrooms: 1
- Primary Bathroom: Dual Sinks, Separate Tub And Shower
- Total Bedrooms: 4
- Primary Bedroom: Master BR Ground
- Dining Room: Dining - Family
- Laundry: Inside
Additional Information
- Shared Amenities: Guest Room, No Subdivision
- Pool: Yes
- Private Pool: Yes
- Pool Description: Concrete, Electric Heat
- Spa: Yes
- Spa Description: In Ground, Concrete, Heated (Electric)
- Security/Safety: Smoke Detectors
Exterior
- Exterior Features: Gas Grill, Outdoor Grill, Outdoor Kitchen, Outdoor Shower
- Porch/Patio/Deck: Deck
Parking
- Garage: Yes
- Attached garage: Yes
- Garage Spaces: 3
- Covered Spaces: 3
- Parking Features: Garage Door Opener, Attached
Location
- Area: NA05 - Seagate Dr to Golf Dr
- County: Collier
- Subdivision: MOORINGS
- Building Name: MOORINGS
- Direction Faces: South
School Information
- Elementary School: PINE RIDGE
- Middle School: NAPLES HIGH
- High School: NAPLES HIGH
Community
- Assoc. Fees Include: None
- Units Assoc/Comm: 1
- Pets Allowed: Yes
- Management Type: None
Heating & Cooling
- Air Conditioning: Yes
- Cooling Type: Central Electric
- Heating Type: Central Electric, Fireplace(s)
- Ceiling Fan(s): 4
Utilities
- Gas: Propane
- Sewer: Central
- Water: Central
- Cable Available: Yes
- Utility Description: Propane, Cable Available
Structural Information
- Architectural Style: See Remarks
- Description/Design: Single Family Residence
- Exterior Const.: Concrete Block, Stucco
- Roof: Metal
- Windows: Other, Impact Resistant Windows
- Doors: Impact Resistant Doors
- Entry Floor Number: 1
- Stories/Levels: 2
- Stories in Building: 2
- Square Feet: 4,125
- Sq. Ft. Source: Architectural Plans, Survey
- Living Area: 4,125 Sq. Ft.
- Year Built: 2024
- Property Condition: New Construction
Lot Features
- Property View: None/Other
- Lot Size (Acres): 0.34
- Lot Size (Sq. Ft.): 14,810
- Lot Size Source: Survey
- Lot Dimensions: 181 x 181 x 160 x 160
- Frontage Feet: 181
- Fence: Yes
- Irrigation System: Central
- Lot Features: Corner Lot
- Lot Description: Corner Lot
- Fencing (Description): Fenced
Water Features
- Water Front Desc.: None
- Canal Width: None
Financial Considerations
- Tax Year: 2023
- Terms: None/Other
Disclosures and Reports
- Ownership: Single Family
- Legal Description: MOORINGS UNIT 1 BLK E LOT 24
- Property ID: 12734120008
- Section: 28
- Block: E
- Lot Number: 24
Listed by Alfred Robbins Realty Group
Sold by Premier Sotheby's Int'l Realty