This is a carousel with tiles that activate property listing cards. Use the previous and next buttons to navigate.
1/50
$3,950,000
This is a carousel with tiles that activate property listing cards. Use the previous and next buttons to navigate.
1/50
Property Description
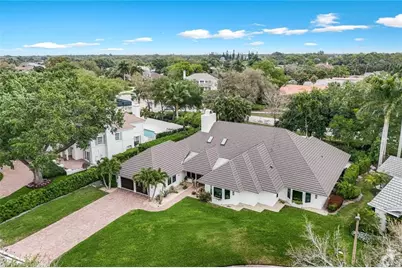
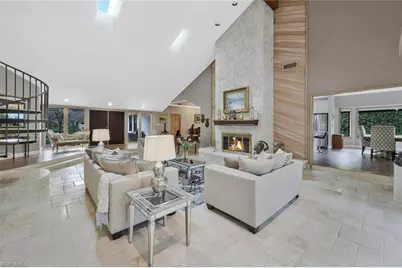
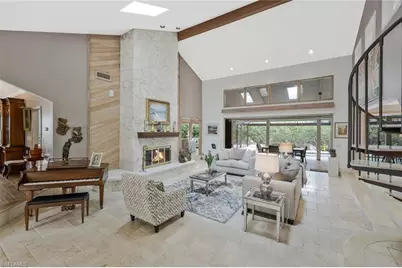
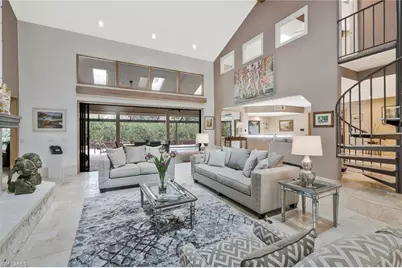
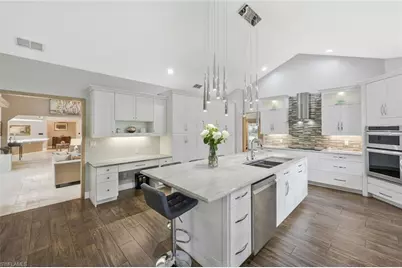
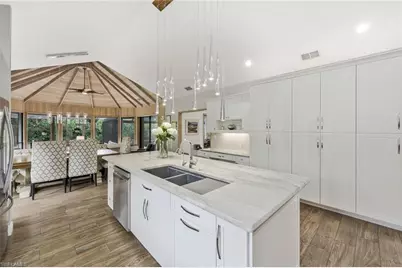

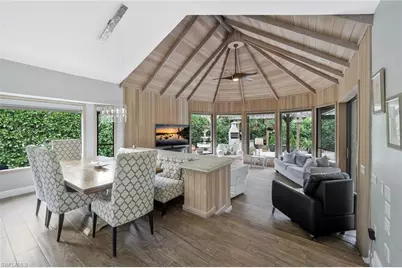
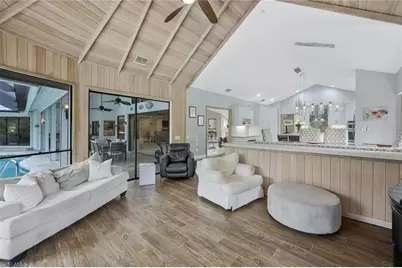
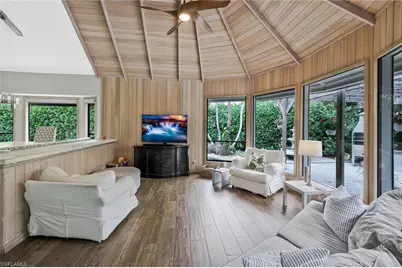
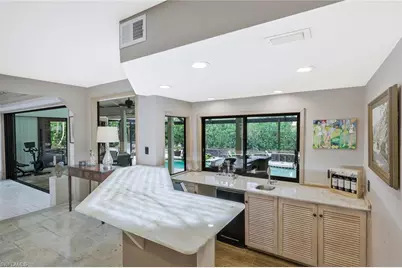
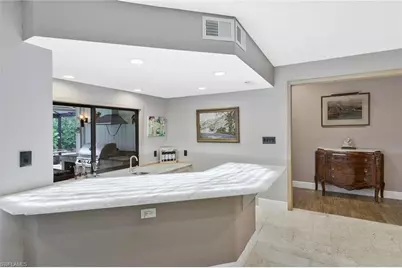
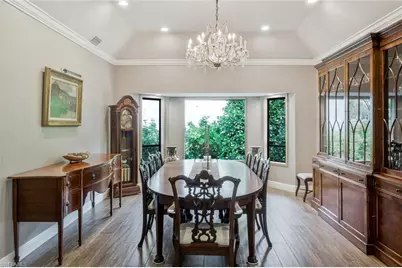
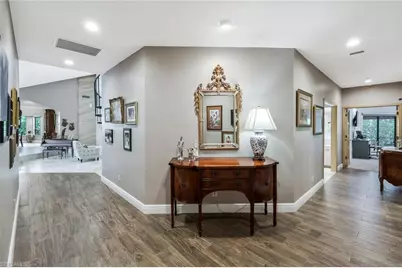
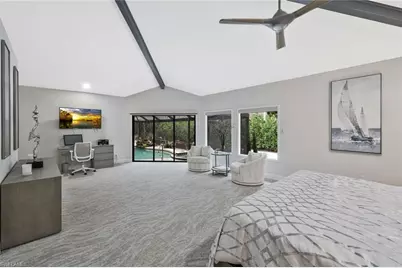
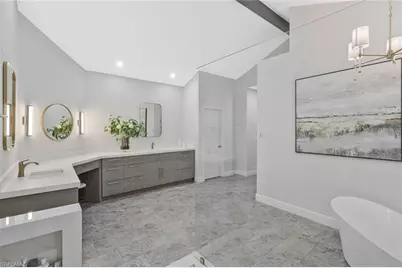
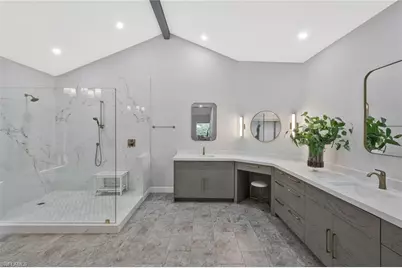
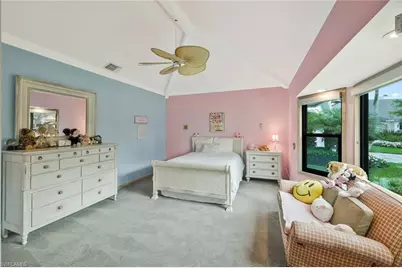
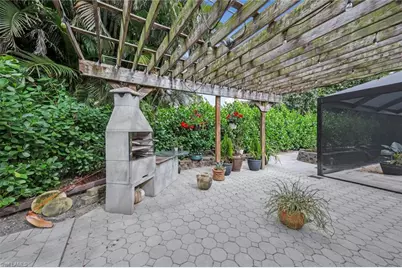
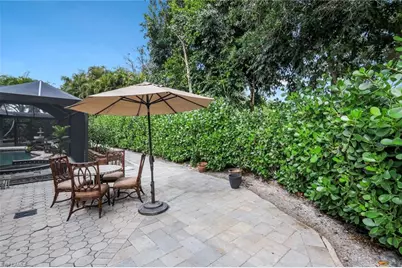
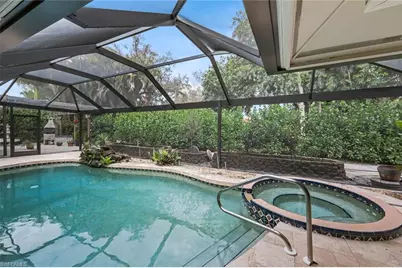
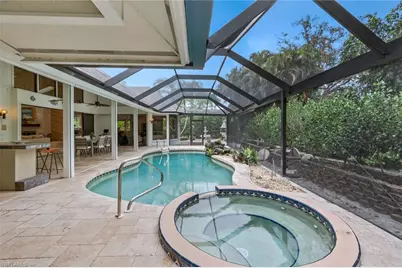
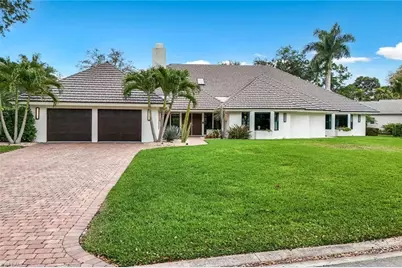
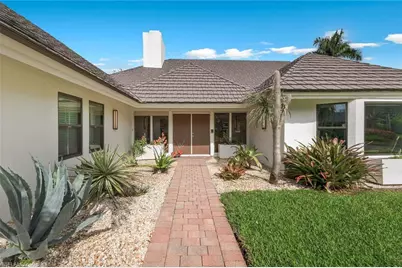

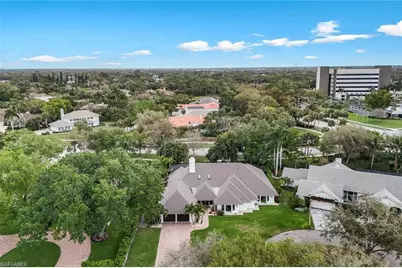
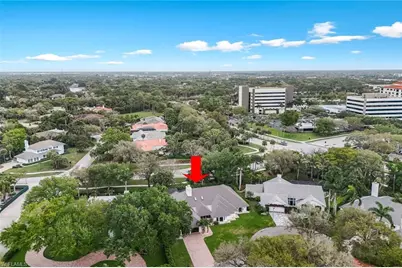
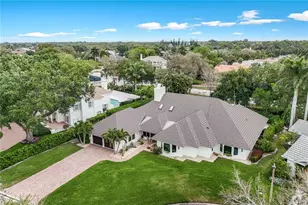
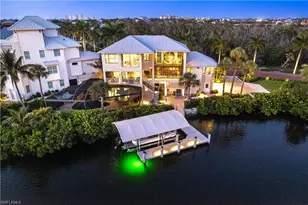
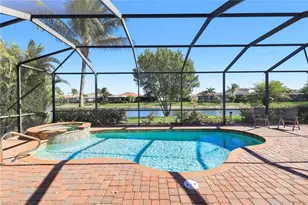
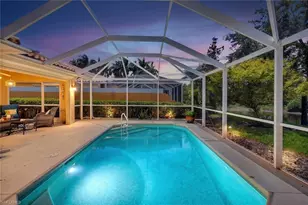
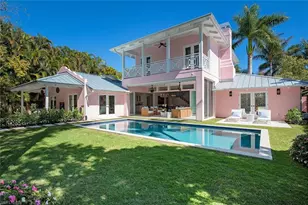
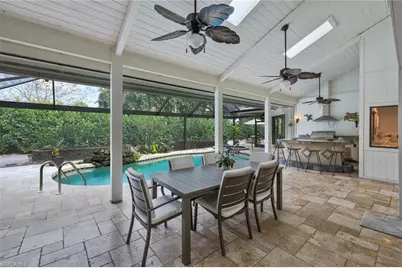
An exceptional opportunity on a quiet cul-de-sac in the heart of Pelican Bay. Set on an oversized .36-acre homesite with approximately 101 feet of frontage, this architecturally distinctive residence offers remarkable flexibility: enjoy it as it is, personalize it to suit your lifestyle, or explore the potential to create a new custom home in one of Naples' most desirable communities. The residence offers 4,910 square feet with four bedrooms, three-and-one-half baths, soaring ceilings and abundant natural light. A dramatic living room with fireplace and an overlooking loft creates a memorable sense of space. The thoughtfully updated kitchen features Sea Pearl quartzite countertops, quality cabinetry, generous preparation areas and an adjoining breakfast room. Updated guest baths, hurricane protection and a metal roof add comfort and practicality. Outdoors, the private tropical setting is designed for relaxed Naples living, with a pool and spa, expansive entertaining areas, a fully equipped outdoor kitchen, pergola and fire feature. The generous homesite, cul-de-sac location and established surroundings also present a compelling opportunity for a buyer considering a future custom residence. Pelican Bay residents enjoy three miles of private beach access, two beachfront restaurants, tennis, pickleball, fitness, kayaking and an extensive network of walking and biking paths. Artis-Naples and Waterside Shops are just moments away. A rare opportunity to acquire a substantial homesite and distinctive residence in an incomparable Pelican Bay location.
Full Property Details
Full Property Details for 730 Bay Tree Ct
General
- Price: $3,950,000
- Taxes: (2025)
- Status: Active
- Type: Single Family
- Source: Bonita_Springs
- MLS ID: 226011964
- Updated: 9/7/2026
- Added to Site: 204 day(s) ago
Interior
- Interior Features: Great Room, Den - Study, Family Room, Loft, Built-In Cabinets, Wired for Data, Entrance Foyer, Vaulted Ceiling(s), Volume Ceiling, Walk-In Closet(s), Wet Bar
- Fireplace: Yes
- Appliances: Electric Cooktop, Dishwasher, Disposal, Microwave, Range, Refrigerator/Freezer, Self-Cleaning Oven, Washer
- Furnishings: Unfurnished
- Flooring: Tile
Rooms
Bathrooms
- Total Bathrooms: 4
- Full Bathrooms: 3
- Half Bathrooms: 1
- Primary Bathroom: Dual Sinks, Separate Tub And Shower
Bedrooms
- Total Bedrooms: 4
Other Rooms
- Kitchen: Kitchen Island, Pantry
- Dining Room: Breakfast Room, Eat-in Kitchen, Formal
- Laundry: Inside, Sink
Additional Information
- Shared Amenities: Golf Non Equity, Private Beach, Bike And Jog Path, Clubhouse, Park, Pool, Community Room, Concierge Services, Fitness Center Attended, Full Service Spa, Golf, Internet Access, Pickleball, Putting Green, Restaurant, Sidewalks, Street Lights, Tennis Court(s), Golf Course, Non-Gated, Tennis
- Pool: Yes
- Private Pool: Yes
- Pool Description: Electric Heat
- Spa: Yes
- Spa Description: Heated (Electric)
- Tennis: Yes
- Security/Safety: Smoke Detector(s), Smoke Detectors
Exterior
- Exterior Features: Outdoor Grill, Outdoor Kitchen, Automatic Sprinkler
- Porch/Patio/Deck: Open Porch/Lanai, Screened Lanai/Porch, Patio
Parking
- Garage: Yes
- Attached garage: Yes
- Garage Spaces: 2
- Covered Spaces: 2
- Parking Features: Garage Door Opener, Attached
Location
- Area: NA04 - Pelican Bay Area
- County: Collier
- Subdivision: PELICAN BAY WOODS
- Building Name: PELICAN BAY
- Direction Faces: West
Community
- Association: Yes
- Assoc. Fees Include: Legal/Accounting, Manager, Street Lights, Street Maintenance
- Pets Allowed: Yes
- Management Type: Professional
Heating & Cooling
- Air Conditioning: Yes
- Cooling Type: Ceiling Fan(s), Central Electric, Humidity Control, Whole House Fan
- Heating Type: Central Electric, Fireplace(s)
Utilities
- Sewer: Central
- Water: Central
- Cable Available: Yes
- Utility Description: Underground Utilities, Cable Available
Structural Information
- Description/Design: Single Family Residence
- Exterior Const.: Wood Frame, Stucco
- Roof: Metal
- Windows: Impact Resistant, Single Hung, Sliding, Impact Resistant Windows, Shutters Electric
- Doors: Impact Resistant Doors, French Doors
- Stories/Levels: 2
- Stories in Building: 2
- Square Feet: 4,910
- Sq. Ft. Source: Property Appraiser Office
- Living Area: 4,910 Sq. Ft.
- Year Built: 1986
Lot Features
- Property View: Landscaped Area, Pool/Club
- Lot Size (Acres): 0.36
- Lot Size (Sq. Ft.): 15,681
- Lot Size Source: Property Appraiser Office
- Lot Dimensions: 101 x 129 x 114 x 150
- Frontage Feet: 101
- Irrigation System: Central
- Lot Features: Oversize
- Lot Description: Oversize
Water Features
- Water Front Desc.: None
- Canal Width: None
Financial Considerations
- Other Assoc Fees: $3,295
- Other Fee Freq.: Annually
- Tax Year: 2025
- Terms: Buyer Finance/Cash
Disclosures and Reports
- Ownership: Single Family
- Legal Description: PELICAN BAY UNIT 1 BLK A SITE 2
- Property ID: 66280320007
- Section: 9
- Block: A
- Lot Number: 2
Listed by Downing Frye Realty Inc.

Get Pre-Approved Today
Schools
Schools serving 730 Bay Tree Ct
School District:Collier County School District
| Name | Grades | Distance |
|---|---|---|
Sea Gate Elementary School 650 Seagate Drive, Naples, FL 34103 | K-5 | 0.6 mi |
Pine Ridge Middle School 1515 Pine Ridge Road, Naples, FL 34109 | 6-8 | 1.1 mi |
Barron Collier High School 5600 Cougar Drive, Naples, FL 34109 | 9-12 | 2.6 mi |
Disclaimer:
School attendance boundaries provided by ATTOM Data Solutions and are for reference only. Contact the school directly to verify enrollment eligibility.
Price & Sales History for 730 Bay Tree Ct
Date
Details
Price
Change
Source
4/30/2026
Price Reduced
$3,950,000
-5.95%
MLS
3/19/2026
Listed
$4,200,000
354.05%
MLS
12/01/2000
Sold
$925,000
—
Public Record
Disclaimer: Historical sales information is derived from public records provided by the county offices. Information is not guaranteed and should be independently verified.
Tax History
Tax History for 730 Bay Tree Ct
Year
Property Taxes
Change
Tax Assessment
Change
2025
$17,480
—
$1,717,984
3%
2025
$17,480
5%
$1,672,818
3%
2024
$16,573
1%
$1,625,673
3%
2023
$16,418
-3%
$1,578,323
6%
2021
$16,969
1%
$1,487,720
-3%
2022
$16,853
-1%
$1,532,352
4%
2021
$16,969
4%
$1,467,179
2%
2019
$16,299
—
$1,434,193
2%
2018
$16,229
4%
$1,407,451
2%
2017
$15,663
-26%
$1,378,502
-26%
2016
$21,224
77%
$1,851,868
77%
2015
$11,976
6%
$1,044,041
1%
2014
$11,313
—
$1,035,755
2%
2013
$11,320
—
$1,020,448
—
Disclaimer: Historical tax information is derived from public records provided by the county offices. Information is not guaranteed and should be independently verified.
Estimate the Cost
Estimate the Cost for 730 Bay Tree Ct
730 Bay Tree Ct, Naples, FL 34108 (MLS# 226011964) is a Single Family property with 4 bedrooms, 3 full bathrooms and 1 partial bathroom. 730 Bay Tree Ct is currently listed for $3,950,000 and was received on March 19, 2026. Want to learn more about 730 Bay Tree Ct? Do you have questions about finding other Single Family real estate for sale in Naples? You can browse all Naples real estate or contact a Coldwell Banker agent to request more information.