This is a carousel with tiles that activate property listing cards. Use the previous and next buttons to navigate.
1/2
$600,000
This is a carousel with tiles that activate property listing cards. Use the previous and next buttons to navigate.
1/2
Property Description
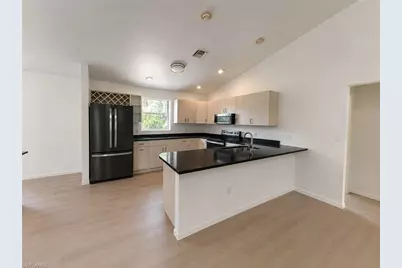
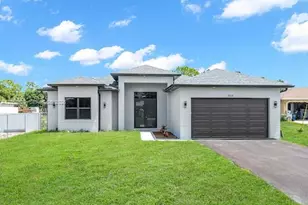
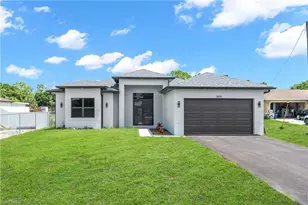
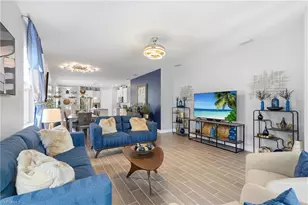
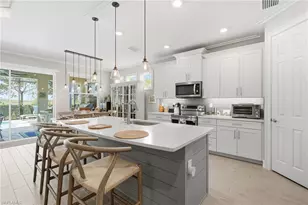
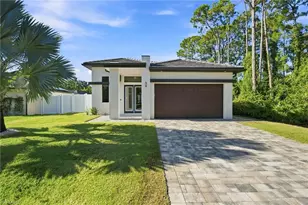
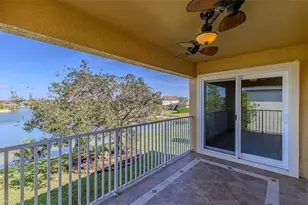
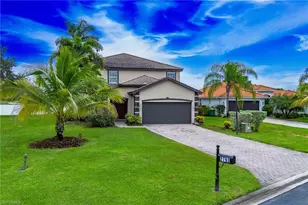
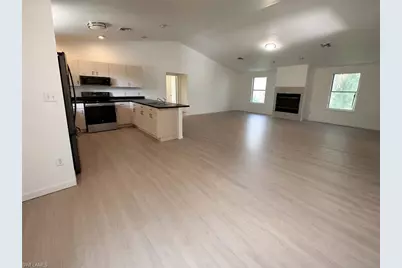
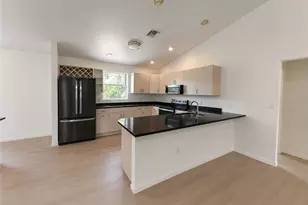
PRIVATE 2-STORY HOME ON 1.64 ACRES - CORNER LOT - FULL REMODEL IN PROGRESS - GOLDEN GATE ESTATES! Welcome home! This stunning 3-bedroom, 2-bath two-story residence sits on a private 1.64-acre corner lot in the heart of Golden Gate Estates, offering the space, privacy, and freedom families are searching for. With over an acre and a half of land and no HOA fees or restrictions, the possibilities are truly endless - room for RVs, boats, trailers, animals, or that future workshop you've been dreaming of. This home is being completely transformed inside and out. The upper level features a beautifully remodeled kitchen with a window right above the counter, flooding the space with natural light and creating a clean, modern aesthetic. The open living room with fireplace connects seamlessly to the kitchen and dining area, with two windows that bring in abundant natural light throughout. A breakfast bar completes the space - perfect for everyday living and entertaining alike. Tucked near the Immokalee Road corridor on a quiet corner lot, this property combines the privacy of Golden Gate Estates living with everyday convenience - just minutes from shopping, dining, healthcare, and Big Corkscrew Island Regional Park. Perfect for growing families, those seeking space and privacy, or anyone looking for a smart investment in one of Naples' most rapidly growing areas. Schedule your private showing today! The home is currently undergoing remodeling - renovation work is ongoing will be completed in 30 days. THIS PROPERTY QUALIFIES FOR A 1% LENDER INCENTIVE IF USING PREFERRED LENDER, INQUIRE FOR MORE DETAILS**
Full Property Details
Full Property Details for 731 Jung Blvd E
General
- Price: $600,000
- Taxes: (2025)
- Status: Active
- Type: Single Family
- Source: Bonita_Springs
- MLS ID: 226027487
- Updated: 8/29/2026
- Added to Site: 31 day(s) ago
Interior
- Interior Features: Vaulted Ceiling(s)
- Appliances: Other
- Furnishings: Unfurnished
- Flooring: Carpet, Tile
Rooms
Bathrooms
- Total Bathrooms: 2
- Full Bathrooms: 2
- Primary Bathroom: Dual Sinks, Shower Only
Bedrooms
- Total Bedrooms: 3
Other Rooms
- Dining Room: Dining - Living
Additional Information
- Shared Amenities: None, Non-Gated
Exterior
- Exterior Features: Room for Pool
Parking
- Carports: Yes
- Carport Spaces: 2
- Covered Spaces: 2
- Parking Features: Attached Carport
Location
- Area: NA44 - GGE 14, 16-18, 23-25, 49, 50, 67-78
- County: Collier
- Subdivision: GOLDEN GATE ESTATES
- Building Name: GOLDEN GATE ESTATES
- Driving Directions: Head to Immokalee Rd, turn onto Wilson Blvd heading south, then turn left onto Jung Blvd E and continue to the property.
- Direction Faces: South
School Information
- Elementary School: BEAR CREEK ELEMENTARY SCHOOL
- Middle School: CORKSCREW MIDDLE SCHOOL
- High School: GULF COAST HIGH SCHOOL
Community
- Assoc. Fees Include: None
- Units Assoc/Comm: 1
- Pets Allowed: Yes
- Management Type: None
Heating & Cooling
- Air Conditioning: Yes
- Cooling Type: Central Electric
- Heating Type: Central Electric
Utilities
- Sewer: Septic Tank
- Water: Well
- Cable Available: Yes
- Utility Description: Cable Available
Structural Information
- Description/Design: Single Family Residence
- Exterior Const.: Concrete Block, Wood Frame, Wood Siding
- Roof: Shingle
- Windows: Other
- Stories/Levels: 2
- Stories in Building: 2
- Square Feet: 1,632
- Sq. Ft. Source: Previous Appraisal
- Living Area: 1,632 Sq. Ft.
- Year Built: 1995
Lot Features
- Property View: Trees/Woods
- Lot Size (Acres): 1.64
- Lot Size (Sq. Ft.): 71,438
- Lot Size Source: Previous Appraisal
- Lot Dimensions: 105 x 105 x 680 x 680
- Frontage Feet: 105
- Irrigation System: Well
- Lot Features: Oversize
- Lot Description: Oversize
Water Features
- Water Front Desc.: None
- Canal Width: None
Financial Considerations
- Tax Year: 2025
- Terms: Buyer Finance/Cash
Disclosures and Reports
- Ownership: Single Family
- Legal Description: GOLDEN GATE EST UNIT 23 S105FT OF TR 143
- Property ID: 37751400003
- Section: 27
- Block: 143
- Lot Number: 2
Listed by EXP Realty LLC
Get Pre-Approved Today
Schools
Schools serving 731 Jung Blvd E
School District:Collier County School District
| Name | Grades | Distance |
|---|---|---|
Corkscrew Middle School 1165 County Road 858, Naples, FL 34120 | 6-8 | 2.2 mi |
Gulf Coast High School 7878 Shark Way, Naples, FL 34119 | 9-12 | 7.3 mi |
Disclaimer:
School attendance boundaries provided by ATTOM Data Solutions and are for reference only. Contact the school directly to verify enrollment eligibility.
Price & Sales History for 731 Jung Blvd E
Date
Details
Price
Change
Source
7/30/2026
Listed
$600,000
—
MLS
Disclaimer: Historical sales information is derived from public records provided by the county offices. Information is not guaranteed and should be independently verified.

Tax History
Tax History for 731 Jung Blvd E
Year
Property Taxes
Change
Tax Assessment
Change
2025
$1,933
—
$182,968
3%
2025
$1,933
4%
$178,158
3%
2024
$1,860
1%
$173,137
3%
2023
$1,840
—
$168,094
6%
2021
$1,831
—
$158,445
-3%
2022
$1,838
—
$163,198
4%
2021
$1,831
5%
$156,257
2%
2019
$1,746
4%
$152,744
2%
2018
$1,675
2%
$149,896
2%
2017
$1,639
1%
$146,813
9%
2016
$1,620
5%
$135,167
11%
2015
$1,550
31%
$122,232
6%
2014
$1,183
44%
$115,320
17%
2013
$824
—
$98,960
—
Disclaimer: Historical tax information is derived from public records provided by the county offices. Information is not guaranteed and should be independently verified.
Estimate the Cost
Estimate the Cost for 731 Jung Blvd E
731 Jung Blvd E, Naples, FL 34120 (MLS# 226027487) is a Single Family property with 3 bedrooms and 2 full bathrooms. 731 Jung Blvd E is currently listed for $600,000 and was received on July 30, 2026. Want to learn more about 731 Jung Blvd E? Do you have questions about finding other Single Family real estate for sale in Naples? You can browse all Naples real estate or contact a Coldwell Banker agent to request more information.