This is a carousel with tiles that activate property listing cards. Use the previous and next buttons to navigate.
1/1
$725,000
This is a carousel with tiles that activate property listing cards. Use the previous and next buttons to navigate.
1/1
Property Description
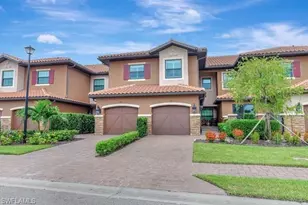
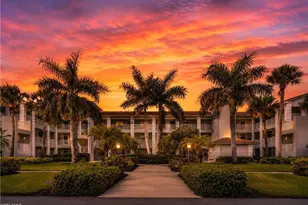
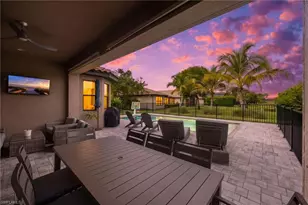
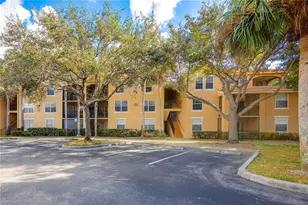
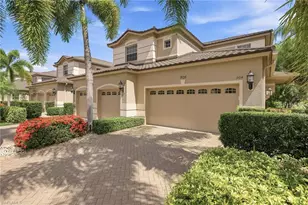
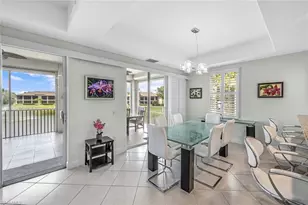
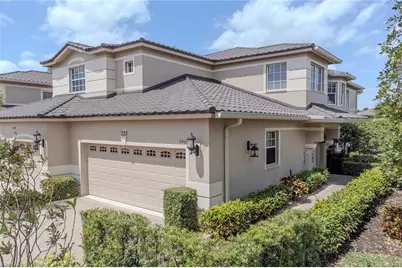
Regency Reserve at The Vineyards offers a well-run, secure community setting, and this light-filled second-floor residence delivers the space and functionality buyers ask for. A private elevator connects directly to the home, and the floor plan includes three en-suite bedrooms plus a den or game room that can flex to fit your needs. Downstairs, the oversized two-car garage provides the kind of extra room that's hard to find, whether you want storage, bikes and beach gear, or a small workshop setup. Inside, recent updates and maintenance work are handled, including fresh interior paint, new Frigidaire stainless steel kitchen appliances and a new epoxy garage floor. Key systems have been recently serviced as well, including the elevator and HVAC, helping simplify ownership from day one. The home also lives well outdoors. The 40-by-10-foot screened lanai spans back of the residence and includes electric hurricane shutters plus extra storage. It overlooks the lake and fountain, giving you a view you can enjoy throughout the year. Regency Reserve is known for its upkeep and long-term stability. Exteriors have been freshly painted, durable metal roofs were installed in 2021, the buildings are hurricane-ready, and the community is financially strong with no special assessments. Residents also enjoy a private clubhouse, fitness center, and a tropical resort-style pool and spa with a rock waterfall, all professionally managed. As part of The Vineyards, residents have option to join the award-winning Vineyards Country Club. Membership includes 36 holes of championship golf along with tennis, pickleball and bocce, plus a newly renovated 70,000-square-foot clubhouse finished in a coastal-contemporary design. Dining ranges from casual poolside to patio service with a more elevated feel, and the state-of-the-art health and wellness center offers fitness, spa, sauna and physical therapy services. Recognized as one of America's healthiest private clubs, the Vineyards supports a balanced, active lifestyle. Location rounds out the package. Regency Reserve is minutes from Physician's Regional Medical Center, Interstate 75, Publix, fine dining, upscale retail, world-class shopping and Naples pristine beaches. Comfort, community and convenience come together here.
Full Property Details
Full Property Details for 733 Regency Reserve Cir #5404
General
- Sold For: $725,000
- HOA FEE: $687/month
- HOA FEE FREQ.: Quarterly
- Taxes: (2024)
- Status: Closed
- Type: Single Family
- Source: Bonita_Springs
- MLS ID: 225069641
- Added to Site: 338 day(s) ago
Rental Information
- Lease/Rent Term: 30
- Min. Lease (Days): 30
Interior
- Interior Features: Elevator, Split Bedrooms, Great Room, Den - Study, Wired for Data, Entrance Foyer, Multiple Phone Lines, Walk-In Closet(s)
- Appliances: Electric Cooktop, Dishwasher, Disposal, Dryer, Microwave, Range, Refrigerator with Icemaker, Self-Cleaning Oven, Washer
- Furnishings: Unfurnished
- Flooring: Carpet, Tile
Rooms
Bathrooms
- Total Bathrooms: 3
- Full Bathrooms: 3
- Primary Bathroom: Dual Sinks, Separate Tub And Shower
Bedrooms
- Total Bedrooms: 3
Other Rooms
- Kitchen: Kitchen Island, Pantry
- Dining Room: Breakfast Bar, Breakfast Room, Dining - Family, Eat-in Kitchen
- Laundry: Inside, Sink
Additional Information
- Shared Amenities: Golf Non Equity, Barbecue (Picnic), Bike And Jog Path, Clubhouse, Pool, Community Room, Fitness Center, Golf, Internet Access, Private Membership, Putting Green, Restaurant, Sidewalks, Street Lights, Tennis Court(s), Gated, Golf Course
- Pool: Yes
- Pool Description: Community Lap Pool
- Tennis: Yes
- Security/Safety: Smoke Detector(s), Smoke Detectors
Exterior
- Exterior Features: Privacy Wall, Automatic Sprinkler, Water Display
- Porch/Patio/Deck: Screened Lanai/Porch
Parking
- Garage: Yes
- Attached garage: Yes
- Garage Spaces: 2
- Covered Spaces: 2
- Parking Features: 2+ Spaces, Driveway Paved, Guest, Paved, Garage Door Opener, Attached
Location
- Area: NA14 -Vanderbilt Rd to Pine Ridge Rd
- County: Collier
- Subdivision: REGENCY RESERVE
- Building Name: VINEYARDS
- Driving Directions: From the North, take Tamiami South to Vanderbilt beach Road and turn left. Drive east 5 miles to Vineyards Blvd (first right after passing under I-75) and turn right. Go straight .2 miles and turn left at the stop sign. This is the entrance to the Vineyards. From the South, take Tamiami North to Vanderbilt Beach Road and turn right. Drive East 5 miles to Vineyards Blvd and turn right. Go straight .2 miles and turn left at the stop sign. This is the entrance to the Vineyards.
- Direction Faces: South
School Information
- Elementary School: VINEYARDS
- Middle School: OAKRIDGE
- High School: GULF COAST
Community
- Association: Yes
- Assoc. Fees Include: Cable TV, Insurance, Irrigation Water, Maintenance Grounds, Legal/Accounting, Manager, Master Assn. Fee Included, Pest Control Exterior, Rec Facilities, Reserve, Security, Sewer, Street Lights, Trash, Water
- Units Assoc/Comm: 240
- Pets Allowed: Yes
- Number of Pets: 2
- Management Type: Professional
Heating & Cooling
- Air Conditioning: Yes
- Cooling Type: Ceiling Fan(s), Central Electric
- Heating Type: Central Electric
Utilities
- Sewer: Central
- Water: Central
- Cable Available: Yes
- Utility Description: Underground Utilities, Cable Available
Structural Information
- Architectural Style: Carriage/Coach
- Description/Design: Low Rise (1-3)
- Exterior Const.: Concrete Block, Stucco
- Roof: Metal
- Windows: Double Hung, Sliding, Impact Resistant Windows, Shutters Electric, Window Coverings
- Doors: French Doors
- Entry Floor Number: 2
- Stories/Levels: 1
- Stories in Building: 1
- Square Feet: 2,494
- Sq. Ft. Source: Property Appraiser Office
- Living Area: 2,494 Sq. Ft.
- Year Built: 2002
Lot Features
- Property View: Golf Course, Lake, Landscaped Area, Privacy Wall
- Lot Size Source: Property Appraiser Office
- Frontage: Private Road
- Irrigation System: Central, Lake/Canal, Reclaimed
- Lot Features: Zero Lot Line
- Lot Description: Zero Lot Line
Water Features
- Water Front: Yes
- Water Front Desc.: Lake Front
- Lake Front: Yes
Financial Considerations
- Other Assoc Fees: $665
- Condo Fee: $2,060
- Condo Fee Freq: Quarterly
- Application Fee: $150
- Other Fee Freq.: Quarterly
- Tax Year: 2024
- Terms: Buyer Finance/Cash, FHA, VA Loan
Disclosures and Reports
- Ownership: Condo
- Legal Description: REGENCY RESERVE A CONDOMINIUM BLDG 54-5404
- Property ID: 69080004326
- Section: 5
- Block: 54
- Lot Number: 5404
Get Pre-Approved Today
Schools
Schools serving 733 Regency Reserve Cir #5404
School District:Collier County School District
| Name | Grades | Distance |
|---|---|---|
Vineyards Elementary School 6225 Arbor Boulevard West, Naples, FL 34119 | PK-5 | 0.5 mi |
Oakridge Middle School 14975 Collier Boulevard, Naples, FL 34119 | 6-8 | 3.1 mi |
Gulf Coast High School 7878 Shark Way, Naples, FL 34119 | 9-12 | 2.8 mi |
Disclaimer:
School attendance boundaries provided by ATTOM Data Solutions and are for reference only. Contact the school directly to verify enrollment eligibility.
Price & Sales History for 733 Regency Reserve Cir #5404
Date
Details
Price
Change
Source
7/01/2026
Sold
$725,000
-6.44%
MLS
1/29/2026
Price Reduced
$774,900
-3.13%
MLS
11/21/2025
Price Reduced
$799,900
-2.45%
MLS
9/05/2025
Listed
$820,000
—
MLS
Disclaimer: Historical sales information is derived from public records provided by the county offices. Information is not guaranteed and should be independently verified.
733 Regency Reserve Cir #5404, Naples, FL 34119 (MLS# 225069641) is a Single Family property that was sold at $725,000 on July 01, 2026. This property was sold by Carole Tierney from our Naples 5th Avenue Office.Want to learn more about 733 Regency Reserve Cir #5404? Do you have questions about finding other Single Family real estate for sale in Naples? You can browse all Naples real estate or contact a Coldwell Banker agent to request more information.