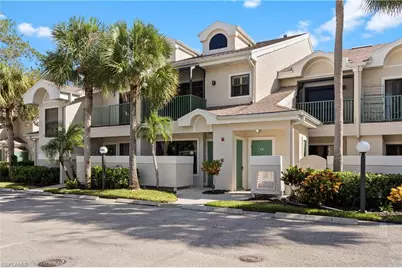
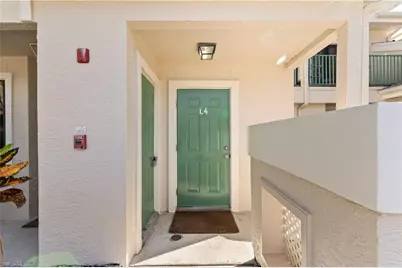
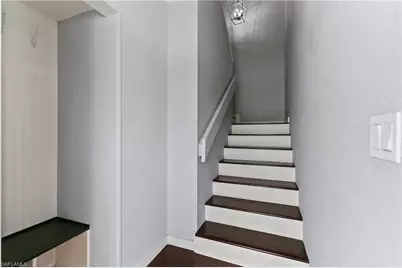
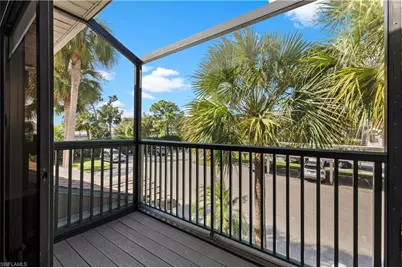
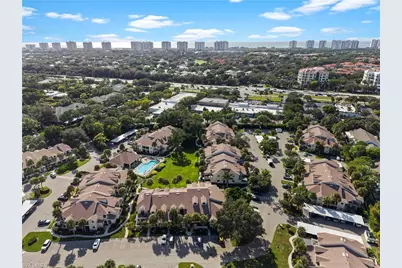
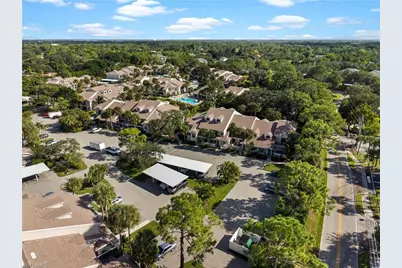
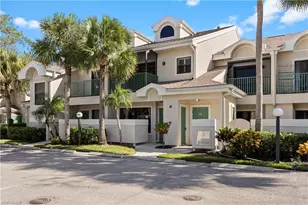
Full Property Details for 76 Emerald Woods Dr #L4
General
- Price: $295,000
- HOA FEE: $731/month
- HOA FEE FREQ.: Quarterly
- Taxes: (2025)
- Status: Active
- Type: Single Family
- Source: Bonita_Springs
- MLS ID: 226039212
- Updated: 10/28/2026
- Added to Site: 8 day(s) ago
Rental Information
- Lease/Rent Term: 30
- Min. Lease (Days): 30
Interior
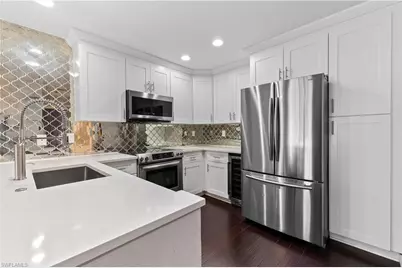
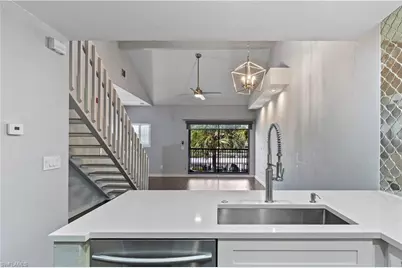
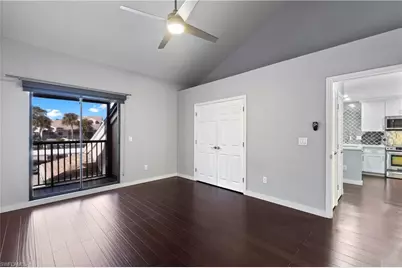
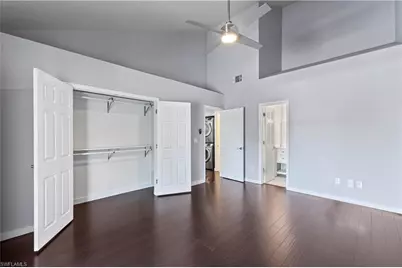
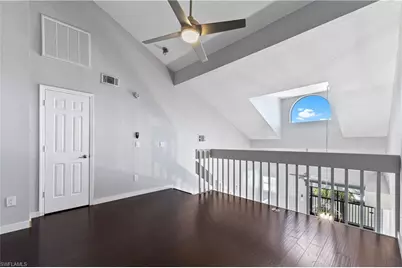
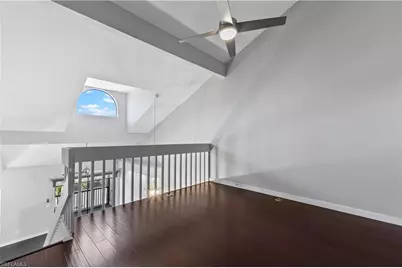
- Interior Features: Den - Study, Loft, Wired for Data, Vaulted Ceiling(s)
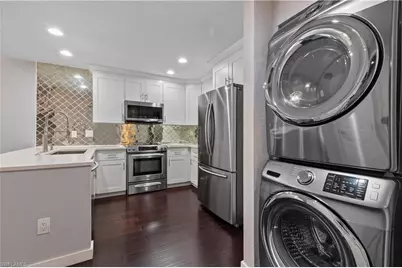
- Appliances: Electric Cooktop, Dishwasher, Disposal, Dryer, Microwave, Range, Refrigerator/Freezer, Washer
- Furnishings: Unfurnished
- Flooring: Tile, Wood
Rooms
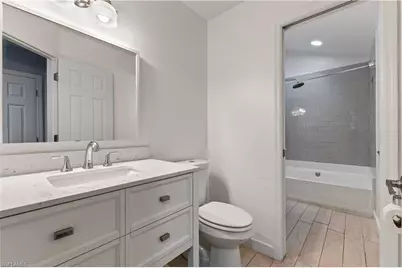
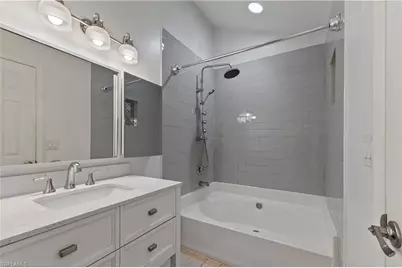
- Total Bathrooms: 1
- Full Bathrooms: 1
- Primary Bathroom: Combo Tub And Shower, Dual Sinks
- Total Bedrooms: 1
- Primary Bedroom: Master BR Upstairs
- Dining Room: Breakfast Bar, Dining - Living
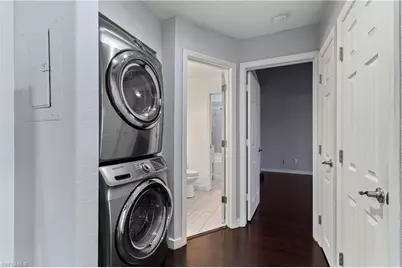
- Laundry: Inside
Additional Information
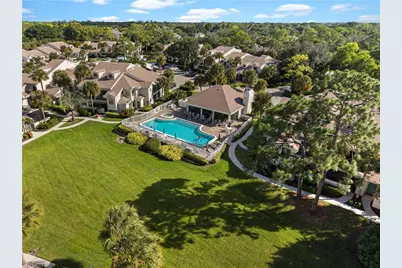
- Shared Amenities: Barbecue (Picnic), Pool, Community Room, Library, Sidewalks, Street Lights, Non-Gated
- Security/Safety: Smoke Detector(s), Smoke Detectors
Exterior
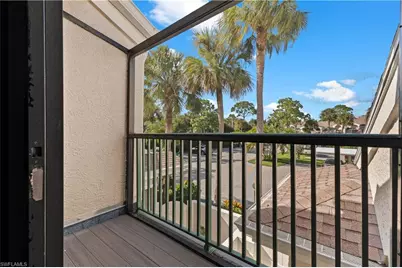
- Porch/Patio/Deck: Screened Lanai/Porch, Deck
Parking
- Carports: Yes
- Carport Spaces: 1
- Covered Spaces: 1
- Parking Features: 1 Assigned, Covered, Detached Carport
Location
- Area: NA13 - Pine Ridge Area
- County: Collier
- Subdivision: EMERALD WOODS
- Building Name: PINE RIDGE
- Driving Directions: Located at the NE corner of Pine Ridge neighborhood. Can be accessed from either 41 or Goodlette Frank. Enter Community from Sandpine Dr. Upon entering the community, turn right and follow Emerald Woods Dr to the left until the end. Building #76 is the last building on your left.
- Direction Faces: Southwest
School Information
- Elementary School: SEAGATE ELEMENTARY
- Middle School: PINE RIDGE MIDDLE SCHOOL
- High School: BARRON COLLIER HIGH SCHOOL
Community
- Association: Yes
- Assoc. Fees Include: Cable TV, Insurance, Internet, Irrigation Water, Maintenance Grounds, Legal/Accounting, Manager, Pest Control Exterior, Sewer, Street Lights, Street Maintenance, Trash
- Units Assoc/Comm: 150
- Pets Allowed: Yes
- Number of Pets: 2
- Management Type: Condo
Heating & Cooling
- Air Conditioning: Yes
- Cooling Type: Central Electric
- Heating Type: Central Electric
Utilities
- Sewer: Central
- Water: Central
- Cable Available: Yes
- Utility Description: Underground Utilities, Cable Available
Structural Information
- Description/Design: Low Rise (1-3)
- Exterior Const.: Wood Frame, Stucco
- Roof: Shingle
- Windows: Single Hung
- Entry Floor Number: 2
- Stories/Levels: 3
- Stories in Building: 3
- Square Feet: 993
- Sq. Ft. Source: Property Appraiser Office
- Living Area: 993 Sq. Ft.
- Year Built: 1988
Lot Features
- Property View: Parking Lot
- Lot Size Source: Property Appraiser Office
- Irrigation System: Central, Reclaimed
- Lot Features: Zero Lot Line
- Lot Description: Zero Lot Line
Water Features
- Water Front Desc.: None
- Canal Width: None
Financial Considerations
- Condo Fee: $2,193
- Condo Fee Freq: Quarterly
- Application Fee: $150
- Tax Year: 2025
- Terms: Buyer Finance/Cash
Disclosures and Reports
- Ownership: Condo
- Legal Description: EMERALD WOODS A CONDOMINIUM L-4
- Property ID: 31131521841
- Section: 34
- Block: L
- Lot Number: 4
Listed by Downing Frye Realty Inc.