This is a carousel with tiles that activate property listing cards. Use the previous and next buttons to navigate.
1/26
$675,000 Just Listed
This is a carousel with tiles that activate property listing cards. Use the previous and next buttons to navigate.
1/26
Property Description
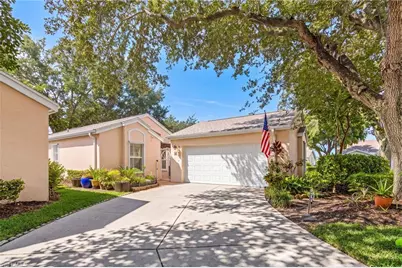
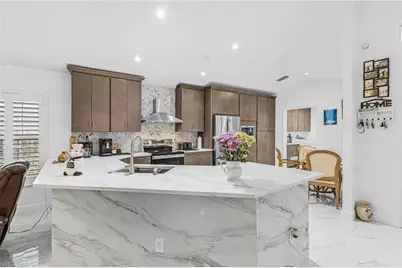
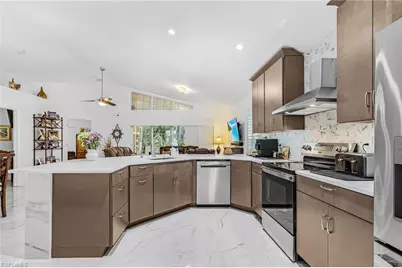
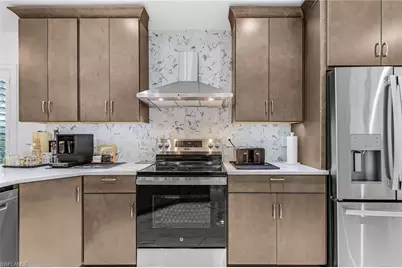
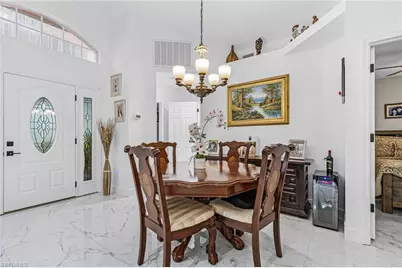
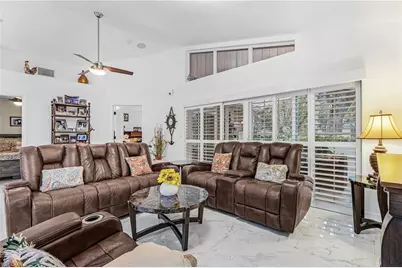
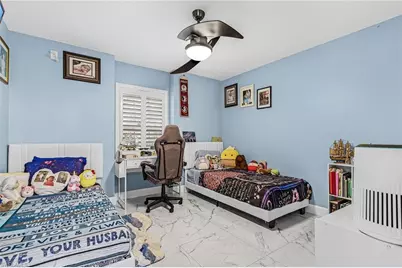
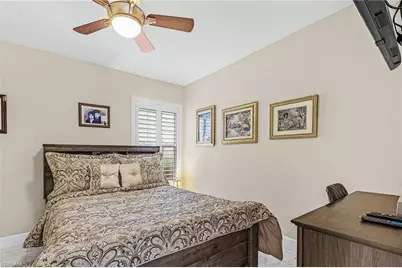
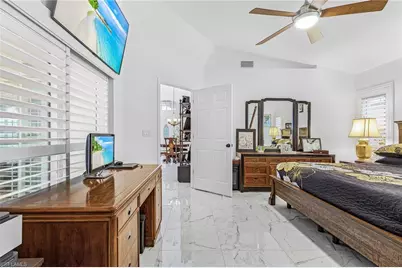
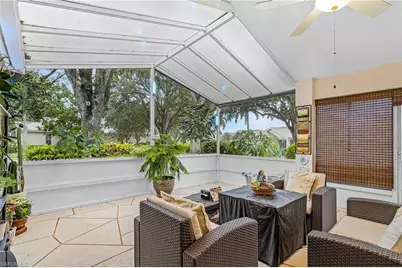
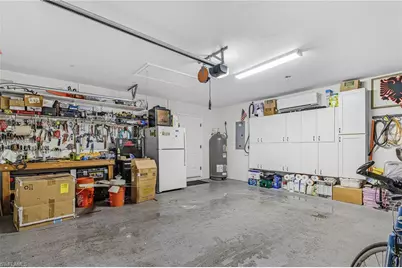
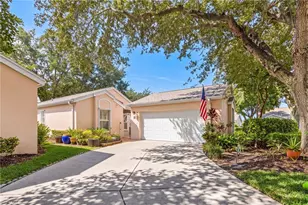
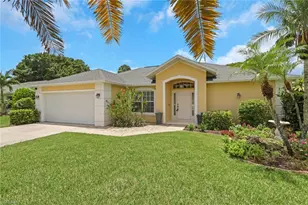
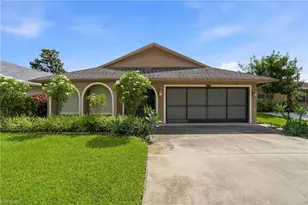
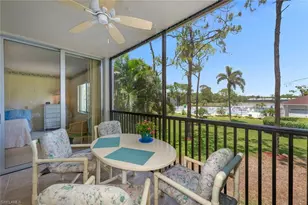
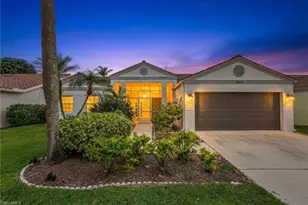
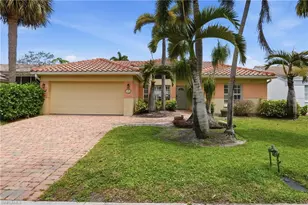
Experience refined Naples living at 7713 Ahoy Ave, where beautifully updated interiors meet inviting outdoor spaces. A brand-new open-concept kitchen and renovated laundry room, completed in 2026, complement new tile flooring throughout and fresh interior and exterior paint. Plantation shutters and new impact windows and doors throughout create a polished finish, while a whole-home Sonos system adds to the ambiance. Enjoy a 300-square-foot screened and covered patio, along with a spacious gated entry patio accented by a trellis. An air-conditioned garage offers added comfort, while a roof replaced in 2022, a two-year-old HVAC system, and a water heater replaced in 2026 round out the home's thoughtful updates. Centrally located just minutes from world-class beaches, this home places shopping and dining within walking distance, with convenient access to grocery stores and the library-an inviting blend of style, comfort, and the Naples lifestyle.
Full Property Details
Full Property Details for 7713 Ahoy Ave
General
- Price: $675,000
- HOA FEE: $328/month
- HOA FEE FREQ.: Quarterly
- Taxes: (2025)
- Status: Active
- Type: Single Family
- Source: Bonita_Springs
- MLS ID: 226037495
- Updated: 10/15/2026
- Added to Site: 3 day(s) ago
Interior
- Interior Features: Great Room, Guest Bath, Guest Room, Built-In Cabinets, Wired for Data, Pantry, Vaulted Ceiling(s), Walk-In Closet(s)
- Appliances: Dishwasher, Dryer, Microwave, Range, Refrigerator/Freezer, Washer
- Furnishings: Unfurnished
- Flooring: Tile
Rooms
Bathrooms
- Total Bathrooms: 2
- Full Bathrooms: 2
- Primary Bathroom: Dual Sinks, Shower Only
Bedrooms
- Total Bedrooms: 3
Other Rooms
- Dining Room: Eat-in Kitchen
- Laundry: Inside, Sink
Additional Information
- Shared Amenities: Clubhouse, Pool, Fitness Center, Fishing, Internet Access, Pickleball, Shuffleboard, Street Lights, Tennis Court(s), Gated
- Tennis: Yes
- Security/Safety: Smoke Detector(s), Smoke Detectors
Exterior
- Porch/Patio/Deck: Open Porch/Lanai, Screened Lanai/Porch, Patio
Parking
- Garage: Yes
- Attached garage: Yes
- Garage Spaces: 2
- Covered Spaces: 2
- Parking Features: Driveway Paved, Garage Door Opener, Attached
Location
- Area: NA14 -Vanderbilt Rd to Pine Ridge Rd
- County: Collier
- Subdivision: LAKESIDE
- Building Name: LAKESIDE
- Direction Faces: Northwest
Community
- Association: Yes
- Assoc. Fees Include: Internet, Maintenance Grounds, Master Assn. Fee Included
- Units Assoc/Comm: 360
- Pets Allowed: Yes
- Management Type: On-Site
Heating & Cooling
- Air Conditioning: Yes
- Cooling Type: Ceiling Fan(s), Central Electric
- Heating Type: Central Electric
Utilities
- Sewer: Central
- Water: Central
- Cable Available: Yes
- Utility Description: Cable Available
Structural Information
- Description/Design: Single Family Residence
- Exterior Const.: Concrete Block, Stucco
- Roof: Shingle
- Windows: Other
- Entry Floor Number: 1
- Stories/Levels: 1
- Stories in Building: 1
- Square Feet: 1,448
- Sq. Ft. Source: Property Appraiser Office
- Living Area: 1,448 Sq. Ft.
- Year Built: 1992
Lot Features
- Property View: Landscaped Area
- Lot Size (Acres): 0.07
- Lot Size (Sq. Ft.): 3,049
- Lot Size Source: Property Appraiser Office
- Lot Dimensions: 38 x 37 x 87 x 87
- Frontage Feet: 38
- Irrigation System: Central
- Lot Features: Regular
- Lot Description: Regular
Water Features
- Water Front Desc.: None
- Canal Width: None
Financial Considerations
- Association Fee: $985
- Assoc Fee Freq.: Quarterly
- Tax Year: 2025
- Terms: Buyer Finance/Cash
Disclosures and Reports
- Ownership: Single Family
- Legal Description: LAKESIDE OF NAPLES AT CITRUS GARDENS A PORTION OF TR R UNIT 405 DESC IN OR 1765 PG 1704
- Property ID: 53425171600
- Section: 1
- Block: R
- Lot Number: 405
Listed by TSJ Real Estate Advisors

Get Pre-Approved Today
Schools
Schools serving 7713 Ahoy Ave
School District:Collier County School District
| Name | Grades | Distance |
|---|---|---|
Pelican Marsh Elementary School 9480 Airport Rd N, Naples, FL 34109 | K-5 | 1.3 mi |
Pine Ridge Middle School 1515 Pine Ridge Road, Naples, FL 34109 | 6-8 | 2.2 mi |
Barron Collier High School 5600 Cougar Drive, Naples, FL 34109 | 9-12 | 1.5 mi |
Disclaimer:
School attendance boundaries provided by ATTOM Data Solutions and are for reference only. Contact the school directly to verify enrollment eligibility.
Price & Sales History for 7713 Ahoy Ave
Date
Details
Price
Change
Source
10/15/2026
Listed
$675,000
182.43%
MLS
1/16/2015
Sold
$239,000
—
Public Record
Disclaimer: Historical sales information is derived from public records provided by the county offices. Information is not guaranteed and should be independently verified.
Tax History
Tax History for 7713 Ahoy Ave
Year
Property Taxes
Change
Tax Assessment
Change
2025
$2,091
—
$237,919
3%
2025
$2,091
3%
$231,664
3%
2024
$2,039
1%
$225,135
3%
2023
$2,011
-2%
$218,578
6%
2021
$2,052
1%
$206,031
-3%
2022
$2,040
-1%
$212,212
4%
2021
$2,052
5%
$203,186
2%
2019
$1,963
3%
$198,618
2%
2018
$1,915
2%
$194,915
2%
2017
$1,880
3%
$190,906
2%
2016
$1,822
-28%
$186,979
-11%
2015
$2,526
104%
$210,199
42%
2014
$1,240
—
$147,823
2%
2013
$1,236
—
$145,638
—
Disclaimer: Historical tax information is derived from public records provided by the county offices. Information is not guaranteed and should be independently verified.
Estimate the Cost
Estimate the Cost for 7713 Ahoy Ave
7713 Ahoy Ave, Naples, FL 34109 (MLS# 226037495) is a Single Family property with 3 bedrooms and 2 full bathrooms. 7713 Ahoy Ave is currently listed for $675,000 and was received on October 15, 2026. Want to learn more about 7713 Ahoy Ave? Do you have questions about finding other Single Family real estate for sale in Naples? You can browse all Naples real estate or contact a Coldwell Banker agent to request more information.