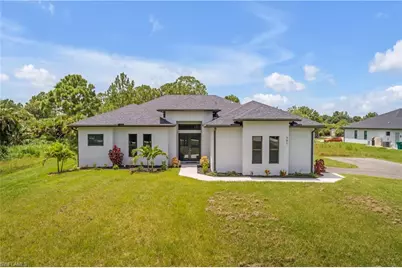
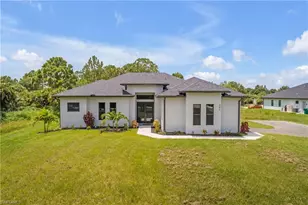
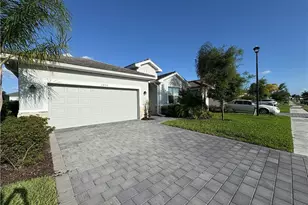
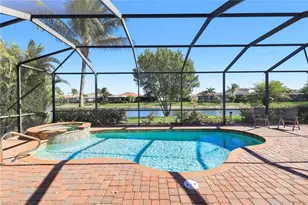
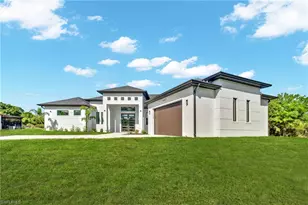
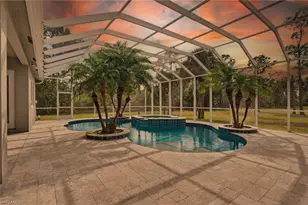
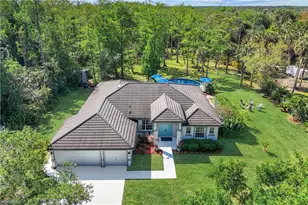
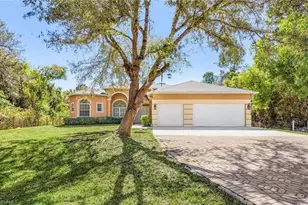
Full Property Details for 791 14th St NE
General
- Sold For: $680,000
- Taxes: (2025)
- Status: Closed
- Type: Single Family
- Source: Bonita_Springs
- MLS ID: 226014027
- Added to Site: 189 day(s) ago
Rental Information
- Lease/Rent Term: 1
- Min. Lease (Days): 1
Interior
- Interior Features: Great Room, Split Bedrooms, Den - Study, Wired for Data, Closet Cabinets, Custom Mirrors, Tray Ceiling(s), Walk-In Closet(s)
- Appliances: Water Softener, Electric Cooktop, Dishwasher, Disposal, Dryer, Microwave, Refrigerator, Refrigerator with Icemaker, Washer
- Furnishings: Unfurnished
- Flooring: Tile
Rooms
- Total Bathrooms: 3
- Full Bathrooms: 2
- Half Bathrooms: 1
- Primary Bathroom: Shower Only
- Dining Room: Dining - Family
- Laundry: Inside
Additional Information
- Shared Amenities: Horses OK, None, Non-Gated
- Security/Safety: Smoke Detectors
Exterior
- Exterior Features: Automatic Sprinkler
- Porch/Patio/Deck: Open Porch/Lanai, Patio
Parking
- Garage: Yes
- Attached garage: Yes
- Garage Spaces: 2
- Covered Spaces: 2
- Parking Features: Garage Door Opener, Attached
Location
- Area: NA44 - GGE 14, 16-18, 23-25, 49, 50, 67-78
- County: Collier
- Subdivision: GOLDEN GATE ESTATES
- Building Name: GOLDEN GATE ESTATES
- Direction Faces: East
School Information
- Elementary School: CORKSCREW ELEMENTARY
- Middle School: CORKSCREW MIDDLE SCHOOL
- High School: PALMETTO RIDGE HIGH SCHOOL
Community
- Assoc. Fees Include: None
- Units Assoc/Comm: 1
- Pets Allowed: Yes
- Management Type: None
Heating & Cooling
- Air Conditioning: Yes
- Cooling Type: Ceiling Fan(s), Central Electric
- Heating Type: Central Electric
Utilities
- Sewer: Septic Tank
- Water: Well
- Cable Available: Yes
- Utility Description: Cable Available
Structural Information
- Description/Design: Single Family Residence
- Exterior Const.: Concrete Block, Stucco
- Roof: Shingle
- Windows: Sliding, Impact Resistant Windows
- Doors: Impact Resistant Doors, French Doors
- Entry Floor Number: 1
- Stories/Levels: 1
- Stories in Building: 1
- Square Feet: 1,965
- Sq. Ft. Source: Property Appraiser Office
- Living Area: 1,965 Sq. Ft.
- Year Built: 2024
Lot Features
- Property View: Landscaped Area
- Lot Size (Acres): 2.73
- Lot Size (Sq. Ft.): 118,918
- Lot Size Source: Property Appraiser Office
- Lot Dimensions: 180 x 180 x 660 x 660
- Frontage Feet: 180
- Irrigation System: Well
- Lot Features: Horses Ok, Oversize
- Lot Description: Horses OK, Oversize
Water Features
- Water Front Desc.: None
- Canal Width: None
Financial Considerations
- Tax Year: 2025
- Terms: Buyer Finance/Cash
Disclosures and Reports
- Ownership: Single Family
- Legal Description: GOLDEN GATE EST UNIT 49 N 180FT OF TR 93
- Property ID: 39267560008
- Section: 2
- Block: 93
Listed by Premiere Plus Realty Company
Sold by eXp Realty LLC