This is a carousel with tiles that activate property listing cards. Use the previous and next buttons to navigate.
1/1
$600,000
This is a carousel with tiles that activate property listing cards. Use the previous and next buttons to navigate.
1/1
Property Description
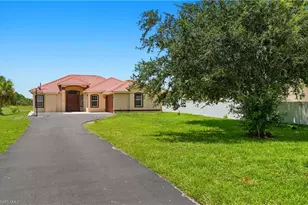
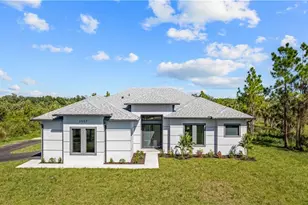
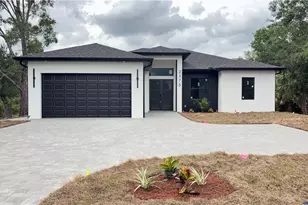
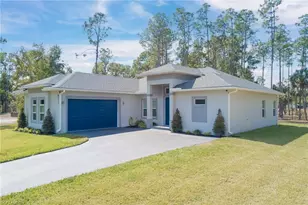
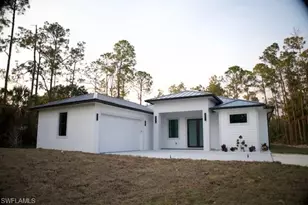
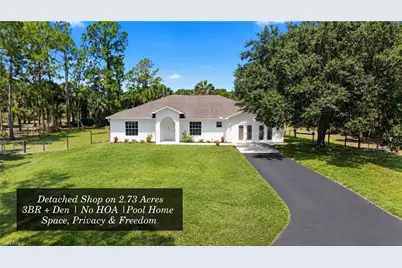
Set on 2.73 acres in the heart of Golden Gate Estates, this 3-bedroom-plus-den pool home offers the kind of space, privacy, and freedom that defines true Naples acreage living. A long driveway, mature landscaping, and a tranquil wooded backdrop create an immediate sense of arrival and retreat. Inside, the open split-bedroom floor plan flows beautifully under soaring cathedral ceilings, with tile flooring throughout for easy living. The eat-in kitchen connects effortlessly to the formal dining area and great room - ideal for both quiet mornings and lively gatherings. The primary suite is a true escape, featuring a spa-style bath with dual sinks and a separate tub and shower. A dedicated den and home office provide flexibility for remote work, hobbies, or a future fourth bedroom. Step outside to your private, solar-heated pool and expansive deck, where the sunset western exposure delivers postcard-worthy evenings. The fully usable 2.73-acre lot is horse-friendly and includes an outdoor fireplace, extra storage building, and a detached Huge storage area- room to roam, entertain, and grow into your dream Estates lifestyle. Additional features include a durable shingle roof, central electric A/C and heat, double-hung windows, well water, septic, and an unfurnished, move-in-ready interior awaiting your personal touch. Located in one of Naples' most sought-after non-gated communities, you'll enjoy no HOA, no restrictions, and the freedom to fence, build, and truly make it yours. Just minutes to Big Corkscrew Island Regional Park, Publix, top-rated schools, Founders Square dining, Physicians Regional, and a short drive to downtown Naples and the Gulf beaches. Schedule your private tour today and experience the very best of modern living in Naples.
Full Property Details
Full Property Details for 821 22nd St SE
General
- Sold For: $600,000
- Taxes: (2025)
- Status: Closed
- Type: Single Family
- Source: Bonita_Springs
- MLS ID: 226015033
- Added to Site: 54 day(s) ago
Interior
- Interior Features: Split Bedrooms, Den - Study, Great Room, Home Office, Wired for Data, Cathedral Ceiling(s)
- Fireplace: Yes
- Fireplace(s): Outside
- Appliances: Disposal, Dryer, Microwave, Range
- Furnishings: Unfurnished
- Flooring: Tile
Rooms
Bathrooms
- Total Bathrooms: 2
- Full Bathrooms: 2
- Primary Bathroom: Dual Sinks, Separate Tub And Shower
Bedrooms
- Total Bedrooms: 4
Other Rooms
- Dining Room: Eat-in Kitchen, Formal
- Laundry: Inside
Additional Information
- Shared Amenities: Horses OK, Non-Gated
- Pool: Yes
- Private Pool: Yes
- Pool Description: In Ground, Concrete, Solar Heat
- Security/Safety: Smoke Detectors
Exterior
- Exterior Features: Storage
- Porch/Patio/Deck: Deck
Parking
- Garage: Yes
- Garage Spaces: 2
- Covered Spaces: 2
- Parking Features: Detached
Location
- Area: NA45 - GGE 13, 48, 51, 79-93
- County: Collier
- Subdivision: GOLDEN GATE ESTATES
- Building Name: GOLDEN GATE ESTATES
- Direction Faces: East
Community
- Assoc. Fees Include: None
- Pets Allowed: Yes
- Management Type: None
Heating & Cooling
- Air Conditioning: Yes
- Cooling Type: Central Electric
- Heating Type: Central Electric
Utilities
- Sewer: Septic Tank
- Water: Well
- Cable Available: Yes
- Utility Description: Cable Available
Structural Information
- Description/Design: Single Family Residence
- Exterior Const.: Concrete Block, Stucco
- Roof: Shingle
- Windows: Double Hung
- Stories/Levels: 1
- Stories in Building: 1
- Square Feet: 2,440
- Sq. Ft. Source: Property Appraiser Office
- Living Area: 2,440 Sq. Ft.
- Year Built: 2003
Additional Structures
- Other Structures: Extra Building
Lot Features
- Property View: Landscaped Area, Trees/Woods
- Lot Size (Acres): 2.73
- Lot Size (Sq. Ft.): 118,918
- Lot Size Source: Property Appraiser Office
- Lot Dimensions: 180 x 180 x 660 x 660
- Frontage Feet: 180
- Irrigation System: None
- Lot Features: Oversize
- Lot Description: Oversize
Horse Property
- Horse Property: Yes
Water Features
- Water Front Desc.: None
- Canal Width: None
Financial Considerations
- Tax Year: 2025
- Terms: Buyer Finance/Cash
Disclosures and Reports
- Ownership: Single Family
- Legal Description: GOLDEN GATE EST UNIT 51 N 180 FT OF TR 117
- Property ID: 39392000006
- Section: 12
- Block: 117
Get Pre-Approved Today
Schools
Schools serving 821 22nd St SE
School District:Collier County School District
| Name | Grades | Distance |
|---|---|---|
Palmetto Elementary School, Naples, FL 3000 10th Avenue Southeast, Naples, FL 34117 | K-5 | 1.1 mi |
Cypress Palm Middle School 4255 18th Avenue Northeast, Naples, FL 34120 | 6-8 | 4.2 mi |
Gulf Coast High School 7878 Shark Way, Naples, FL 34119 | 9-12 | 9.9 mi |
Disclaimer:
School attendance boundaries provided by ATTOM Data Solutions and are for reference only. Contact the school directly to verify enrollment eligibility.
Price & Sales History for 821 22nd St SE
Date
Details
Price
Change
Source
7/02/2026
Sold
$600,000
4.35%
MLS
5/19/2026
Listed
$575,000
—
MLS
Disclaimer: Historical sales information is derived from public records provided by the county offices. Information is not guaranteed and should be independently verified.
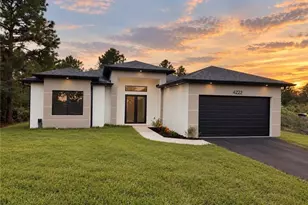
821 22nd St SE, Naples, FL 34117 (MLS# 226015033) is a Single Family property that was sold at $600,000 on July 02, 2026. This property was listed by Maggie Rodriguez from our Naples Park Shore Office.Want to learn more about 821 22nd St SE? Do you have questions about finding other Single Family real estate for sale in Naples? You can browse all Naples real estate or contact a Coldwell Banker agent to request more information.