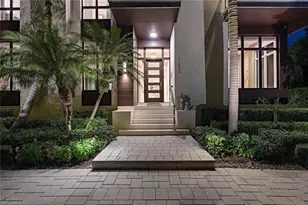
This is a carousel with tiles that activate property listing cards. Use the previous and next buttons to navigate.
1/49
$6,190,000
This is a carousel with tiles that activate property listing cards. Use the previous and next buttons to navigate.
1/49
Property Description
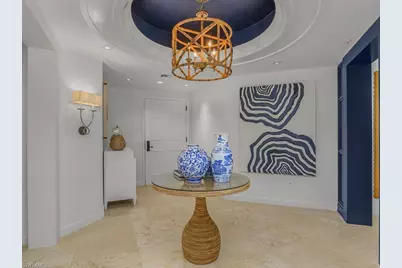
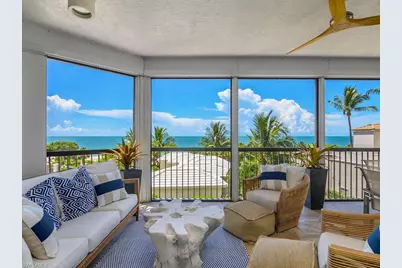
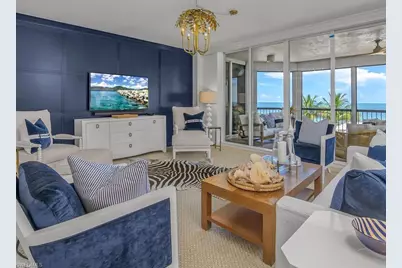
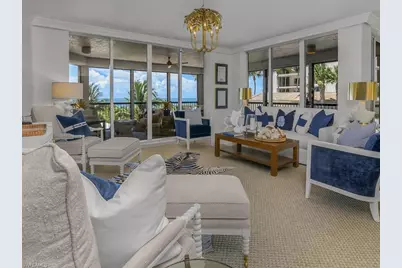
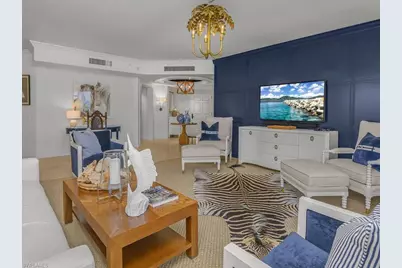
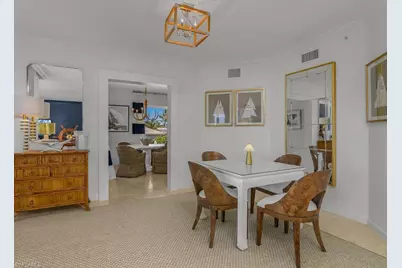
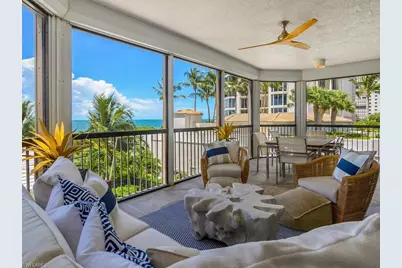
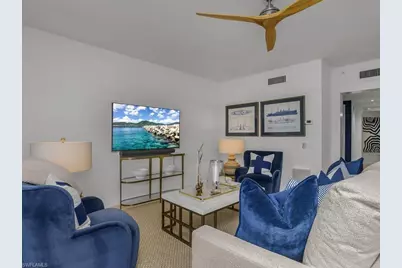
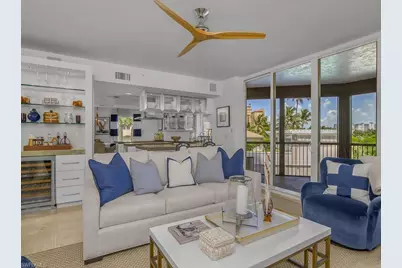
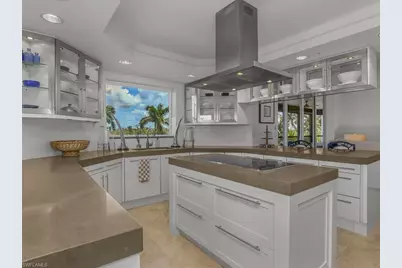
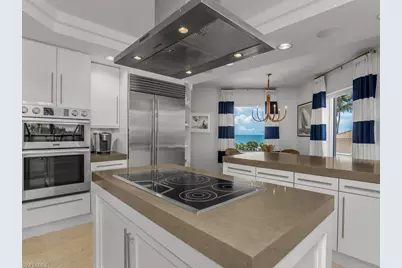
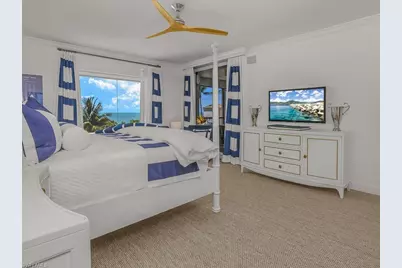
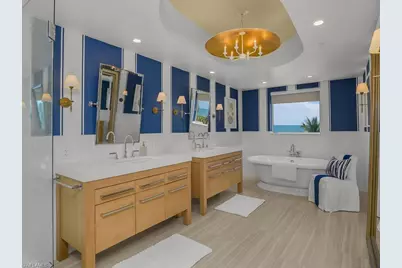
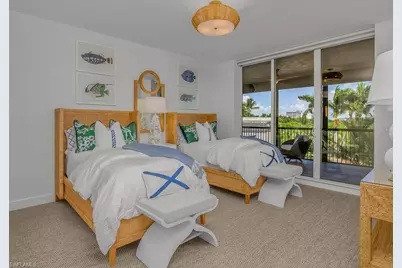
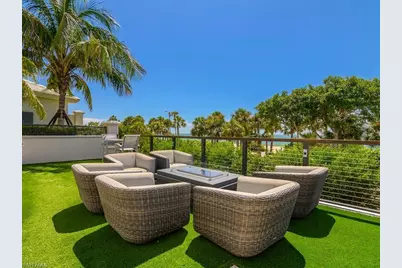
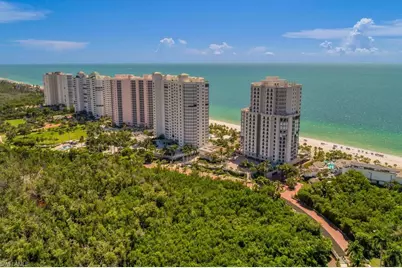
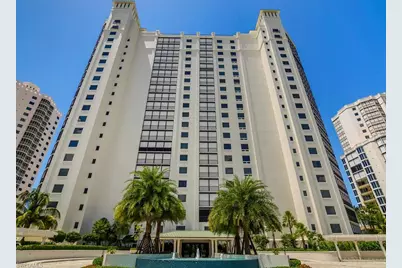
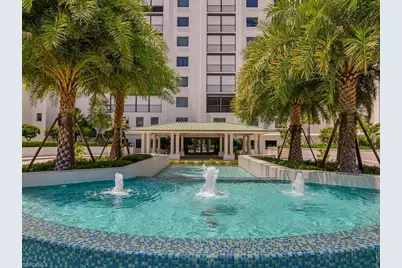
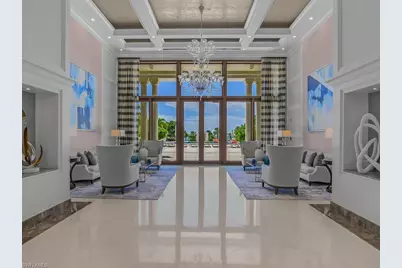
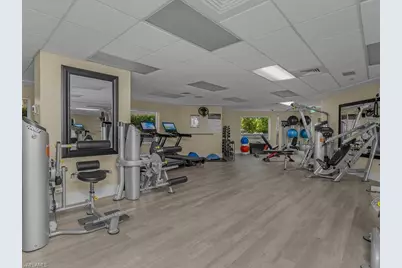
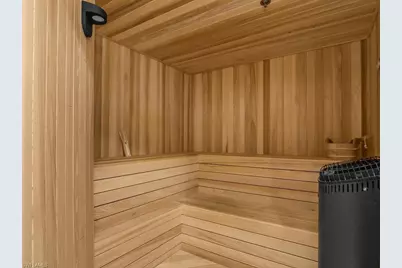
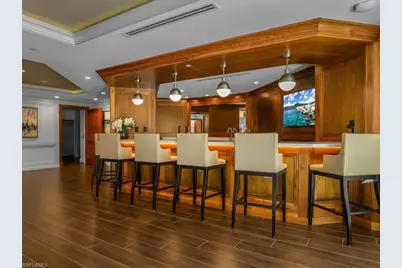
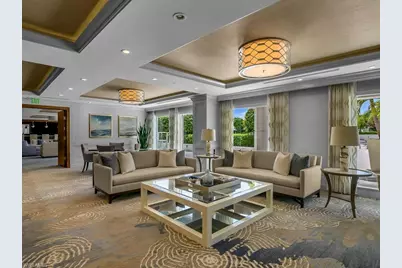
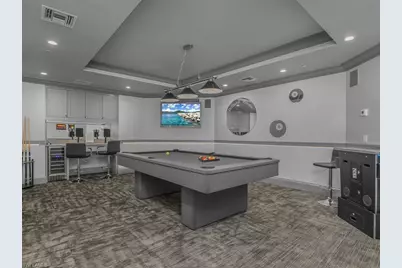
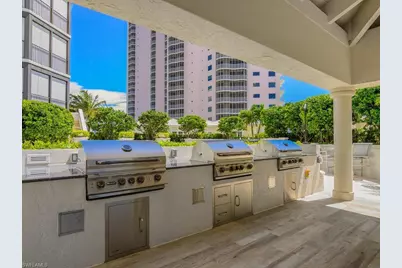
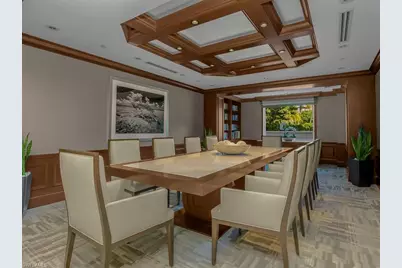
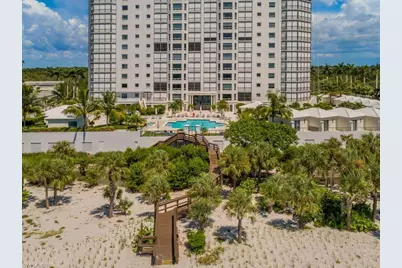
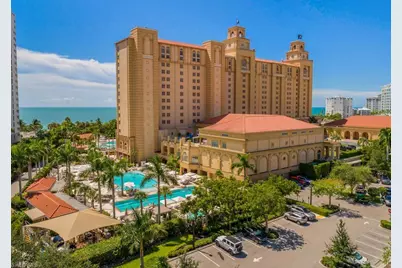
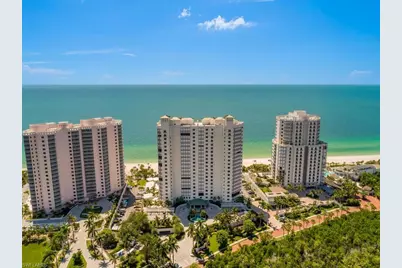
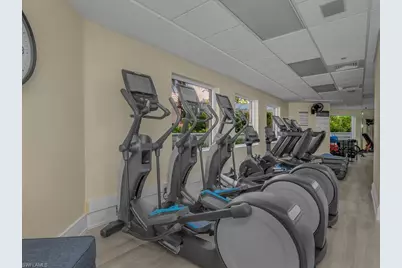
Masterfully reimagined by the award-winning Joy Tribout Interior Design Group, based in St. Louis, this exceptional and coveted '04 (end unit) residence of The Biltmore at Bay Colony embodies a timeless, tailored approach to coastal luxury living. An inviting palette of crisp whites, rich navy and warm metallic accents flows throughout the three en suite bedrooms plus den/media room residence, complemented by custom detailing and finishes, beautifully curated furnishings and an artful collection that gives this beach residence its appealing and distinctive character. Timeless gulf views unfold from the beautifully well-appointed living spaces, bringing together natural light and an extraordinary sense of home by the sea. Gracious living and entertaining spaces create an effortless connection between the refined interiors and the serene coastal setting. Step "outside" to enjoy the panorama of sunsets or, quite possibly, a sunrise, from the two expansive lanais. The Biltmore itself further elevates this beachfront living experience with a 24-hour attended lobby, and concierge service is available to its residents from the private Bay Colony Beach Club, where beverages, lunch and other deliveries can be brought directly to you at the Biltmore beachfront. Or, you can dine and socialize at the nearby Club (which also offers a beautiful gulf side pool and many dining options, including full beverage and dining service beachside) when you prefer. The private Bay Colony Tennis Club is nearby as well. At the Biltmore proper, residents can enjoy an array of exceptional resort-style amenities, including beautiful newly renovated pool and spa, grills, fire feature, state of the art fitness center including a sauna and steam shower, billiards, a bar to socialize & a community room for gatherings, card games and more, plus, a boardroom/business center with library. All in all, it is an exceptional lifestyle in a magnificent building! Come home to a polished, well-considered and spacious condominium residence where impeccable design and an extraordinary setting on the beach blend seamlessly together. As part of the larger Pelican Bay community, Biltmore residents are also welcomed at the two Pelican Bay beach restaurants, wellness center, beach tram, & more. The Biltmore at Bay Colony is pet friendly.
Full Property Details
Full Property Details for 8473 Bay Colony Dr #304
General
- Price: $6,190,000
- HOA FEE: $455/month
- HOA FEE FREQ.: Annually
- Taxes: (2025)
- Status: Active
- Type: Condo
- Source: Bonita_Springs
- MLS ID: 226031905
- Updated: 9/6/2026
- Added to Site: 11 day(s) ago
Rental Information
- Lease/Rent Term: 90
- Min. Lease (Days): 90
Interior
- Number of Rooms: 9
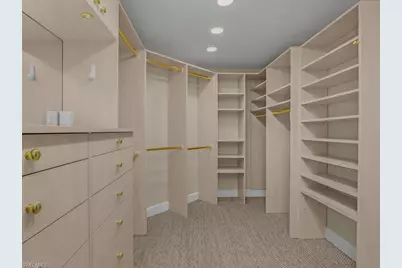
- Interior Features: Common Elevator, Split Bedrooms, Den - Study, Family Room, Guest Bath, Guest Room, Bar, Built-In Cabinets, Wired for Data, Closet Cabinets, Entrance Foyer, Pantry, Walk-In Closet(s)
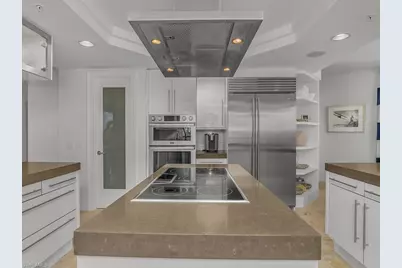
- Appliances: Electric Cooktop, Dishwasher, Disposal, Double Oven, Microwave, Refrigerator/Freezer, Washer, Wine Cooler
- Furnished: Yes
- Furnishings: Furnished
- Flooring: Carpet, Marble
Rooms
Bathrooms
- Total Bathrooms: 4
- Full Bathrooms: 3
- Half Bathrooms: 1
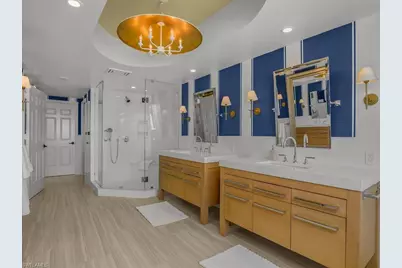
- Primary Bathroom: Dual Sinks, Separate Tub And Shower
Bedrooms
- Total Bedrooms: 3
- Primary Bedroom: Master BR Sitting Area
Other Rooms
- Dining Room: Breakfast Bar, Breakfast Room, Dining - Living
- Laundry: Inside
Additional Information
- Shared Amenities: Barbecue (Picnic), Private Beach, Beach Access, Beach Club Included, Bike And Jog Path, Bike Storage, Billiards, Business Center, Pool, Community Room, Fitness Center, Fitness Center Attended, Guest Room, Internet Access, Library, Pickleball, Private Membership, Restaurant, Sauna, Street Lights, Tennis Court(s), Trash Chute, Vehicle Wash Area, Gated
- Tennis: Yes
Exterior
- Exterior Features: Outdoor Grill, Built-In Gas Fire Pit, Automatic Sprinkler, Water Display
- Porch/Patio/Deck: Screened Lanai/Porch
Parking
- Garage: Yes
- Attached garage: Yes
- Garage Spaces: 2
- Covered Spaces: 2
- Parking Features: 2 Assigned, Deeded, Under Bldg Open, Electric Vehicle Charging, Attached
Location
- Area: NA04 - Pelican Bay Area
- County: Collier
- Subdivision: BILTMORE AT BAY COLONY
- Building Name: PELICAN BAY
- Direction Faces: East
School Information
- Elementary School: SEAGATE ELEMENTARY
- Middle School: PINE RIDGE MIDDLE SCHOOL
- High School: BARRON COLLIER
Community
- Association: Yes
- Assoc. Fees Include: Cable TV, Insurance, Internet, Irrigation Water, Maintenance Grounds, Legal/Accounting, Manager, Pest Control Exterior, Reserve, Sewer, Trash, Water
- Units Assoc/Comm: 75
- Pets Allowed: Yes
- Management Type: On-Site
Heating & Cooling
- Air Conditioning: Yes
- Cooling Type: Ceiling Fan(s), Central Electric
- Heating Type: Central Electric
- Ceiling Fan(s): 7
Utilities
- Sewer: Central
- Water: Central
- Cable Available: Yes
- Utility Description: Underground Utilities, Cable Available
Structural Information
- Description/Design: High Rise (8+)
- Exterior Const.: Concrete Block, Stucco
- Roof: Built-Up or Flat
- Common Walls: End Unit
- Windows: Impact Resistant, Sliding, Impact Resistant Windows, Shutters Electric, Window Coverings
- Doors: Impact Resistant Doors
- Entry Floor Number: 3
- Stories/Levels: 1
- Stories in Building: 1
- Square Feet: 3,304
- Sq. Ft. Source: Floor Plan Service
- Living Area: 3,304 Sq. Ft.
- Year Built: 1997
- Other Struct. Feat.: Elevator
Additional Structures
- Other Structures: Gazebo
Lot Features
- Property View: Gulf, Landscaped Area, Partial Buildings, Pool/Club
- Lot Size Source: Property Appraiser Office
- Frontage: Private Road
- Fence: Yes
- Irrigation System: Central
- Lot Features: Oversize
- Lot Description: Oversize
- Fencing (Description): Fenced
Water Features
- Water Front: Yes
- Water Front Desc.: Gulf Frontage, On the Gulf Beach
Financial Considerations
- Association Fee: $5,465
- Assoc Fee Freq.: Annually
- Other Assoc Fees: $3,295
- Condo Fee: $12,329
- Condo Fee Freq: Quarterly
- Mand. Club Fee: $2,750
- Mand. Club Fee Freq: Annually
- Other Fee Freq.: Annually
- Tax Year: 2025
- Terms: Buyer Finance/Cash
Disclosures and Reports
- Ownership: Condo
- Legal Description: BILTMORE AT BAY COLONY, THE A CONDOMINIUM UNIT 304
- Property ID: 24140000140
- Section: 32
- Lot Number: 304
Listed by Downing Frye Realty Inc.
Get Pre-Approved Today
Price & Sales History for 8473 Bay Colony Dr #304
Date
Details
Price
Change
Source
9/04/2026
Listed
$6,190,000
—
MLS
Disclaimer: Historical sales information is derived from public records provided by the county offices. Information is not guaranteed and should be independently verified.
Tax History
Tax History for 8473 Bay Colony Dr #304
Year
Property Taxes
Change
Tax Assessment
Change
2025
$33,298
—
$3,439,788
3%
2025
$33,298
4%
$3,349,355
3%
2024
$32,050
1%
$3,254,961
3%
2023
$31,825
-4%
$3,160,156
6%
2021
$33,150
1%
$2,978,750
-3%
2022
$32,823
-1%
$3,068,113
-7%
2021
$33,150
-9%
$3,311,250
3%
2019
$36,549
4%
$3,216,800
10%
2018
$35,011
6%
$2,924,364
-11%
2017
$33,143
10%
$3,268,500
11%
2016
$30,093
16%
$2,955,000
34%
2015
$25,924
11%
$2,197,118
10%
2014
$23,270
11%
$1,997,380
10%
2013
$20,915
—
$1,815,800
—
Disclaimer: Historical tax information is derived from public records provided by the county offices. Information is not guaranteed and should be independently verified.
Estimate the Cost
Estimate the Cost for 8473 Bay Colony Dr #304
8473 Bay Colony Dr #304, Naples, FL 34108 (MLS# 226031905) is a Condo property with 3 bedrooms, 3 full bathrooms and 1 partial bathroom. 8473 Bay Colony Dr #304 is currently listed for $6,190,000 and was received on September 04, 2026. Want to learn more about 8473 Bay Colony Dr #304? Do you have questions about finding other Condo real estate for sale in Naples? You can browse all Naples real estate or contact a Coldwell Banker agent to request more information.