This is a carousel with tiles that activate property listing cards. Use the previous and next buttons to navigate.
1/30
$569,000 Just Listed
This is a carousel with tiles that activate property listing cards. Use the previous and next buttons to navigate.
1/30
Property Description
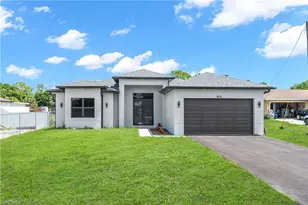
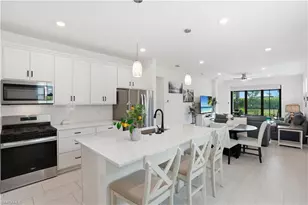
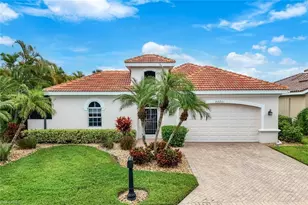
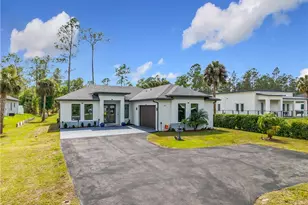
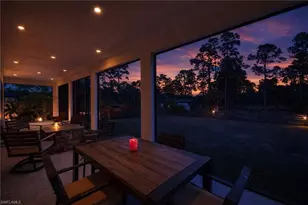
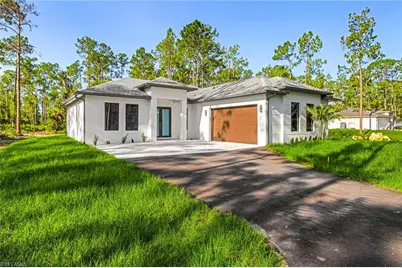
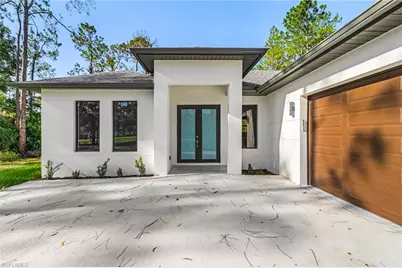
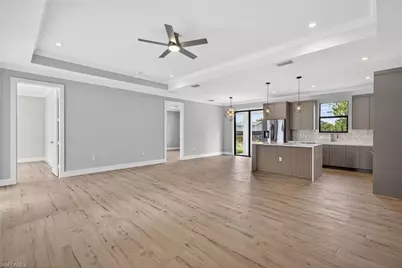
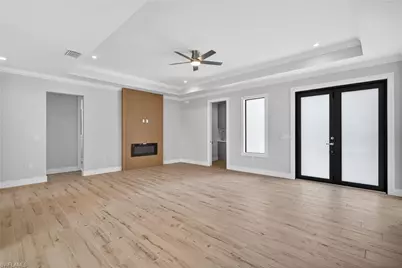
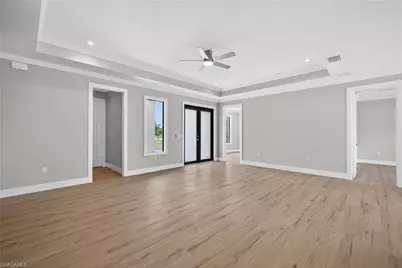
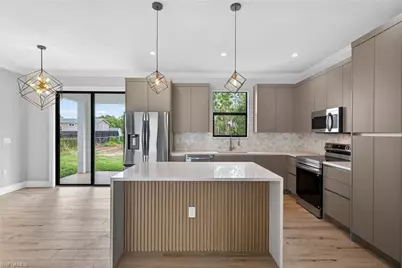
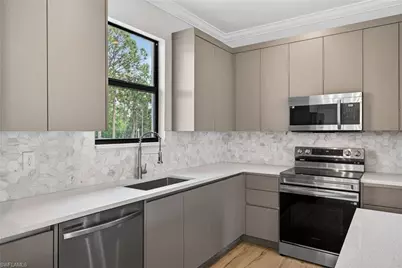
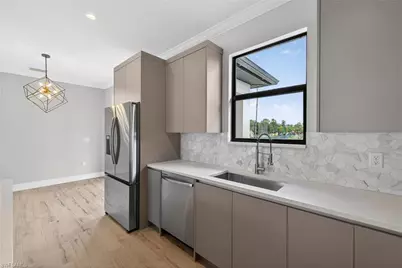
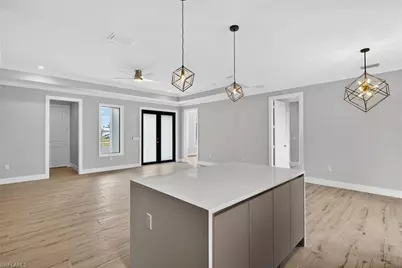
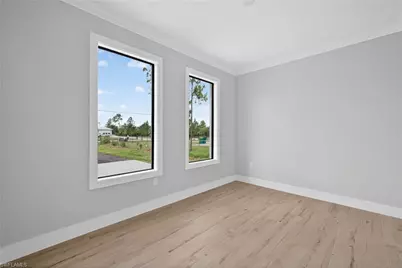
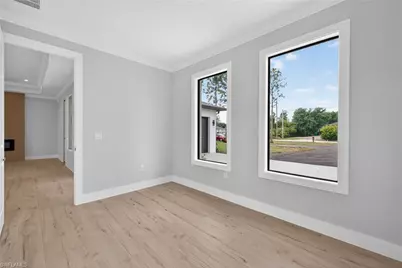
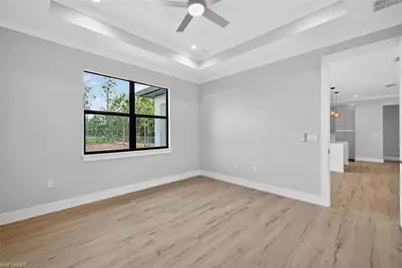
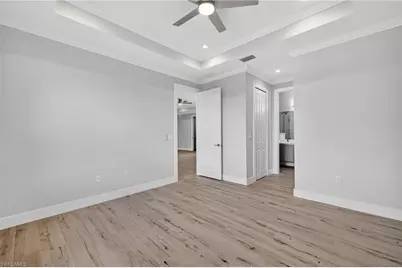
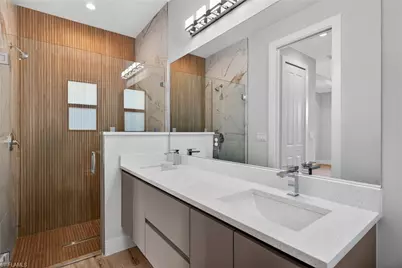
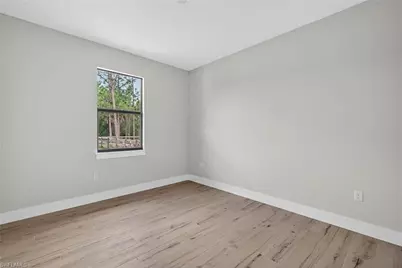
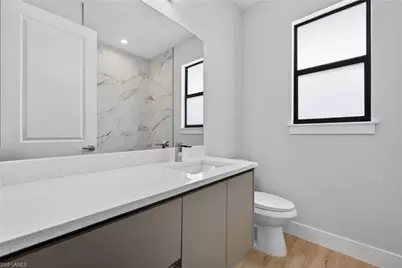
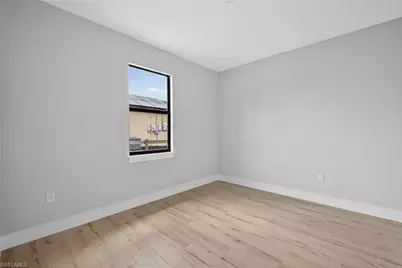
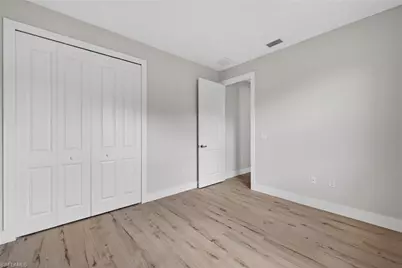
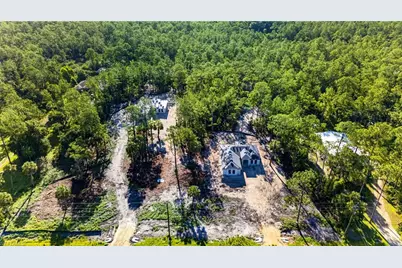
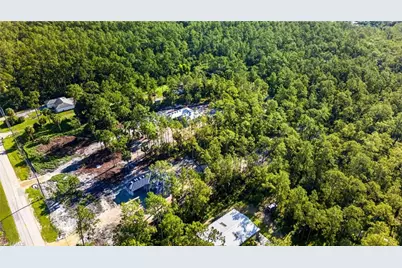
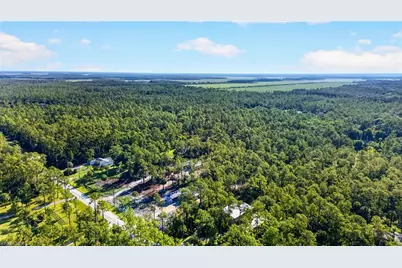
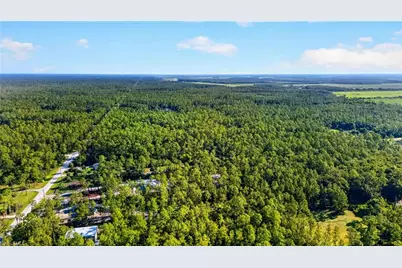
Must See ALL UPLANDS 2.5 Acres property under construction!! This absolutely beautiful house is surrounded by pine trees and simply perfect for anyone looking for space, rural, peaceful living while having access to all the amenities of close proximity to town WITH the benefits of a brand new construction! The ample floor plan features almost 1700 sq ft of living space; a split floor plan boasting spacious bedrooms and living room; 9'4" high ceilings with 10' tall tray ceilings; tile carried out throughout the house creating a clean, seamless, and spacious look; a fresh modern kitchen with all CUSTOM CABINETS, quartz countertop, a waterfall island; charming electric fireplace feature wall in the living room; crown molding on main living area and master bedroom; 6" baseboards throughout; 8-ft doors; and beautiful, modern bathrooms and custom cabinetry throughout. ALL IMPACT RESISTANT WINDOWS AND DOORS. Automated sprinkler system and asphalted driveway. This 2.58 acre lot allows plenty of space for a pool, a garden, a shop, boats, horses, chickens, you name it! ***MLS pictures are a REPRESENTATION OF A SIMILAR MODEL- ONLY, actual finishes vary.
Full Property Details
Full Property Details for 876 Desoto Ave S
General
- Price: $569,000
- Taxes: (2026)
- Status: Active
- Type: Single Family
- Source: Bonita_Springs
- MLS ID: 226030976
- Updated: Today (8/28/2026)
- Added to Site: Today
Interior
- Interior Features: Split Bedrooms, Den - Study, Wired for Data, Custom Mirrors, Pantry, Tray Ceiling(s)
- Appliances: Water Softener, Dishwasher, Microwave, Range, Refrigerator with Icemaker, Water Treatment (Owned)
- Furnishings: Unfurnished
- Flooring: Tile
Rooms
Bathrooms
- Total Bathrooms: 2
- Full Bathrooms: 2
- Primary Bathroom: Dual Sinks, Shower Only
Bedrooms
- Total Bedrooms: 3
Other Rooms
- Kitchen: Kitchen Island, Pantry
- Dining Room: Breakfast Room
- Laundry: Washer/Dryer Hookup, Sink
Additional Information
- Shared Amenities: Horses OK, Internet Access, No Subdivision, Non-Gated
- Security/Safety: Smoke Detector(s), Smoke Detectors
Exterior
- Exterior Features: Room for Pool, Automatic Sprinkler
Parking
- Garage: Yes
- Attached garage: Yes
- Garage Spaces: 2
- Covered Spaces: 2
- Parking Features: 2+ Spaces, Driveway Paved, Garage Door Opener, Attached
Location
- Area: NA44 - GGE 14, 16-18, 23-25, 49, 50, 67-78
- County: Collier
- Subdivision: GOLDEN GATE ESTATES
- Building Name: GOLDEN GATE ESTATES
- Direction Faces: West
Community
- Assoc. Fees Include: None
- Units Assoc/Comm: 1
- Pets Allowed: Yes
- Management Type: None
Heating & Cooling
- Air Conditioning: Yes
- Cooling Type: Central Electric
- Heating Type: Central Electric
- Ceiling Fan(s): 2
Utilities
- Sewer: Septic Tank
- Water: Well
- Cable Available: Yes
- Utility Description: Cable Available
Structural Information
- Architectural Style: Contemporary
- Description/Design: Single Family Residence
- Exterior Const.: Concrete Block, Stucco
- Roof: Shingle
- Windows: Impact Resistant, Picture, Single Hung, Impact Resistant Windows
- Doors: Impact Resistant Doors
- Entry Floor Number: 1
- Stories/Levels: 1
- Stories in Building: 1
- Square Feet: 1,664
- Sq. Ft. Source: Architectural Plans
- Living Area: 1,664 Sq. Ft.
- Year Built: 2026
- Property Condition: New Construction
Lot Features
- Property View: Landscaped Area, Trees/Woods
- Lot Size (Acres): 2.58
- Lot Size (Sq. Ft.): 112,384
- Lot Size Source: Survey
- Lot Dimensions: 165 x 165 x 680 x 680
- Frontage Feet: 165
- Road Maintenance: County Maintained
- Irrigation System: Well
- Lot Features: Horses Ok, Oversize
- Lot Description: Horses OK, Oversize
Horse Property
- Horse Property: Yes
Water Features
- Water Front Desc.: None
- Canal Width: None
Financial Considerations
- Tax Year: 2026
- Terms: Buyer Finance/Cash
Disclosures and Reports
- Ownership: Single Family
- Legal Description: GOLDEN GATE EST UNIT 79 S 1/2 OF TR 90
- Section: 9
Listed by Realty One Group MVP
Get Pre-Approved Today
Schools
Schools serving 876 Desoto Ave S
School District:Collier County School District
| Name | Grades | Distance |
|---|---|---|
Sabal Palm Elementary School, Naples, FL 4095 18th Avenue Northeast, Naples, FL 34120 | PK-5 | 1.4 mi |
Cypress Palm Middle School 4255 18th Avenue Northeast, Naples, FL 34120 | 6-8 | 1.4 mi |
Palmetto Ridge High School 1655 Victory Lane, Naples, FL 34120 | 9-12 | 5.1 mi |
Disclaimer:
School attendance boundaries provided by ATTOM Data Solutions and are for reference only. Contact the school directly to verify enrollment eligibility.
Price & Sales History for 876 Desoto Ave S
Date
Details
Price
Change
Source
8/28/2026
Listed
$569,000
—
MLS
Disclaimer: Historical sales information is derived from public records provided by the county offices. Information is not guaranteed and should be independently verified.

Estimate the Cost
Estimate the Cost for 876 Desoto Ave S
876 Desoto Ave S, Naples, FL 34117 (MLS# 226030976) is a Single Family property with 3 bedrooms and 2 full bathrooms. 876 Desoto Ave S is currently listed for $569,000 and was received on August 28, 2026. Want to learn more about 876 Desoto Ave S? Do you have questions about finding other Single Family real estate for sale in Naples? You can browse all Naples real estate or contact a Coldwell Banker agent to request more information.