This is a carousel with tiles that activate property listing cards. Use the previous and next buttons to navigate.
1/50
$969,000 Just Listed
This is a carousel with tiles that activate property listing cards. Use the previous and next buttons to navigate.
1/50
Property Description
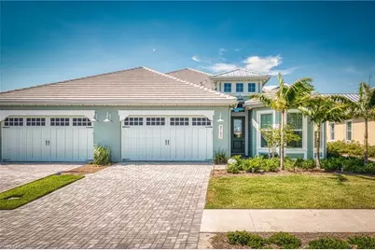
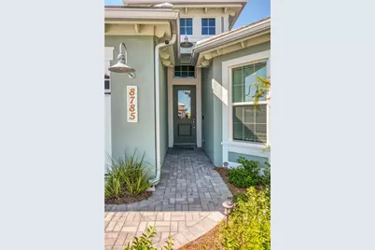
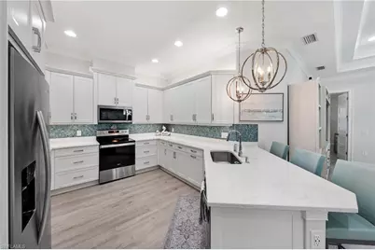
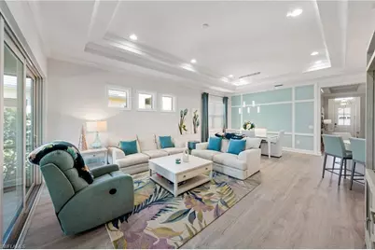
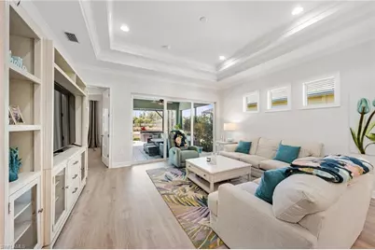
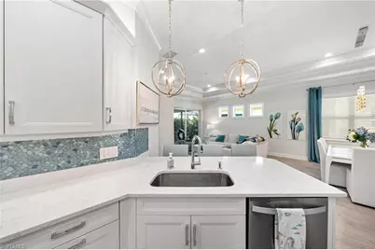
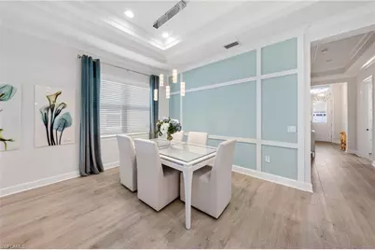
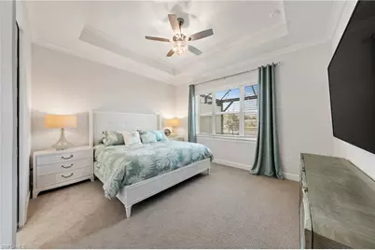
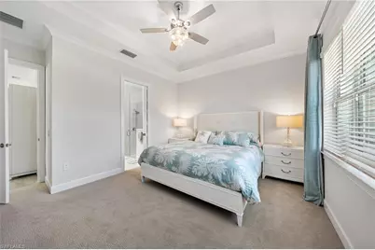
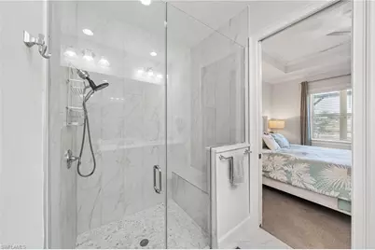
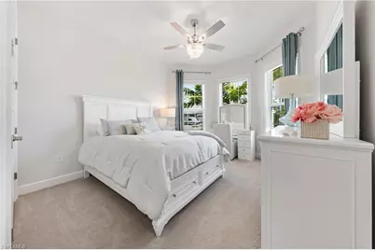
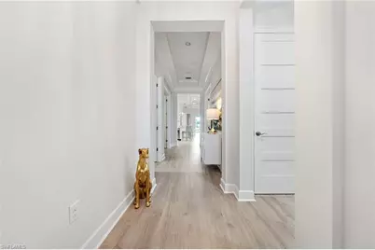
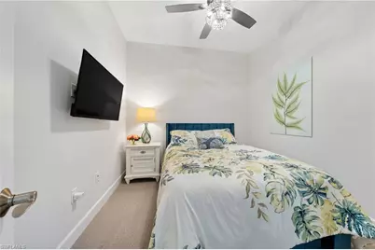
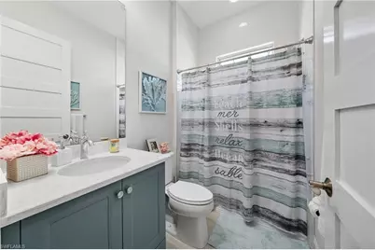
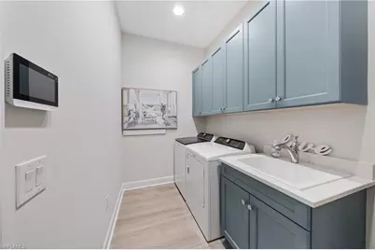
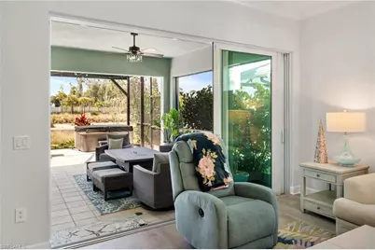
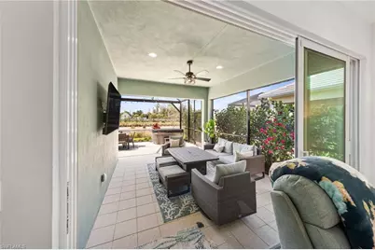
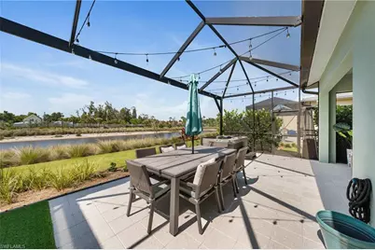
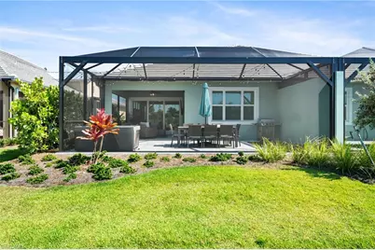
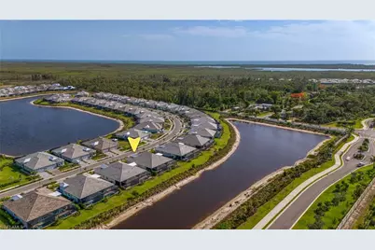
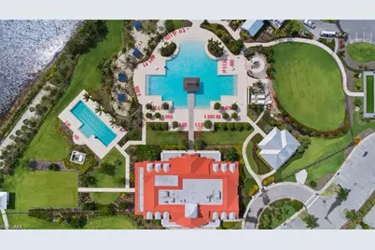
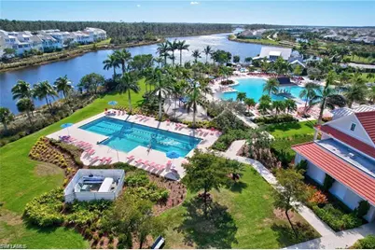
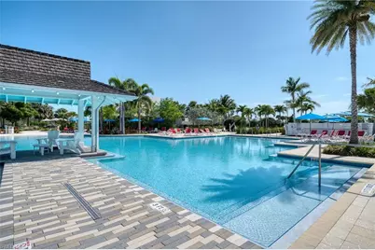
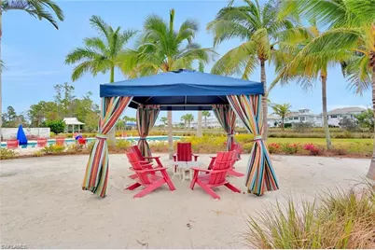
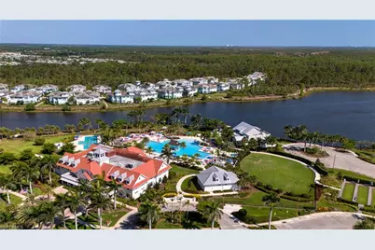
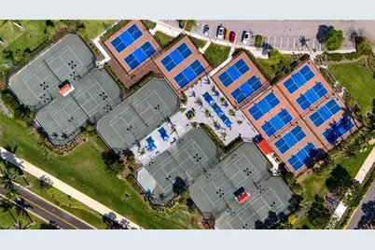
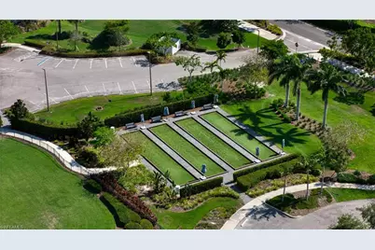
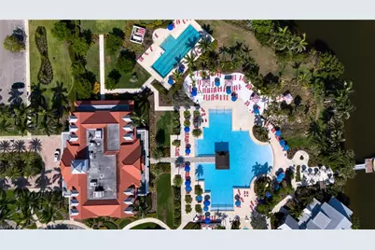
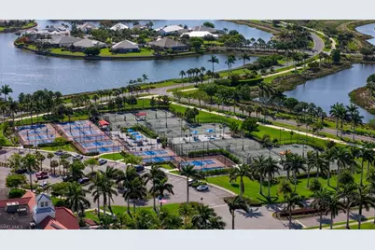
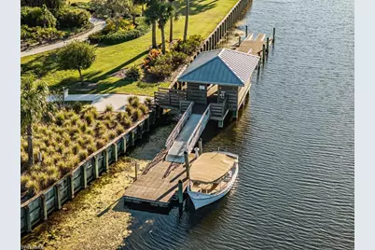
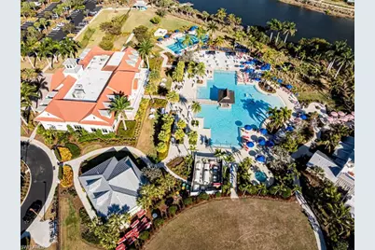
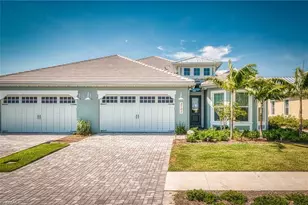
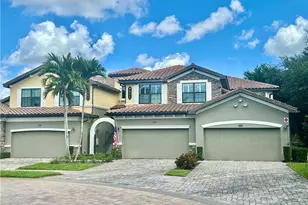
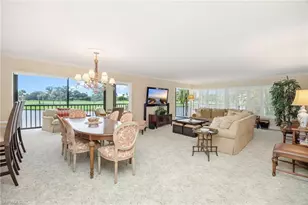
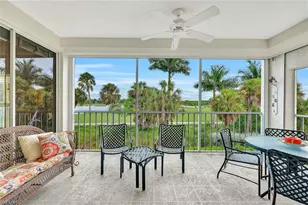
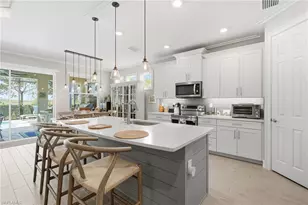
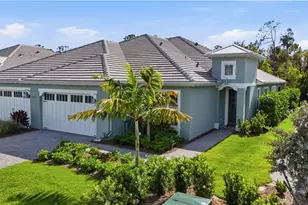
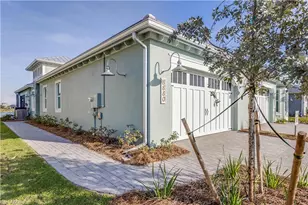
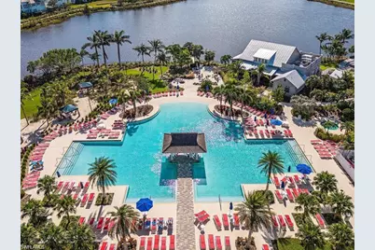
Experience the ultimate in Naples and Florida living with this gorgeous 3-bedroom PLUS DEN, 2-bath attached villa, ideally situated within the highly coveted, guard-gated community of Isles of Collier Preserve. Featuring the highly desirable FRESIA floor plan-the largest attached villa model offered-this spacious residence also includes a versatile den, perfect for a home office, study, or additional living space. Offering an exceptional combination of luxury, lifestyle, and location, this beautiful residence places you just minutes from some of the very best Naples has to offer. Enjoy incredibly easy access to the vibrant Bayshore Arts District and US-41, with Naples Botanical Garden and popular Celebration Park approximately 5 minutes away, while world-famous Fifth Avenue South, Downtown Naples, and the beautiful Gulf beaches are within approximately 10 minutes. Publix, shopping, dining, entertainment, and everyday conveniences are also just moments away. The Isles of Collier Preserve takes resort-style living to another level, offering an extraordinary collection of amenities designed for an active and social Florida lifestyle. Residents enjoy a clubhouse, on-site restaurant, resort-style pool and spa, fitness center, tennis, pickleball, bocce, ballroom, fishing pier, kayaking, and more, all surrounded by the community's beautiful natural setting. Inside, the welcoming foyer introduces a thoughtfully floor plan filled with natural light. A spacious guest bedroom is positioned near the entry, with the laundry room and two-car garage conveniently located nearby. Continue through the foyer to the versatile den before the home opens beautifully into the main living space. The kitchen is a culinary haven featuring stainless steel appliances, quartz countertops, under-cabinet lighting, a custom backsplash, breakfast bar, disposal, generous pantry, and abundant cabinetry, all seamlessly connected to the dining and living areas. The oversized living area is ideal for entertaining and flows effortlessly into the enclosed lanai, creating an exceptional indoor-outdoor living experience. Overlooking peaceful lake views, this impressive space features a picture-frame screen, covered area for year-round enjoyment, and an included hot tub-the perfect setting for morning coffee, evening cocktails, or simply relaxing and enjoying the Naples lifestyle. The spacious primary suite is filled with natural light and features a large walk-in closet and private bath with dual vanities, an oversized walk-in shower. Two additional bedrooms provide comfortable accommodations for family and guests. Additional peace of mind comes from IMPACT-RESISTANT WINDOWS and DOORS throughout, an attached two-car garage, and in-residence laundry. With an unbeatable location, exceptional resort-style amenities, beautiful lake views, and effortless access to Downtown Naples and the beaches, this villa offers much more than a home-it offers the Naples lifestyle you have been waiting for!
Full Property Details
Full Property Details for 8785 Yucatan Ct
General
- Price: $969,000
- HOA FEE: $724/month
- HOA FEE FREQ.: Quarterly
- Taxes: (2025)
- Status: Active
- Type: Single Family
- Source: Bonita_Springs
- MLS ID: 226034579
- Updated: 10/1/2026
- Added to Site: 2 day(s) ago
Rental Information
- Lease/Rent Term: 30
- Min. Lease (Days): 30
Interior
- Interior Features: Split Bedrooms, Great Room, Den - Study, Wired for Data, Entrance Foyer, Pantry, Tray Ceiling(s), Volume Ceiling, Walk-In Closet(s)
- Appliances: Dishwasher, Disposal, Dryer, Microwave, Range, Refrigerator/Freezer, Washer
- Furnishings: Unfurnished
- Flooring: Carpet, Tile
Rooms
Bathrooms
- Total Bathrooms: 2
- Full Bathrooms: 2
- Primary Bathroom: Dual Sinks, Shower Only
Bedrooms
- Total Bedrooms: 3
Other Rooms
- Kitchen: Dome Kitchen, Walk-In Pantry
- Dining Room: Breakfast Bar, Dining - Living
- Laundry: Inside, Sink
Additional Information
- Shared Amenities: Bike And Jog Path, Bocce Court, Clubhouse, Community Boat Dock, Park, Pool, Community Room, Fitness Center, Internet Access, Pickleball, Playground, Sidewalks, Street Lights, Tennis Court(s), Gated, Tennis
- Pool: Yes
- Pool Description: Community Lap Pool
- Spa: Yes
- Spa Description: Above-Ground
- Tennis: Yes
- Security/Safety: Smoke Detector(s), Smoke Detectors
- Equipment: Intercom
Exterior
- Exterior Features: Room for Pool, Automatic Sprinkler
- Porch/Patio/Deck: Screened Lanai/Porch
Parking
- Garage: Yes
- Attached garage: Yes
- Garage Spaces: 2
- Covered Spaces: 2
- Parking Features: Deeded, Driveway Paved, Paved, Garage Door Opener, Attached
Location
- Area: NA09 - South Naples Area
- County: Collier
- Subdivision: ISLES OF COLLIER PRESERVE
- Building Name: ISLES OF COLLIER PRESERVE
- Direction Faces: North
School Information
- Elementary School: AVALON EMELENTARY
- Middle School: GULFVIEW MIDDLE
- High School: NAPLES HIGH
Community
- Association: Yes
- Assoc. Fees Include: Irrigation Water, Maintenance Grounds, Legal/Accounting, Manager, Pest Control Exterior, Reserve, Security, Street Lights, Street Maintenance
- Units Assoc/Comm: 1825
- Pets Allowed: Yes
- Number of Pets: 2
- Management Type: Professional
Heating & Cooling
- Air Conditioning: Yes
- Cooling Type: Ceiling Fan(s), Central Electric
- Heating Type: Central Electric
- Ceiling Fan(s): 5
Utilities
- Sewer: Central
- Water: Central
- Cable Available: Yes
- Utility Description: Underground Utilities, Cable Available
Structural Information
- Description/Design: Villa Attached
- Exterior Const.: Concrete Block, Stucco
- Roof: Tile
- Common Walls: Corner, End Unit
- Windows: Impact Resistant, Single Hung, Sliding, Impact Resistant Windows, Window Coverings
- Doors: Impact Resistant Doors, French Doors
- Entry Floor Number: 1
- Stories/Levels: 1
- Stories in Building: 1
- Square Feet: 1,848
- Sq. Ft. Source: Property Appraiser Office
- Living Area: 1,848 Sq. Ft.
- Year Built: 2024
Lot Features
- Property View: Lake, Landscaped Area
- Lot Size (Acres): 0.12
- Lot Size (Sq. Ft.): 5,227
- Lot Size Source: Property Appraiser Office
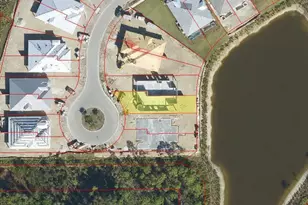
- Lot Dimensions: 44 x 35 x 150 x 143
- Frontage: Cul-De-Sac, Dead End, Private Road
- Frontage Feet: 44
- Street/Road Desc.: Paved
- Irrigation System: Central
- Lot Features: Regular
- Lot Description: Regular
Water Features
- Water Front: Yes
- Water Front Desc.: Lake Front
- Lake Front: Yes
- Canal Width: None
- Boat Dock Slip: Yes
Financial Considerations
- Association Fee: $2,171
- Assoc Fee Freq.: Quarterly
- One Time Club Fee: $500
- Tax Year: 2025
- Terms: Buyer Finance/Cash, Buyer Pays Title, Exchange, FHA, VA Loan
Disclosures and Reports
- Ownership: Single Family
- Legal Description: ISLES OF COLLIER PRESERVE PHASE 17 LOT 1501
- Property ID: 52505136401
- Section: 23
- Lot Number: 1501
Listed by John R Wood Properties

Get Pre-Approved Today
Schools
Schools serving 8785 Yucatan Ct
School District:Collier County School District
| Name | Grades | Distance |
|---|---|---|
Avalon Elementary School, Naples, FL 3300 Thomasson Drive, Naples, FL 34112 | PK-5 | 0.7 mi |
Naples High School 1100 Golden Eagle Circle, Naples, FL 34102 | 9-12 | 5.4 mi |
Gulfview Middle School 255 6th Street South, Naples, FL 34102 | 6-8 | 3.7 mi |
Disclaimer:
School attendance boundaries provided by ATTOM Data Solutions and are for reference only. Contact the school directly to verify enrollment eligibility.

Price & Sales History for 8785 Yucatan Ct
Date
Details
Price
Change
Source
9/30/2026
Listed
$969,000
9.03%
MLS
2/29/2024
Sold
$888,758
—
Public Record
Disclaimer: Historical sales information is derived from public records provided by the county offices. Information is not guaranteed and should be independently verified.
Tax History
Tax History for 8785 Yucatan Ct
Year
Property Taxes
Change
Tax Assessment
Change
2025
$9,651
—
$682,204
-8%
2025
$9,651
489%
$744,192
1391%
2024
$1,638
190%
$49,900
10%
2023
$564
—
$45,364
—
Disclaimer: Historical tax information is derived from public records provided by the county offices. Information is not guaranteed and should be independently verified.
Estimate the Cost
Estimate the Cost for 8785 Yucatan Ct
8785 Yucatan Ct, Naples, FL 34112 (MLS# 226034579) is a Single Family property with 3 bedrooms and 2 full bathrooms. 8785 Yucatan Ct is currently listed for $969,000 and was received on September 30, 2026. Want to learn more about 8785 Yucatan Ct? Do you have questions about finding other Single Family real estate for sale in Naples? You can browse all Naples real estate or contact a Coldwell Banker agent to request more information.