This is a carousel with tiles that activate property listing cards. Use the previous and next buttons to navigate.
1/30
$3,600 -$200 (-5.26%) Price Reduced
This is a carousel with tiles that activate property listing cards. Use the previous and next buttons to navigate.
1/30
Property Description
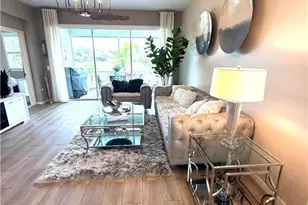
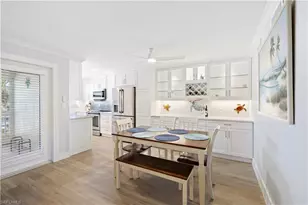
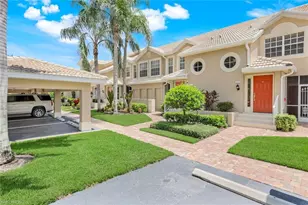
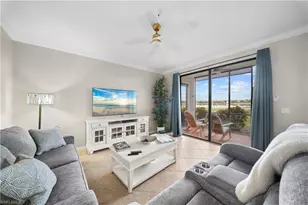
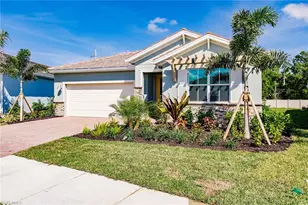
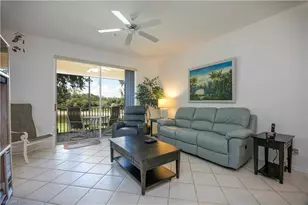
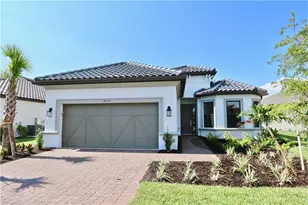
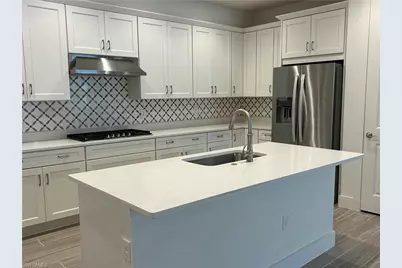
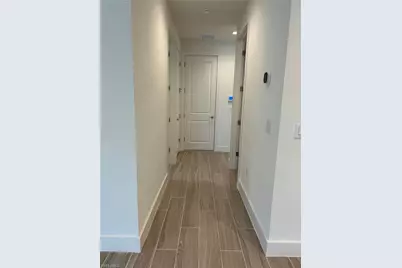
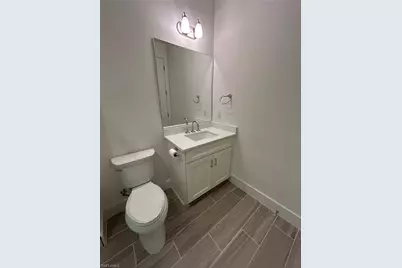
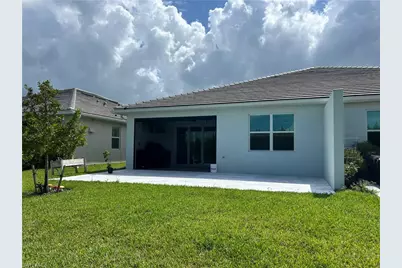
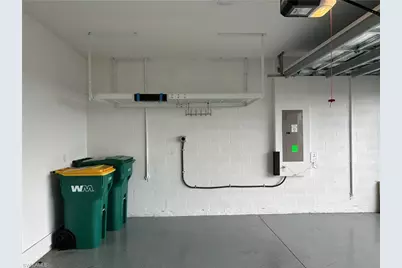
Welcome home to this east facing 2 years young Villa at the sought after Seven Shores community. 9ft ceilings throughout the home with 10ft tray ceilings in the primary bedroom and great room. Shaw tile flooring throughout. Your chef's kitchen has Viatera quartz countertops, pivot soft close cabinets and drawers with brushed satin nickel hardware, stainless steel farmhouse Koher sink and pull down faucet. Whirlpool kitchen appliances features a 36' gas cooktop, range hood, wall oven and wall microwave with glass touch control, dishwasher and refrigerator. The luxe primary bathroom has beautiful Shaw shower floor and wall tile with Kohler plumbing and frameless heavy duty shower door. Bath also has Viatera quartz countertops, Pivot soft close cabinets and drawers, comfort height toilet with easy to clean bidet inside the private water closet. The great room and all bedrooms have ethernet wall connections. Enjoy stunning sunsets in the private backyard with a spacious covered marble lanai with a retractable screen and exterior full height privacy wall and New Age outdoor kitchen with a 40' grill with sink and prep area. High impact sliding glass, windows and doors for stress free living. Large 2 car attached garage has a 240v outlet for an electrical car charging and ceiling mounted shelving for extra storage space. The community's clubhouse the Meridan is directly across the street with plenty of extra parking, as well as the tennis and pickleball courts, gym, pool, fire pit and grill. Weekly exercise classes and social gatherings offered at gym and club house. Enjoy resort style living with all the amenities Seven Shores have to offer Agent owner
Full Property Details
Full Property Details for 9017 Wisteria Wy
General
- Rent: $3,600
- Status: Active
- Type: Single Family
- Source: Bonita_Springs
- MLS ID: 226031410
- Updated: 10/9/2026
- Added to Site: 43 day(s) ago
Rental Information
- Lease/Rent Term: 181
- Min. Lease (Days): 181
Interior
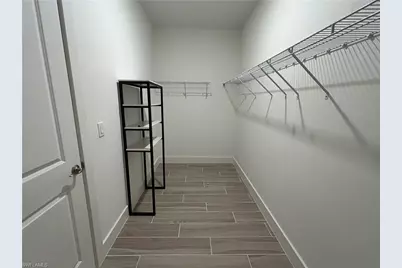
- Interior Features: Great Room, Wired for Data, Pantry, Tray Ceiling(s), Walk-In Closet(s)
- Appliances: Gas Cooktop, Dishwasher, Disposal, Dryer, Microwave, Refrigerator/Freezer, Self-Cleaning Oven, Tankless Water Heater, Wall Oven, Washer
- Furnishings: Unfurnished
- Flooring: Tile
Rooms
Bathrooms
- Total Bathrooms: 2
- Full Bathrooms: 2
Bedrooms
- Total Bedrooms: 3
Other Rooms
- Laundry: Inside
Additional Information
- Shared Amenities: Barbecue (Picnic), Cabana, Clubhouse, Pool, Community Room, Fitness Center, Extra Storage, Pickleball, Playground, Putting Green, Sidewalks, Street Lights, Tennis Court(s), Gated
- Tennis: Yes
- Security/Safety: Security System, Smoke Detector(s), Smoke Detectors
Exterior
- Exterior Features: Outdoor Kitchen, Privacy Wall, Automatic Sprinkler
- Porch/Patio/Deck: Screened Lanai/Porch, Patio
Parking
- Garage: Yes
- Attached garage: Yes
- Garage Spaces: 2
- Covered Spaces: 2
- Parking Features: Electric Vehicle Charging Station(s), Electric Vehicle Charging, Garage Door Opener, Attached
Location
- Area: NA37 - East Collier S/O 75 E/O 9
- County: Collier
- Subdivision: SEVEN SHORES
- Building Name: HACIENDA LAKES
- Driving Directions: South bound on Collier Blvd, left on Brighton Blvd, left on Wisteria Way, Villa is on the left.
- Direction Faces: East
Community
- Pets Allowed: Yes
- Number of Pets: 1
Heating & Cooling
- Air Conditioning: Yes
- Cooling Type: Central Electric
- Heating Type: Natural Gas
Utilities
- Cable Available: Yes
- Utility Description: Cable Available
Structural Information
- Description/Design: Single Family Residence
- Exterior Const.: Concrete Block
- Windows: Window Coverings
- Stories/Levels: 1
- Stories in Building: 1
- Square Feet: 1,802
- Living Area: 1,802 Sq. Ft.
- Year Built: 2024
Lot Features
- Property View: Privacy Wall
- Lot Size (Acres): 0.11
- Lot Size (Sq. Ft.): 4,791
Water Features
- Water Front Desc.: None
- Canal Width: None
Financial Considerations
- Security Deposit: $3,600
- Pet Deposit: $250
- Owner Pays: Grounds Care, Lawn Service, Pest Control Exterior, Taxes
- Tenant Pays: Application Fee, Cable TV, Credit Application, Electricity, Telephone, Gas, Internet Access, Pet Deposit, Sewer, Trash Collection, Water
Disclosures and Reports
- Property ID: 48590012609
Listed by eXp Realty LLC
Schools
Schools serving 9017 Wisteria Wy
School District:Collier County School District
| Name | Grades | Distance |
|---|---|---|
Lely Elementary School 8125 Lely Cultural Parkway, Naples, FL 34113 | PK-5 | 1.4 mi |
Manatee Middle School 1920 Manatee Road, Naples, FL 34114 | 6-8 | 5.3 mi |
Lely High School 1 Lely High School Boulevard, Naples, FL 34113 | 9-12 | 3.3 mi |
Disclaimer:
School attendance boundaries provided by ATTOM Data Solutions and are for reference only. Contact the school directly to verify enrollment eligibility.
Price History for 9017 Wisteria Wy
Date
Details
Price
Change
Source
10/09/2026
Price Reduced
$3,600
-5.26%
MLS
9/01/2026
Listed
$3,800
—
MLS
Disclaimer: Historical sales information is derived from public records provided by the county offices. Information is not guaranteed and should be independently verified.
9017 Wisteria Way, Naples, FL 34114 (MLS# 226031410) is a Single Family property with 3 bedrooms and 2 full bathrooms. 9017 Wisteria Way is currently listed for rent at $3,600 and was received on September 01, 2026. Want to learn more about 9017 Wisteria Way? Do you have questions about finding other real estate for sale or rent in Naples? You can browse all Naples rentals or contact a Coldwell Banker agent to request more information.