This is a carousel with tiles that activate property listing cards. Use the previous and next buttons to navigate.
1/1
$715,000
This is a carousel with tiles that activate property listing cards. Use the previous and next buttons to navigate.
1/1
Property Description
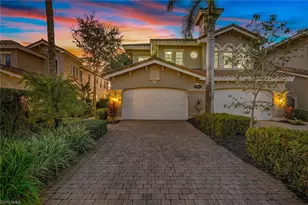
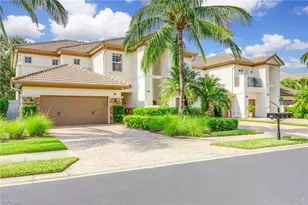
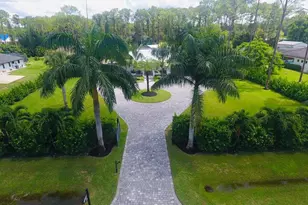
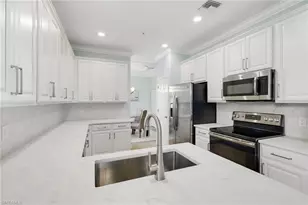
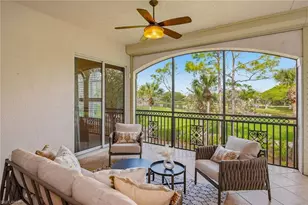
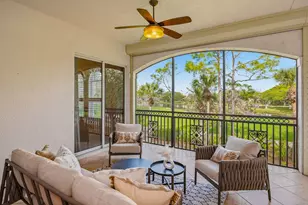
Positioned with desired western exposure, this light-filled top-floor end-unit residence captures sweeping panoramic views of the lake and championship golf course, delivering glowing sunset skies and a tranquil indoor-outdoor lifestyle. Designed for privacy and comfort, the spacious floor plan offers three bedrooms plus a study, three full baths and an attached two-car garage, all within an elegant setting that lives like a single-family residence with over 3,000 square ft of living space. A private elevator and handsome wooden staircase welcome you inside, where crown molding and white plantation shutters create a refined architectural backdrop. Diagonal tile flooring flows throughout the main living areas, enhancing the open, airy feel, while expansive sliders draw the outdoors in. The living and formal dining areas are accented by modern light fixtures and seamless lanai access, ideal for entertaining against a stunning water and golf course backdrop. The family room features a ceiling fan, direct lanai access and uninterrupted lake views, making it a natural gathering space. The kitchen is thoughtfully appointed with white cabinetry topped by glass-front upper displays, under-cabinet lighting and granite counters. A pantry provides added storage, while stainless appliances include a natural gas range, newer refrigerator, newer dishwasher and newer microwave, perfectly suited for everyday living and hosting alike. The owner's suite is a peaceful retreat with sliding glass doors to the lanai, a ceiling fan, windows with transom detailing and serene lake views. The en-suite bath offers dual vanities with a dedicated makeup counter, full-width mirrors and medicine cabinets, a linen closet, walk-in shower and a separate jetted soaking tub. Two spacious guest bedrooms provide comfort and privacy, each with an en-suite bath featuring a shower-tub combination, one also conveniently accessible from the hallway, and one that could easily be utilized as a second primary. A versatile den with hardwood flooring functions beautifully as an office or study. Outdoor living is elevated on the screened lanai, complete with ceiling fans, diagonal tile flooring and storm shutters, offering a front-row seat to the picturesque surroundings. A well-equipped laundry room includes a washer and dryer, utility sink and overhead cabinets for added convenience. Additional highlights include a tankless water heater, enhancing efficiency and comfort. Residents enjoy life in the award-winning, gated community of Fiddler's Creek, featuring newly enhanced amenities such as resort-style pool, renovated pool-side restaurant and 10 new pickleball courts. The clubhouse offers fitness with classes and trainers, and spa services, tennis, pickleball, and a full calendar of activities and events. Optional memberships provide immediate access to the championship golf course, new golf clubhouse, marina and beach club, completing the ultimate Naples lifestyle experience.
Full Property Details
Full Property Details for 9057 Cherry Oaks Tr #201
General
- Sold For: $715,000
- HOA FEE: $655/month
- HOA FEE FREQ.: Quarterly
- Taxes: (2025)
- Status: Closed
- Type: Single Family
- Source: Bonita_Springs
- MLS ID: 226005758
- Added to Site: 110 day(s) ago
Rental Information
- Lease/Rent Term: 30
- Min. Lease (Days): 30
Interior
- Number of Rooms: 8
- Interior Features: Elevator, Central Vacuum, Split Bedrooms, Great Room, Den - Study, Family Room, Guest Bath, Guest Room, Wired for Data, Custom Mirrors, Entrance Foyer, Pantry, Walk-In Closet(s)
- Appliances: Dishwasher, Disposal, Dryer, Microwave, Range, Refrigerator/Freezer, Refrigerator with Icemaker, Self-Cleaning Oven, Washer
- Furnishings: Partially
- Flooring: Carpet, Tile, Wood
Rooms
Bathrooms
- Total Bathrooms: 3
- Full Bathrooms: 3
- Primary Bathroom: Combo Tub And Shower, Dual Sinks, Jetted Tub, Separate Tub And Shower
Bedrooms
- Total Bedrooms: 3
Other Rooms
- Kitchen: Pantry
- Dining Room: Dining - Living
- Laundry: Washer/Dryer Hookup, Inside, Sink
Additional Information
- Shared Amenities: Golf Equity, Golf Non Equity, Beach Club Available, Business Center, Clubhouse, Park, Pool, Community Room, Community Spa/Hot tub, Fitness Center, Fitness Center Attended, Full Service Spa, Golf, Internet Access, Marina, Pickleball, Playground, Private Membership, Restaurant, Sauna, Shopping, Sidewalks, Street Lights, Tennis Court(s), Gated, Golf Course, Tennis
- Tennis: Yes
- Security/Safety: Smoke Detector(s), Fire Sprinkler System, Smoke Detectors
Exterior
- Exterior Features: Automatic Sprinkler, Tennis Court(s)
- Porch/Patio/Deck: Screened Lanai/Porch
Parking
- Garage: Yes
- Attached garage: Yes
- Garage Spaces: 2
- Covered Spaces: 2
- Parking Features: 2+ Spaces, Covered, Driveway Paved, Guest, Paved, Garage Door Opener, Attached
Location
- Area: NA38 - South of US41 East of 951
- County: Collier
- Subdivision: CHERRY OAKS
- Building Name: FIDDLER'S CREEK
- Driving Directions: Present business card and property address at gate. Follow Fiddlers Creek Parkway to third stop sign. Turn right onto Sandpiper Drive, then right at the next stop sign onto Cherry Oaks Trail. 9057 is on the right.
- Direction Faces: East
Community
- Association: Yes
- Assoc. Fees Include: Cable TV, Insurance, Internet, Irrigation Water, Maintenance Grounds, Legal/Accounting, Manager, Pest Control Exterior, Rec Facilities, Repairs, Reserve, Security, Street Lights, Street Maintenance
- Units Assoc/Comm: 116
- Pets Allowed: Yes
- Number of Pets: 2
- Management Type: Professional
Heating & Cooling
- Air Conditioning: Yes
- Cooling Type: Ceiling Fan(s), Central Electric
- Heating Type: Central Electric
Utilities
- Gas: Natural
- Sewer: Central
- Water: Central
- Cable Available: Yes
- Utility Description: Underground Utilities, Natural Gas Connected, Cable Available, Natural Gas Available
Structural Information
- Architectural Style: Carriage/Coach
- Description/Design: Low Rise (1-3)
- Exterior Const.: Concrete Block, Stucco
- Roof: Tile
- Common Walls: End Unit
- Windows: Sliding, Shutters - Manual, Window Coverings
- Entry Floor Number: 2
- Stories/Levels: 2
- Stories in Building: 2
- Square Feet: 3,010
- Sq. Ft. Source: Developer Brochure
- Living Area: 3,010 Sq. Ft.
- Year Built: 2005
Lot Features
- Property View: Golf Course, Lake, Water
- Lot Size Source: Property Appraiser Office
- Street/Road Desc.: Paved
- Irrigation System: Central
- Lot Features: On Golf Course
- Lot Description: On Golf Course
Water Features
- Water Front: Yes
- Water Front Desc.: Lake Front
- Lake Front: Yes
- Canal Width: None
Financial Considerations
- Condo Fee: $1,965
- Condo Fee Freq: Quarterly
- Mand. Club Fee: $1,149
- Mand. Club Fee Freq: Quarterly
- One Time Club Fee: $30,000
- Application Fee: $150
- Tax Year: 2025
- Terms: Buyer Finance/Cash
Disclosures and Reports
- Ownership: Condo
- Legal Description: CHERRY OAKS AT FIDDLER'S CREEK A CONDOMINIUM BLDG 13-201
- Property ID: 26055011028
- Section: 14
- Block: 13
- Lot Number: 201
Listed and Sold by Premier Sotheby's Int'l Realty

Get Pre-Approved Today
Schools
Schools serving 9057 Cherry Oaks Tr #201
School District:Collier County School District
| Name | Grades | Distance |
|---|---|---|
Manatee Elementary School, Naples, FL 1880 Manatee Road, Naples, FL 34114 | PK-5 | 1.3 mi |
Manatee Middle School 1920 Manatee Road, Naples, FL 34114 | 6-8 | 1.3 mi |
Lely High School 1 Lely High School Boulevard, Naples, FL 34113 | 9-12 | 5 mi |
Disclaimer:
School attendance boundaries provided by ATTOM Data Solutions and are for reference only. Contact the school directly to verify enrollment eligibility.
Price & Sales History for 9057 Cherry Oaks Tr #201
Date
Details
Price
Change
Source
4/16/2026
Sold
$715,000
2.88%
MLS
2/06/2026
Listed
$695,000
—
MLS
Disclaimer: Historical sales information is derived from public records provided by the county offices. Information is not guaranteed and should be independently verified.
9057 Cherry Oaks Trl #201, Naples, FL 34114 (MLS# 226005758) is a Single Family property that was sold at $715,000 on April 16, 2026. Want to learn more about 9057 Cherry Oaks Trl #201? Do you have questions about finding other Single Family real estate for sale in Naples? You can browse all Naples real estate or contact a Coldwell Banker agent to request more information.