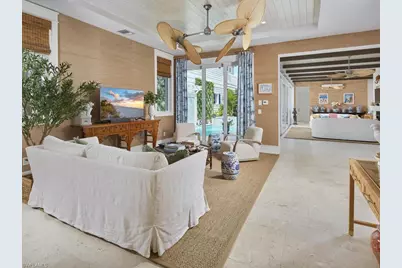
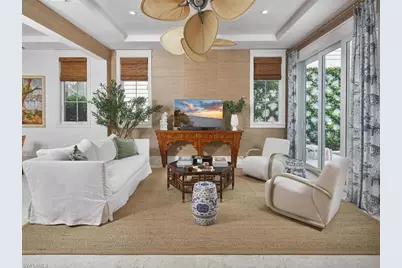
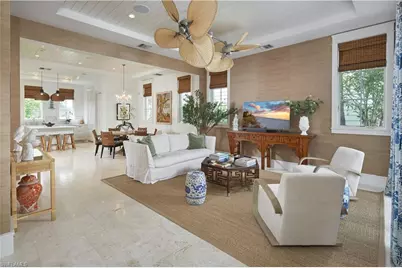
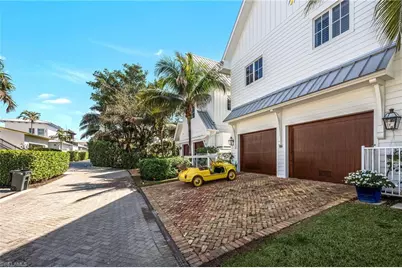
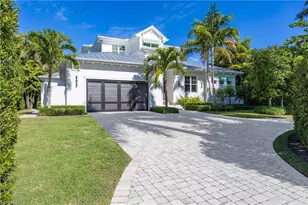

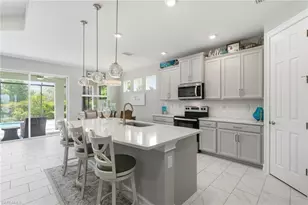
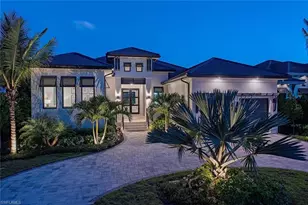
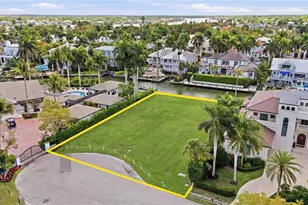
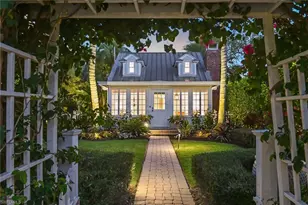
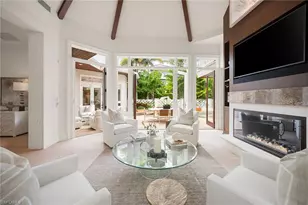
Full Property Details for 909 10th Ave S
General
- Price: $5,195,000
- Taxes: (2025)
- Status: Active
- Type: Single Family
- Source: Bonita_Springs
- MLS ID: 226031441
- Updated: 9/1/2026
- Added to Site: 13 day(s) ago
Rental Information
- Lease/Rent Term: 30
- Min. Lease (Days): 30
Interior
- Interior Features: Elevator, Split Bedrooms, Great Room, Den - Study, Bar, Built-In Cabinets, Wired for Data, Coffered Ceiling(s), Entrance Foyer, Pantry, Wired for Sound, Tray Ceiling(s), Vaulted Ceiling(s), Walk-In Closet(s), Wet Bar
- Fireplace: Yes
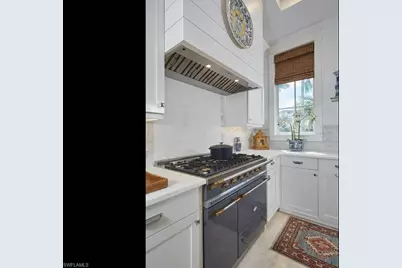
- Appliances: Gas Cooktop, Dishwasher, Disposal, Dryer, Microwave, Range, Refrigerator/Freezer, Warming Drawer, Washer, Wine Cooler
- Furnishings: Negotiable
- Flooring: Marble, Tile, Wood
Rooms
- Total Bathrooms: 5
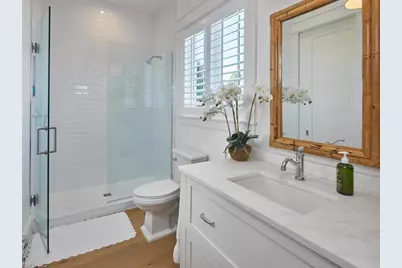
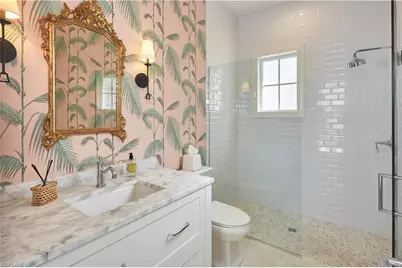
- Full Bathrooms: 4
- Half Bathrooms: 1
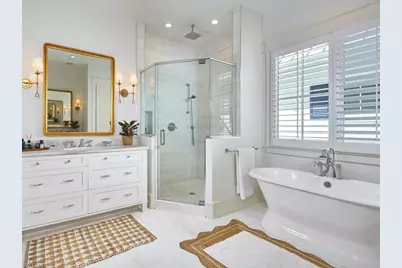
- Primary Bathroom: Dual Sinks, Separate Tub And Shower
- Total Bedrooms: 3
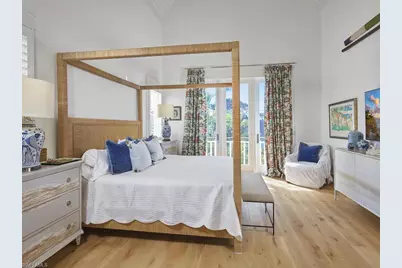
- Primary Bedroom: Master BR Upstairs
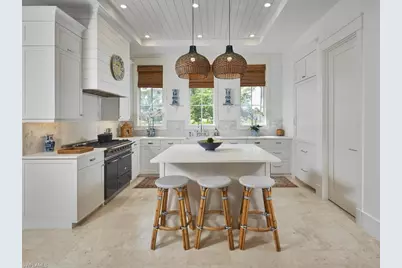
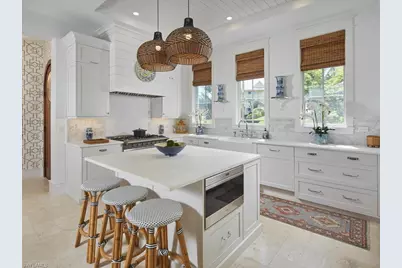
- Kitchen: Kitchen Island, Walk-In Pantry
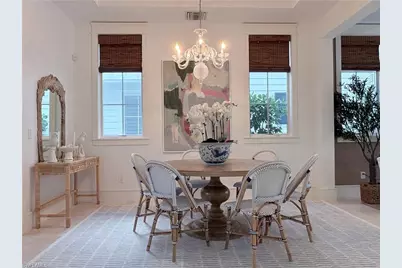
- Dining Room: Dining - Family
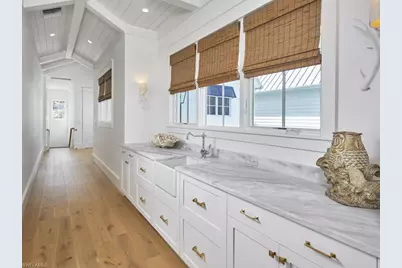
- Laundry: In Garage, Sink
Additional Information
- Shared Amenities: Beach Access, See Remarks, Sidewalks, Street Lights, Non-Gated
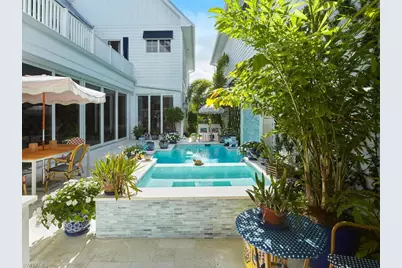
- Pool: Yes
- Private Pool: Yes
- Pool Description: In Ground, Concrete, Gas Heat
- Spa: Yes
- Spa Description: Above-Ground, Concrete, Heated (Gas)
- Security/Safety: Safe, Security System, Smoke Detector(s), Smoke Detectors
Exterior
- Exterior Features: Gas Grill, Courtyard, Balcony, Outdoor Grill, Outdoor Kitchen, Automatic Sprinkler
- Porch/Patio/Deck: Deck
Parking
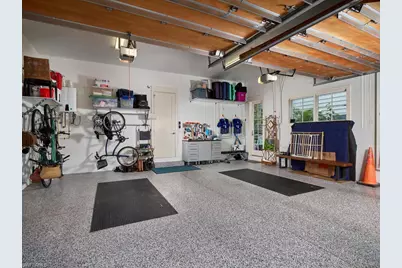
- Garage: Yes
- Attached garage: Yes
- Garage Spaces: 2
- Covered Spaces: 2
- Parking Features: Garage Door Opener, Attached
Location
- Area: NA06 - Olde Naples Area Golf Dr to 14th Ave S
- County: Collier
- Subdivision: OLDE NAPLES
- Building Name: OLDE NAPLES
- Direction Faces: South
School Information
- Elementary School: LAKE PARK ELEMENTARY SCHOOL
- Middle School: GULFVIEW MIDDLE SCHOOL
- High School: NAPLES HIGH SCHOOL
Community
- Assoc. Fees Include: None
- Units Assoc/Comm: 1
- Pets Allowed: Yes
- Management Type: None
Heating & Cooling
- Air Conditioning: Yes
- Cooling Type: Ceiling Fan(s), Central Electric
- Heating Type: Central Electric, Fireplace(s)
Utilities
- Gas: Natural
- Sewer: Central
- Water: Central
- Cable Available: Yes
- Utility Description: Natural Gas Connected, Cable Available, Natural Gas Available
Structural Information
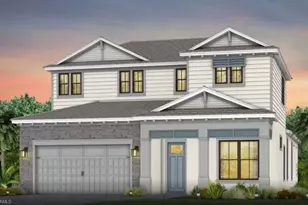
- Architectural Style: Florida, Traditional
- Description/Design: Single Family Residence
- Exterior Const.: Concrete Block, Stucco
- Roof: Metal
- Windows: Casement, Impact Resistant, Sliding, Impact Resistant Windows, Decorative Shutters, Window Coverings
- Doors: Impact Resistant Doors
- Stories/Levels: 2
- Stories in Building: 2
- Square Feet: 3,550
- Sq. Ft. Source: Developer Brochure, Floor Plan Service, Property Appraiser Office
- Living Area: 3,550 Sq. Ft.
- Year Built: 2020
Lot Features
- Property View: City, Landscaped Area
- Lot Size (Acres): 0.12
- Lot Size (Sq. Ft.): 5,227
- Lot Size Source: Property Appraiser Office, Survey
- Lot Dimensions: 36 x 36 x 150 x 150
- Frontage: Alley
- Frontage Feet: 36
- Street/Road Desc.: Paved
- Road Maintenance: City Maintained
- Fence: Yes
- Irrigation System: Central
- Lot Features: Regular
- Lot Description: Regular
- Fencing (Description): Fenced
Water Features
- Water Front Desc.: None
- Canal Width: None
Financial Considerations
- Tax Year: 2025
- Terms: Buyer Finance/Cash
Disclosures and Reports
- Ownership: Single Family
- Legal Description: HARBOUR VILLAGE LOT 2
- Property ID: 9530600049
- Section: 9
- Lot Number: 2
Listed by Gulf Coast International Prop