This is a carousel with tiles that activate property listing cards. Use the previous and next buttons to navigate.
1/49
$579,000
This is a carousel with tiles that activate property listing cards. Use the previous and next buttons to navigate.
1/49
Property Description
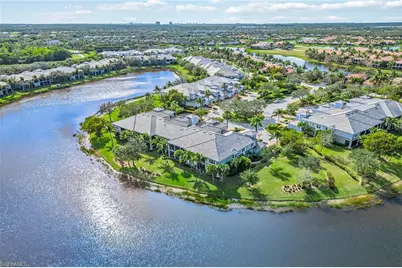
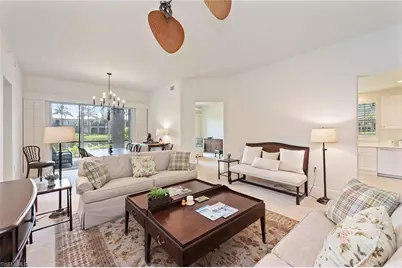

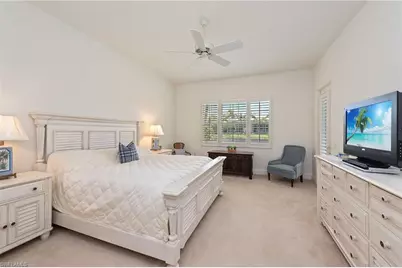
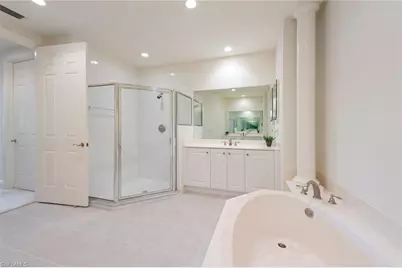
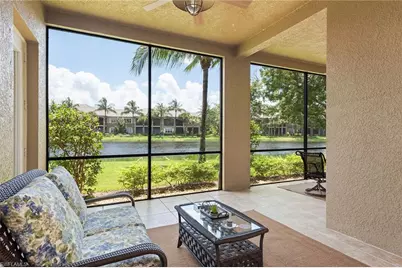
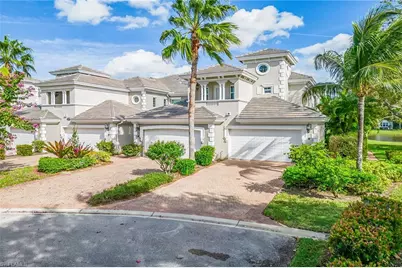
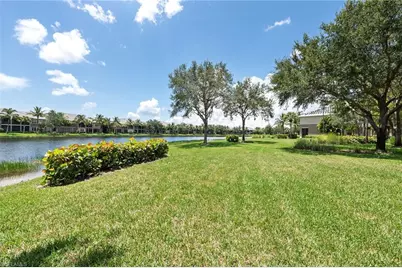
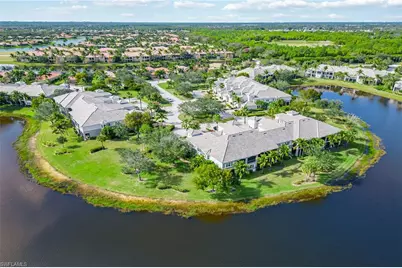
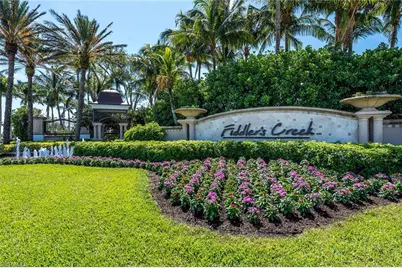
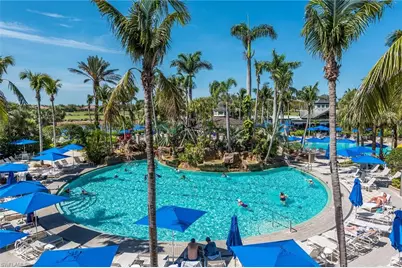
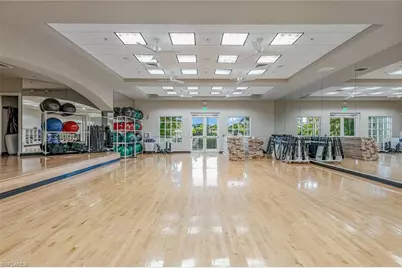
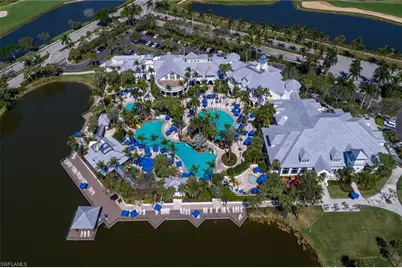
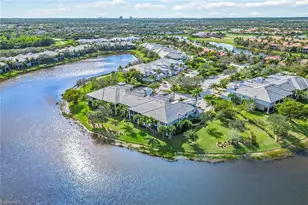
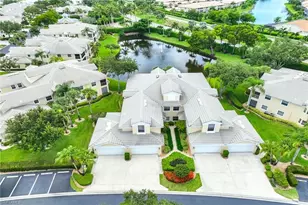
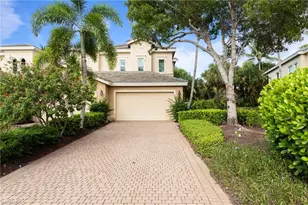
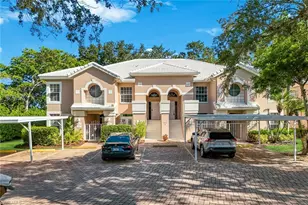
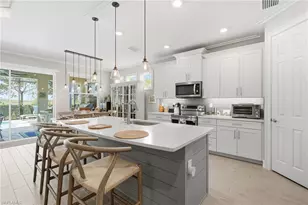
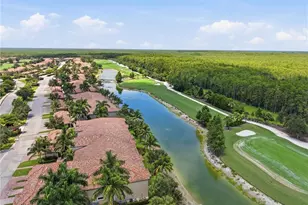
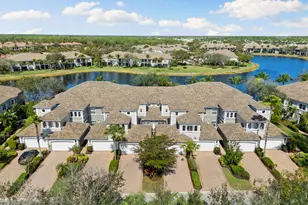
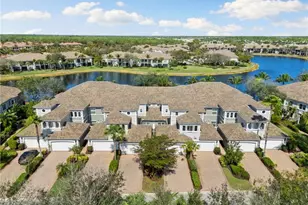
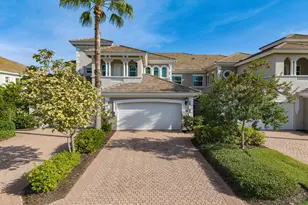
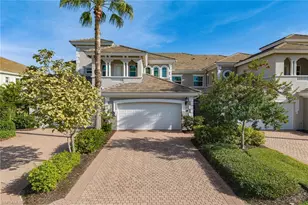
Rarely available and exceptionally private, this beautifully maintained first-floor end-unit coach home enjoys a premier cul-de-sac location with no neighboring building directly beside it and exceptional panoramic lake views on two sides. Peaceful, quiet and filled with natural light from eastern and southern exposures, the three-bedroom, three-full-bath residence offers the privacy and spacious feel of a single-family home, along with a private two-car garage and a thoughtfully designed split-bedroom floor plan. The covered screened lanai is an inviting place to begin the day, offering morning sun, cool breezes and tranquil views across the lake and lush tropical landscaping. Impact-resistant windows provide valuable storm protection, while a newer tile roof and recently painted exterior add peace of mind and attractive curb appeal. Inside, abundant natural light, white plantation shutters and an open, flowing layout create a bright and welcoming atmosphere. The kitchen features white cabinetry, recessed lighting, a window above the sink overlooking the garden, and a full suite of appliances, including a five-burner natural gas range, microwave, dishwasher and refrigerator with icemaker. The adjoining breakfast area is surrounded by three large bay windows framing tropical palm views. Nearby, the living room opens seamlessly to the lanai for effortless indoor-outdoor living, while the dining space provides an elegant setting for entertaining. The spacious owner's suite is a serene retreat with beautiful lake views, private lanai access and an en-suite bath featuring dual vanities, full-width mirrors, a glass-enclosed walk-in shower, separate soaking tub and generous walk-in closets. Two privately positioned guest suites each include an en-suite bath with a walk-in shower, providing outstanding comfort and privacy for family and visitors. Additional features include a full laundry room with a top-load washer, front-load dryer and utility sink, plus a newer HVAC system installed in 2022. Residents enjoy the award-winning Fiddler's Creek lifestyle, including miles of beautifully landscaped, tree-lined sidewalks ideal for bicycling, walking and running. The impressive 54,000-plus-square-foot Club & Spa offers resort-style pools with waterfalls and slides, poolside and fine dining, a state-of-the-art fitness center, classes and personal training, spa services, sauna, steam room, tennis, pickleball, bocce and an active year-round social and event calendar. Optional memberships are available to The Tarpon Club for beach and marina privileges and The Golf Club, featuring a recently renovated golf and new spectacular clubhouse. Ideally located near downtown Naples, Marco Island, the executive airport and SW Florida's renowned beaches, restaurants and shopping, this fully furnished, move-in-ready residence presents an exceptional opportunity to enjoy privacy, panoramic water views and resort-style living in one of the area's premier gated communities.
Full Property Details
Full Property Details for 9223 Corfu Ct #104
General
- Price: $579,000
- HOA FEE: $590/month
- HOA FEE FREQ.: Quarterly
- Taxes: (2024)
- Status: Active
- Type: Single Family
- Source: Bonita_Springs
- MLS ID: 225066199
- Updated: 8/12/2026
- Added to Site: 420 day(s) ago
Rental Information
- Lease/Rent Term: 30
- Min. Lease (Days): 30
Interior
- Number of Rooms: 9
- Interior Features: Split Bedrooms, Great Room, Family Room, Guest Bath, Guest Room, Built-In Cabinets, Wired for Data, Closet Cabinets, Entrance Foyer, Pantry, Volume Ceiling, Walk-In Closet(s)
- Appliances: Dishwasher, Disposal, Dryer, Microwave, Range, Refrigerator/Freezer, Refrigerator with Icemaker, Washer
- Furnished: Yes
- Furnishings: Furnished
- Flooring: Carpet, Tile
Rooms
Bathrooms
- Total Bathrooms: 3
- Full Bathrooms: 3
- Primary Bathroom: Dual Sinks, Separate Tub And Shower
Bedrooms
- Total Bedrooms: 3
- Primary Bedroom: Master BR Ground
Other Rooms
- Kitchen: Pantry
- Dining Room: Dining - Living, Eat-in Kitchen, Formal
- Laundry: Washer/Dryer Hookup, Inside, Sink
Additional Information
- Shared Amenities: Golf Equity, Golf Non Equity, Beach Club Available, Bocce Court, Business Center, Clubhouse, Park, Pool, Community Room, Fitness Center Attended, Full Service Spa, Golf, Internet Access, Marina, Pickleball, Playground, Putting Green, Restaurant, Sidewalks, Tennis Court(s), Gated, Golf Course, Tennis
- Tennis: Yes
- Security/Safety: Smoke Detector(s), Fire Sprinkler System, Smoke Detectors
Exterior
- Exterior Features: Automatic Sprinkler
- Porch/Patio/Deck: Screened Lanai/Porch
Parking
- Garage: Yes
- Attached garage: Yes
- Garage Spaces: 2
- Covered Spaces: 2
- Parking Features: 2+ Spaces, Covered, Driveway Paved, Guest, Garage Door Opener, Attached
Location
- Area: NA38 - South of US41 East of 951
- County: Collier
- Subdivision: VARENNA
- Building Name: FIDDLER'S CREEK
- Direction Faces: West
School Information
- Elementary School: MANATEE ELEMENTARY SCHOOL
- Middle School: MANATEE MIDDLE SCHOOL
- High School: LELY HIGH SCHOOL
Community
- Association: Yes
- Assoc. Fees Include: Cable TV, Internet, Irrigation Water, Maintenance Grounds, Legal/Accounting, Manager, Pest Control Exterior, Security, Sewer, Trash, Water
- Units Assoc/Comm: 152
- Pets Allowed: Yes
- Number of Pets: 2
- Management Type: Professional
Heating & Cooling
- Air Conditioning: Yes
- Cooling Type: Ceiling Fan(s), Central Electric
- Heating Type: Central Electric
- Ceiling Fan(s): 7
Utilities
- Gas: Natural
- Sewer: Central
- Water: Central
- Cable Available: Yes
- Utility Description: Underground Utilities, Natural Gas Connected, Cable Available, Natural Gas Available
Structural Information
- Architectural Style: Carriage/Coach
- Description/Design: Low Rise (1-3)
- Exterior Const.: Concrete Block, Stucco
- Roof: Tile
- Windows: Impact Resistant, Single Hung, Sliding, Impact Resistant Windows, Shutters - Manual, Window Coverings
- Entry Floor Number: 1
- Stories/Levels: 1
- Stories in Building: 1
- Square Feet: 2,502
- Sq. Ft. Source: Developer Brochure
- Living Area: 2,502 Sq. Ft.
- Year Built: 2006
Lot Features
- Property View: Lake
- Lot Size Source: Property Appraiser Office
- Frontage: Cul-De-Sac
- Street/Road Desc.: Paved
- Irrigation System: Reclaimed
- Lot Features: Zero Lot Line
- Lot Description: Zero Lot Line
Water Features
- Water Front: Yes
- Water Front Desc.: Lake Front
- Lake Front: Yes
- Canal Width: None
Financial Considerations
- Condo Fee: $1,770
- Condo Fee Freq: Quarterly
- Mand. Club Fee: $1,149
- Mand. Club Fee Freq: Quarterly
- One Time Club Fee: $30,000
- Application Fee: $150
- Tax Year: 2024
- Terms: Buyer Finance/Cash
Disclosures and Reports
- Ownership: Condo
- Legal Description: VARENNA A CONDOMINIUM BLDG 17-104
- Property ID: 79821902648
- Section: 11
- Block: 17
- Lot Number: 104
Listed by Premier Sotheby's Int'l Realty

Get Pre-Approved Today
Schools
Schools serving 9223 Corfu Ct #104
School District:Collier County School District
| Name | Grades | Distance |
|---|---|---|
Manatee Elementary School, Naples, FL 1880 Manatee Road, Naples, FL 34114 | PK-5 | 0.6 mi |
Manatee Middle School 1920 Manatee Road, Naples, FL 34114 | 6-8 | 0.5 mi |
Lely High School 1 Lely High School Boulevard, Naples, FL 34113 | 9-12 | 4.4 mi |
Disclaimer:
School attendance boundaries provided by ATTOM Data Solutions and are for reference only. Contact the school directly to verify enrollment eligibility.
Price & Sales History for 9223 Corfu Ct #104
Date
Details
Price
Change
Source
8/12/2026
Price Reduced
$579,000
-7.36%
MLS
5/20/2026
Price Reduced
$625,000
-3.1%
MLS
8/08/2025
Listed
$645,000
—
MLS
Disclaimer: Historical sales information is derived from public records provided by the county offices. Information is not guaranteed and should be independently verified.
Tax History
Tax History for 9223 Corfu Ct #104
Year
Property Taxes
Change
Tax Assessment
Change
2025
$9,609
—
$560,764
10%
2025
$9,609
5%
$509,785
10%
2024
$9,124
—
$463,441
10%
2023
$9,155
25%
$421,310
21%
2021
$7,346
-12%
$348,190
-9%
2022
$8,377
14%
$383,009
15%
2021
$7,346
1%
$333,190
3%
2019
$7,275
-7%
$324,103
-9%
2018
$7,815
1%
$357,422
3%
2016
$7,735
6%
$348,335
10%
2015
$7,311
114%
$317,934
10%
2014
$3,420
9%
$289,031
10%
2013
$3,135
—
$262,755
—
Disclaimer: Historical tax information is derived from public records provided by the county offices. Information is not guaranteed and should be independently verified.
Estimate the Cost
Estimate the Cost for 9223 Corfu Ct #104
9223 Corfu Ct #104, Naples, FL 34114 (MLS# 225066199) is a Single Family property with 3 bedrooms and 3 full bathrooms. 9223 Corfu Ct #104 is currently listed for $579,000 and was received on August 08, 2025. Want to learn more about 9223 Corfu Ct #104? Do you have questions about finding other Single Family real estate for sale in Naples? You can browse all Naples real estate or contact a Coldwell Banker agent to request more information.