This is a carousel with tiles that activate property listing cards. Use the previous and next buttons to navigate.
1/40
$4,595,000
This is a carousel with tiles that activate property listing cards. Use the previous and next buttons to navigate.
1/40
Property Description
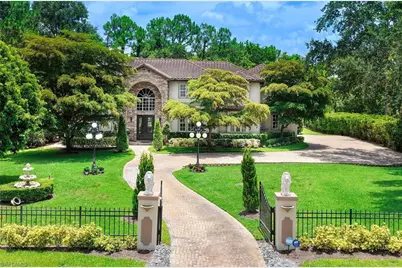
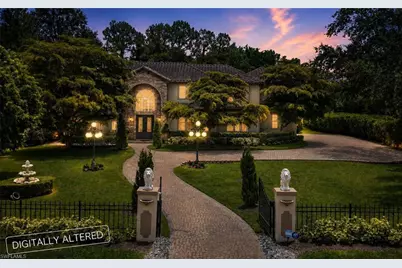
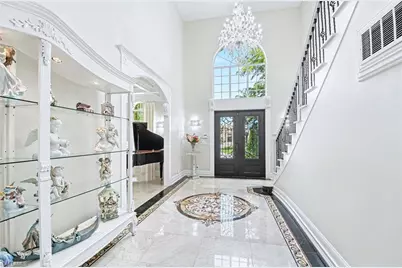
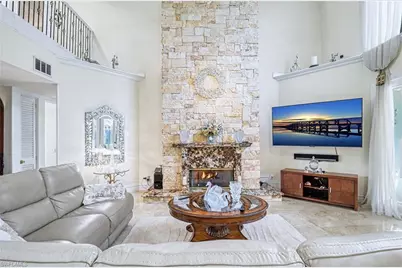
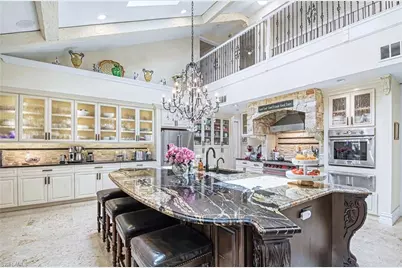
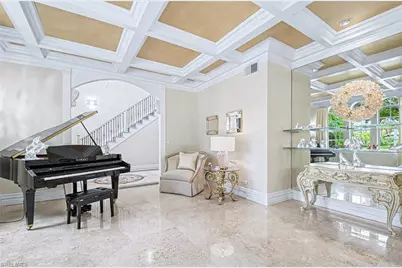
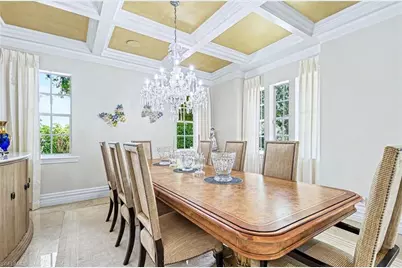
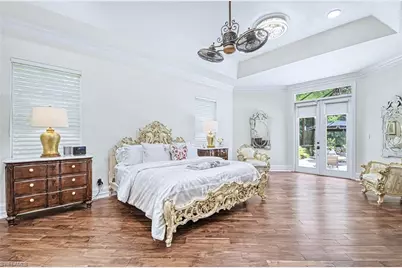
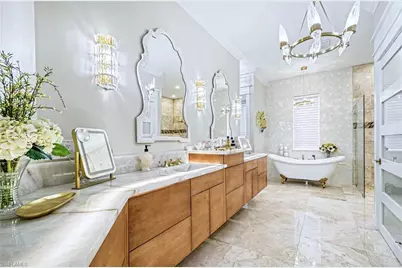
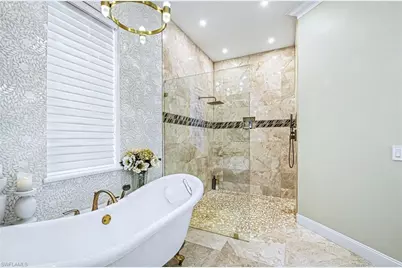
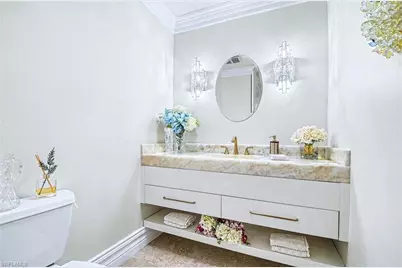
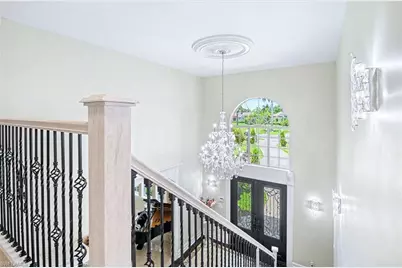
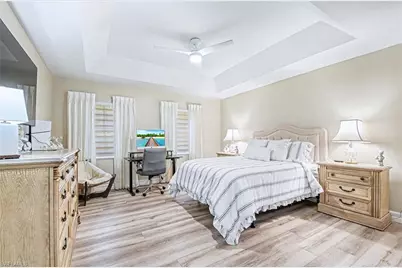
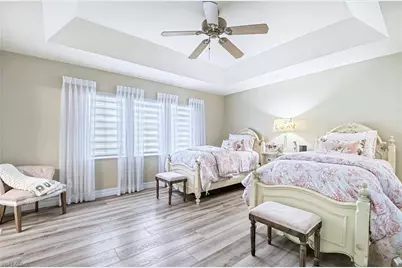
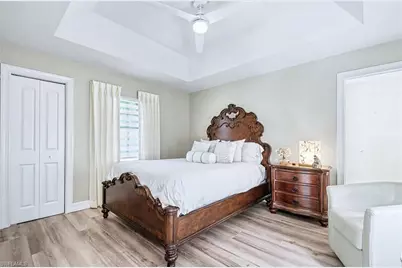
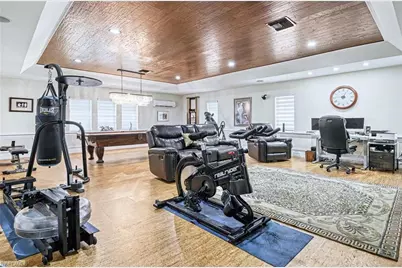
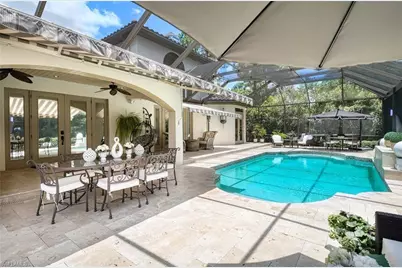
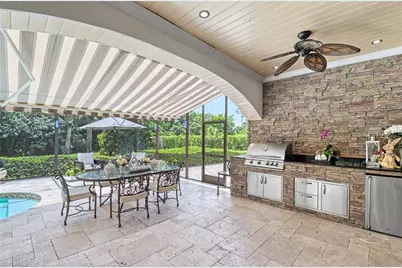
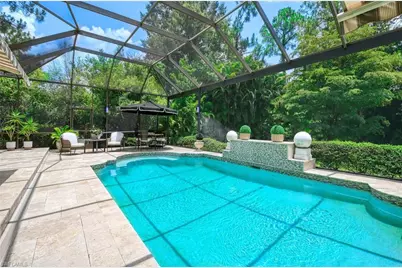
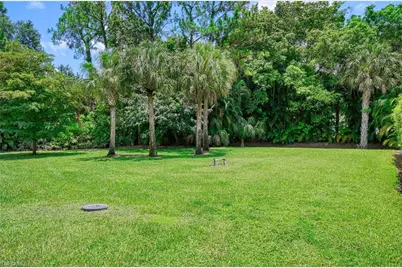
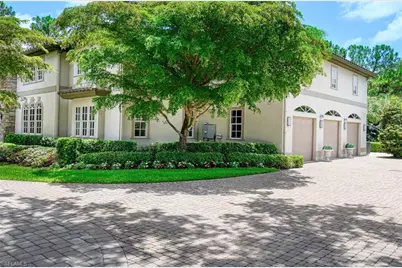
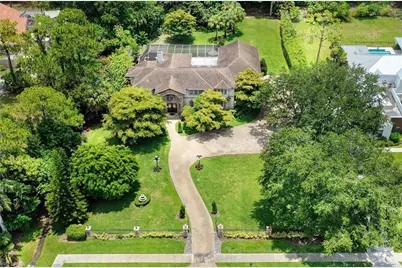
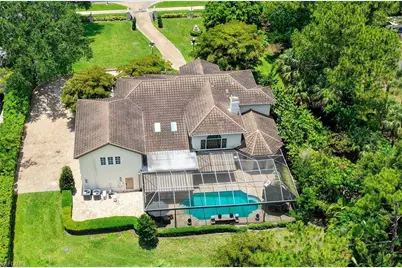
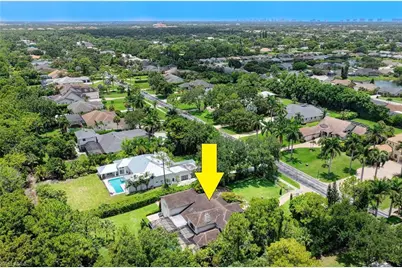
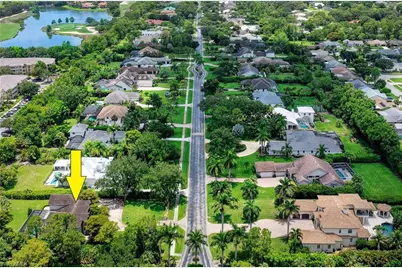
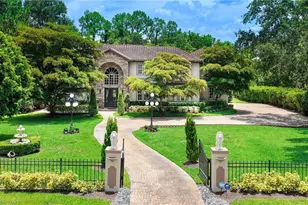
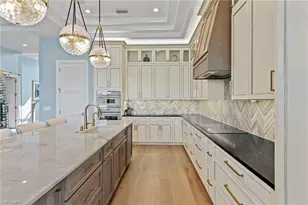
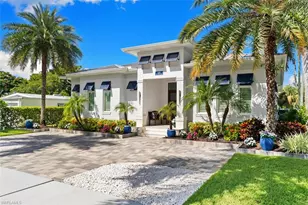
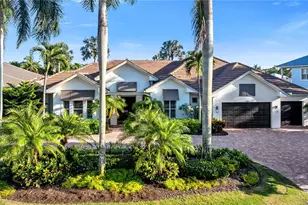
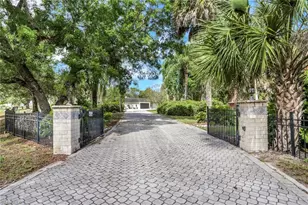
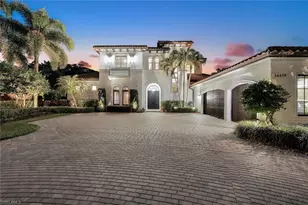
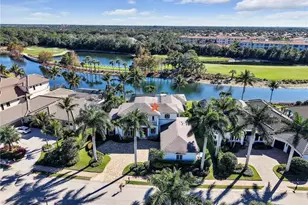
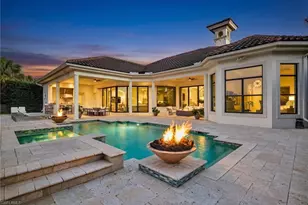
One or more photo(s) has been virtually staged, AI generated or rendered. Transport yourself to North Naples BEST KEPT SECRET....QUAIL WOODS ESTATES. Once entering this Boutique Gated Community of only 62 Single Family Homes you immediately feel the privacy, beauty, and peacefulness of a no thru traffic neighborhood. Then you have the opportunity to enter private gates and step into one of the most iconic homes being offered in Naples. No expense has been spared to bring this renovated 4 bedroom plus den/bonus room and 3.5 bath home into modern today living. Total Sq. ft approximately 6700. First level primary suite is stunning, solid wood floors, double sinks with onyx lighted vanities, large walk in shower and classic stand alone spa soaking tub. Second level features 3 bedrooms accessed from one of a kind staircase with balcony overlooking lower level and 2 more baths PLUS large BONUS room used for exercise office or playroom ideal for all ages to enjoy. Recent enhancements include, luxury marble flooring throughout, exterior and interior painting, whole house re-wiring, complete new electrical fuse replacement with new wiring throughout, New AC and many new appliances . The floorplan lends itself to large scale entertaining or intimate family gatherings. Beautiful entry foyer highlights an elegant Waterford crystal chandelier, living room, formal dining room and great room off the kitchen. 4 bedrooms plus bonus room and 3.5 baths. CHEF INSPIRED KITCHEN is the nucleus of the home. Oversized solid surface island highlights the room and brings with it the likeness of a Tuscan Farmhouse, Volcan 6 burner Gas Range preferred by Chefs, with large venting hood and fittingly a plaque reads GOOD FOOD-GOOD FRIENDS-GOODTIMES Memories will be made in this unique kitchen. Great room flows from the kitchen with stunning stone gas fireplace. Walk right out to spectacular outdoor area with pool, upgraded full summer kitchen and retractable awnings for shade all overlooking a perfectly manicured over 1 acre lot. EXTRA BONUS all outdoor furnishings stay with the home. 3 car side loading garage all with separate openers, loads of storage with plenty of space and cameras for added security extra upper shelving installed. Wall mounted water heater, New Well, New Pool pump and New sprinkler system. Both well and county water. Insanely low HOA fees add to the value of this home and neighborhood which is home to many families with children, professionals and those who crave peace and privacy. Close to all shopping, RSW airport and 10 minutes from Vanderbilt Beach Take advantage of this opportunity.
Full Property Details
Full Property Details for 9250 The Ln
General
- Price: $4,595,000
- Taxes: (2025)
- Status: Active
- Type: Single Family
- Source: Bonita_Springs
- MLS ID: 226024707
- Updated: 7/23/2026
- Added to Site: 7 day(s) ago
Rental Information
- Lease/Rent Term: 30
- Min. Lease (Days): 30
Interior
- Interior Features: Den - Study, Exercise Room, Family Room, Great Room, Guest Bath, Guest Room, Loft, Recreation Room, Built-In Cabinets, Wired for Data, Closet Cabinets, Coffered Ceiling(s), Custom Mirrors, Entrance Foyer, Pantry, Wired for Sound, Volume Ceiling, Walk-In Closet(s)
- Fireplace: Yes
- Appliances: Gas Cooktop, Dishwasher, Disposal, Double Oven, Dryer, Microwave, Range, Refrigerator, Refrigerator/Freezer, Refrigerator with Icemaker, Self-Cleaning Oven, Tankless Water Heater, Washer, Wine Cooler
- Furnishings: Negotiable
- Flooring: Marble
Rooms
Bathrooms
- Total Bathrooms: 4
- Full Bathrooms: 3
- Half Bathrooms: 1
- Primary Bathroom: Dual Sinks, Separate Tub And Shower
Bedrooms
- Total Bedrooms: 4
Other Rooms
- Kitchen: Kitchen Island, Pantry
- Dining Room: Breakfast Bar, Dining - Living, Eat-in Kitchen
- Laundry: Washer/Dryer Hookup, Inside, Sink
Additional Information
- Shared Amenities: Fitness Center, Guest Room, Internet Access, Gated
- Pool: Yes
- Private Pool: Yes
- Pool Description: In Ground, Concrete, Equipment Stays, Screen Enclosure
- Security/Safety: Security System, Smoke Detector(s), Fire Sprinkler System, Smoke Detectors
Exterior
- Exterior Features: Gas Grill, Balcony, Built-In Gas Fire Pit, Outdoor Kitchen, Automatic Sprinkler
- Porch/Patio/Deck: Screened Lanai/Porch
Parking
- Garage: Yes
- Attached garage: Yes
- Garage Spaces: 3
- Covered Spaces: 3
- Parking Features: Garage Door Opener, Attached
Location
- Area: NA12 - N/O Vanderbilt Bch Rd W/O
- County: Collier
- Subdivision: QUAIL WOODS ESTATES
- Building Name: QUAIL WOODS ESTATES
- Driving Directions: Off Immokalee on south side across from Seed to table.
- Direction Faces: East
Community
- Association: Yes
- Assoc. Fees Include: Maintenance Grounds, Manager, Street Maintenance
- Units Assoc/Comm: 62
- Pets Allowed: Yes
- Management Type: Professional
Heating & Cooling
- Air Conditioning: Yes
- Cooling Type: Ceiling Fan(s), Central Electric, Exhaust Fan, Gas - Propane, Zoned
- Heating Type: Central Electric, Heat Pump, Zoned, Fireplace(s)
- Ceiling Fan(s): 6
Utilities
- Gas: Propane
- Sewer: Central
- Water: Assessment Paid, Central, Well
- Cable Available: Yes
- Utility Description: Propane, Cable Available, Natural Gas Available
Structural Information
- Description/Design: Single Family Residence
- Exterior Const.: Concrete Block, Stone, Stucco
- Roof: Tile
- Windows: Skylight(s), Sliding, Window Coverings
- Doors: Impact Resistant Doors
- Stories/Levels: 2
- Stories in Building: 2
- Square Feet: 4,399
- Sq. Ft. Source: Floor Plan Service
- Living Area: 4,399 Sq. Ft.
- Year Built: 1996
Lot Features
- Property View: Landscaped Area, Trees/Woods
- Lot Size (Acres): 1.03
- Lot Size (Sq. Ft.): 44,866
- Lot Size Source: Property Appraiser Office
- Lot Dimensions: 302 x 302 x 147 x 147
- Frontage: Dead End, Private Road
- Frontage Feet: 302
- Street/Road Desc.: Paved
- Road Maintenance: County Maintained
- Fence: Yes
- Irrigation System: Central, Well
- Lot Features: Oversize
- Lot Description: Oversize
- Fencing (Description): Fenced
Water Features
- Water Front Desc.: None
- Canal Width: None
Financial Considerations
- Other Assoc Fees: $925
- Application Fee: $100
- Other Fee Freq.: Quarterly
- Tax Year: 2025
- Terms: Buyer Finance/Cash, Buyer Pays Title
Disclosures and Reports
- Ownership: Single Family
- Legal Description: EDGEWILD LOT 1 OR 1608 PG 84
- Property ID: 30780120005
- Section: 25
- Lot Number: 1
Listed by Downing Frye Realty Inc.

Get Pre-Approved Today
Schools
Schools serving 9250 The Ln
School District:Collier County School District
| Name | Grades | Distance |
|---|---|---|
Pelican Marsh Elementary School 9480 Airport Rd N, Naples, FL 34109 | K-5 | 1 mi |
North Naples Middle School 16165 Learning Lane, Naples, FL 34110 | 6-8 | 1.9 mi |
Disclaimer:
School attendance boundaries provided by ATTOM Data Solutions and are for reference only. Contact the school directly to verify enrollment eligibility.
Price & Sales History for 9250 The Ln
Date
Details
Price
Change
Source
7/20/2026
Listed
$4,595,000
440.59%
MLS
8/13/2014
Sold
$850,000
—
Public Record
Disclaimer: Historical sales information is derived from public records provided by the county offices. Information is not guaranteed and should be independently verified.
Tax History
Tax History for 9250 The Ln
Year
Property Taxes
Change
Tax Assessment
Change
2025
$9,906
2%
$1,053,738
3%
2024
$9,685
1%
$1,024,041
3%
2023
$9,621
-4%
$994,215
6%
2021
$10,035
1%
$937,143
-3%
2022
$9,919
-1%
$965,257
4%
2021
$10,035
4%
$924,204
2%
2019
$9,638
2%
$903,425
2%
2018
$9,434
1%
$886,580
2%
2017
$9,305
2%
$868,345
2%
2016
$9,089
-1%
$850,485
1%
2015
$9,163
-12%
$844,573
-8%
2014
$10,363
78%
$921,206
69%
2013
$5,818
—
$546,419
—
Disclaimer: Historical tax information is derived from public records provided by the county offices. Information is not guaranteed and should be independently verified.
Estimate the Cost
Estimate the Cost for 9250 The Ln
9250 The Ln, Naples, FL 34109 (MLS# 226024707) is a Single Family property with 4 bedrooms, 3 full bathrooms and 1 partial bathroom. 9250 The Ln is currently listed for $4,595,000 and was received on July 20, 2026. Want to learn more about 9250 The Ln? Do you have questions about finding other Single Family real estate for sale in Naples? You can browse all Naples real estate or contact a Coldwell Banker agent to request more information.