This is a carousel with tiles that activate property listing cards. Use the previous and next buttons to navigate.
1/1
$1,550,000
This is a carousel with tiles that activate property listing cards. Use the previous and next buttons to navigate.
1/1
Property Description
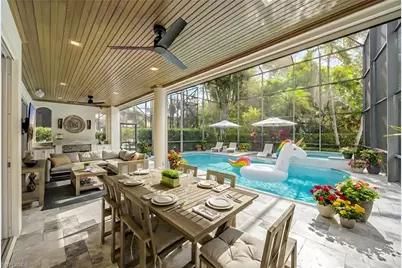
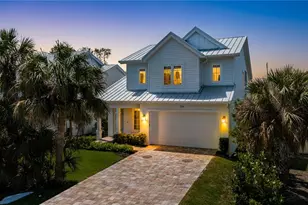
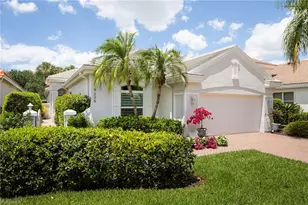
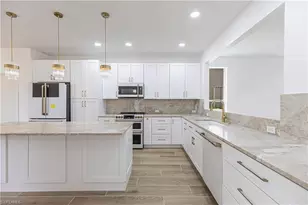
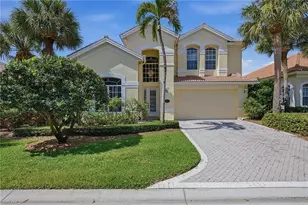
Beautifully appointed residence offering spacious living areas, refined finishes, and seamless indoor-outdoor enjoyment. This modified Clermont floor plan features a light-filled home with soaring ceilings, expansive windows, and an open-concept floor plan designed for both comfortable everyday living and effortless entertaining. The gourmet kitchen showcases crisp white cabinetry, quartz countertops, stainless steel appliances, indoor gas cooking, a center island with abundant storage, breakfast bar seating, and a charming breakfast nook framed by arched windows. The kitchen flows naturally into the family room and formal dining area, creating an inviting gathering space. The two-story great room impresses with volume ceilings, custom built-ins and large sliding glass doors opening to the covered lanai. A dedicated office with wood flooring and custom trim provides a private workspace. The spacious primary suite offers serene views and direct access to the lanai. The spa-inspired primary bath features dual vanities, a soaking tub, a walk-in shower, and generous storage. The guest bedrooms offer great separation from the primary bedroom, and a Hollywood-style guest bath provides comfort and privacy for family and visitors. An upstairs loft-style living area adds flexible bonus space ideal for a media room or retreat. Outdoor living is exceptional. The screened lanai includes a covered seating area, a gas outdoor fireplace, a built-in grill, and a dining space, all overlooking the sparkling pool and spa. Whether enjoying quiet mornings or hosting evening gatherings, this private outdoor setting is designed for year-round Florida living. Additional highlights include a laundry room with a utility sink, a two-car garage, and beautifully landscaped curb appeal with an inviting paver driveway. This residence blends timeless design, functionality, and outstanding indoor-outdoor living in a desirable setting.
Full Property Details
Full Property Details for 9266 Troon Lakes Dr
General
- Sold For: $1,550,000
- HOA FEE: $608/month
- HOA FEE FREQ.: Quarterly
- Taxes: (2024)
- Status: Closed
- Type: Single Family
- Source: Bonita_Springs
- MLS ID: 226007354
- Added to Site: 103 day(s) ago
Rental Information
- Lease/Rent Term: 30
- Min. Lease (Days): 30
Interior
- Interior Features: Split Bedrooms, Den - Study, Guest Bath, Home Office, Built-In Cabinets, Wired for Data, Entrance Foyer, Volume Ceiling, Walk-In Closet(s)
- Fireplace: Yes
- Fireplace(s): Outside
- Appliances: Gas Cooktop, Dishwasher, Disposal, Dryer, Microwave, Refrigerator, Washer
- Furnishings: Partially
- Flooring: Carpet, Laminate, Tile
Rooms
Bathrooms
- Total Bathrooms: 4
- Full Bathrooms: 2
- Half Bathrooms: 2
- Primary Bathroom: Dual Sinks, Separate Tub And Shower
Bedrooms
- Total Bedrooms: 3
- Primary Bedroom: Master BR Ground
Other Rooms
- Dining Room: Breakfast Bar, Breakfast Room, Dining - Living
- Laundry: Washer/Dryer Hookup, Inside, Sink
Additional Information
- Shared Amenities: Golf Non Equity, Bike And Jog Path, Business Center, Clubhouse, Community Room, Fitness Center Attended, Golf, Internet Access, Pickleball, Tennis Court(s), Gated, Golf Course, Tennis
- Pool: Yes
- Private Pool: Yes
- Pool Description: Equipment Stays
- Spa: Yes
- Spa Description: Equipment Stays
- Tennis: Yes
- Security/Safety: Smoke Detectors
Exterior
- Exterior Features: Gas Grill, Balcony, Screened Balcony, Outdoor Kitchen, Automatic Sprinkler
- Porch/Patio/Deck: Screened Lanai/Porch
Parking
- Garage: Yes
- Attached garage: Yes
- Garage Spaces: 2
- Covered Spaces: 2
- Parking Features: Garage Door Opener, Attached
Location
- Area: NA12 - N/O Vanderbilt Bch Rd W/O
- County: Collier
- Subdivision: TROON LAKES
- Building Name: PELICAN MARSH
- Direction Faces: West
Community
- Association: Yes
- Assoc. Fees Include: Cable TV, Legal/Accounting, Manager, Pest Control Exterior, Street Lights
- Units Assoc/Comm: 81
- Pets Allowed: Yes
- Management Type: Professional
Heating & Cooling
- Air Conditioning: Yes
- Cooling Type: Central Electric
- Heating Type: Central Electric
Utilities
- Gas: Propane
- Sewer: Central
- Water: Central
- Cable Available: Yes
- Utility Description: Propane, Cable Available
Structural Information
- Description/Design: Single Family Residence
- Exterior Const.: Concrete Block, Stucco
- Roof: Tile
- Windows: Arched, Single Hung, Sliding, Shutters Electric
- Entry Floor Number: 1
- Stories/Levels: 2
- Stories in Building: 2
- Square Feet: 2,892
- Sq. Ft. Source: Developer Brochure
- Living Area: 2,892 Sq. Ft.
- Year Built: 2003
Lot Features
- Property View: Landscaped Area
- Lot Size (Acres): 0.16
- Lot Size (Sq. Ft.): 6,969
- Lot Size Source: Property Appraiser Office
- Irrigation System: Central
- Lot Features: Regular
- Lot Description: Regular
Water Features
- Water Front Desc.: None
- Canal Width: None
Financial Considerations
- Association Fee: $1,823
- Assoc Fee Freq.: Quarterly
- Other Assoc Fees: $2,083
- Application Fee: $100
- Other Fee Freq.: Annually
- Tax Year: 2024
- Terms: Buyer Finance/Cash
Disclosures and Reports
- Ownership: Single Family
- Legal Description: TROON LAKES LOT 26
- Property ID: 77530000642
- Section: 35
- Lot Number: 26
Listed by John R Wood Properties
Sold by Downing Frye Realty Inc.

Get Pre-Approved Today
Schools
Schools serving 9266 Troon Lakes Dr
School District:Collier County School District
| Name | Grades | Distance |
|---|---|---|
Pelican Marsh Elementary School 9480 Airport Rd N, Naples, FL 34109 | K-5 | 0.5 mi |
Pine Ridge Middle School 1515 Pine Ridge Road, Naples, FL 34109 | 6-8 | 2.7 mi |
Disclaimer:
School attendance boundaries provided by ATTOM Data Solutions and are for reference only. Contact the school directly to verify enrollment eligibility.
Price & Sales History for 9266 Troon Lakes Dr
Date
Details
Price
Change
Source
4/29/2026
Sold
$1,550,000
-8.55%
MLS
2/25/2026
Price Reduced
$1,695,000
-2.87%
MLS
2/15/2026
Listed
$1,745,000
—
MLS
Disclaimer: Historical sales information is derived from public records provided by the county offices. Information is not guaranteed and should be independently verified.
9266 Troon Lakes Dr, Naples, FL 34109 (MLS# 226007354) is a Single Family property that was sold at $1,550,000 on April 29, 2026. Want to learn more about 9266 Troon Lakes Dr? Do you have questions about finding other Single Family real estate for sale in Naples? You can browse all Naples real estate or contact a Coldwell Banker agent to request more information.