This is a carousel with tiles that activate property listing cards. Use the previous and next buttons to navigate.
1/49
$1,650,000
This is a carousel with tiles that activate property listing cards. Use the previous and next buttons to navigate.
1/49
Property Description
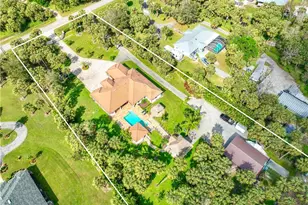
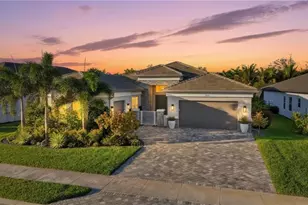
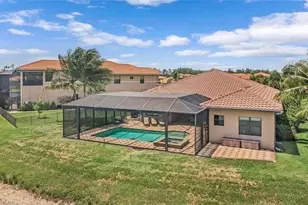

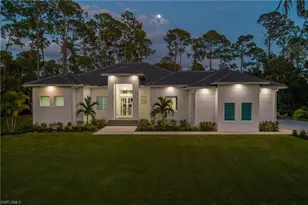
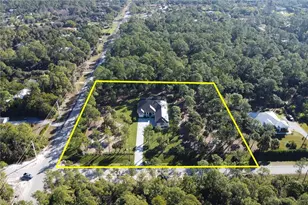
This Brand New Construction Home in Golden Gate Estates is Complete with Everything You Have Always Dreamed of! Be the first to live in this incredible property, where every detail has been meticulously crafted to be a work of art. At 3,451 square feet this home is filled with natural light and features soaring ceilings, 4 large Bedrooms, an Office, and a Fitness Room all on one level, giving you the space you've been looking for. The kitchen is truly remarkable, with custom white cabinetry, gorgeous quartz countertops, top of the line appliances, huge island, double oven, 6 burner propane stove, a dedicated coffee station with espresso machine and bar. The primary bedroom suite brings luxury resort and spa amenities into your home with designer finishes throughout, a grand double walk-in shower, separate soaking tub and sinks, and a hidden bidet inside a water closet. This spacious floor plan was created for entertaining and guests in mind. The large sliding pocket door opens up the living area into a huge screened and covered outdoor oasis adding over 1,000 additional square feet of paradise. This home is situated on a 2.27 Acre 100% Upland wooded lot, tucked halfway back on the property for added privacy with a beautiful brick paver driveway leading to the quiet end-road entrance. Additional features include an attached showroom finished 3-Car Garage, whole house reverse osmosis water filtration system, built-in ceiling speakers throughout, a buried propane tank, impact resistant windows and doors, and a highly desired metal roof for added protection. Located conveniently in rural Golden Gate Estates with No-HOA, no restrictions or fees, while still just minutes from Downtown Naples and the white sandy beaches of the Gulf. This is the home you have been waiting for!
Full Property Details
Full Property Details for 933 11th St SW
General
- Price: $1,650,000
- Taxes: (2025)
- Status: Active
- Type: Single Family
- Source: Bonita_Springs
- MLS ID: 226024803
- Updated: 7/2/2026
- Added to Site: 8 day(s) ago
Interior
- Interior Features: Split Bedrooms, Great Room, Den - Study, Exercise Room, Guest Room, Home Office, Media Room, Built-In Cabinets, Wired for Data, Pantry, Wired for Sound, Volume Ceiling, Walk-In Closet(s)
- Appliances: Gas Cooktop, Dishwasher, Disposal, Double Oven, Dryer, Microwave, Range, Refrigerator/Freezer, Reverse Osmosis, Washer
- Furnishings: Unfurnished
- Flooring: Tile, Vinyl
Rooms
Bathrooms
- Total Bathrooms: 4
- Full Bathrooms: 3
- Half Bathrooms: 1
- Primary Bathroom: Bidet, Dual Sinks, Multiple Shower Heads, Separate Tub And Shower
Bedrooms
- Total Bedrooms: 4
- Primary Bedroom: Master BR Ground
Other Rooms
- Kitchen: Kitchen Island, Pantry, Walk-In Pantry
- Dining Room: Breakfast Bar, Dining - Living, Eat-in Kitchen, Formal
- Laundry: Inside, Sink
Additional Information
- Shared Amenities: None, Non-Gated
- Security/Safety: Security System, Smoke Detector(s)
- Equipment: Home Automation
Exterior
- Exterior Features: Outdoor Shower, Room for Pool, Automatic Sprinkler
- Porch/Patio/Deck: Screened Lanai/Porch
Parking
- Garage: Yes
- Attached garage: Yes
- Garage Spaces: 3
- Covered Spaces: 3
- Parking Features: Driveway Paved, Paved, Garage Door Opener, Attached
Location
- Area: NA42 - GGE 4, 5, 8, 9, 12, 15, 27, 28, 193-195
- County: Collier
- Subdivision: GOLDEN GATE ESTATES
- Building Name: GOLDEN GATE ESTATES
- Direction Faces: East
Community
- Assoc. Fees Include: None
- Units Assoc/Comm: 1
- Pets Allowed: Yes
- Management Type: None
Heating & Cooling
- Air Conditioning: Yes
- Cooling Type: Central Electric
- Heating Type: Central Electric
Utilities
- Gas: Propane
- Sewer: Septic Tank
- Water: Well
- Cable Available: Yes
- Utility Description: Propane, Cable Available, Natural Gas Available
Structural Information
- Description/Design: Single Family Residence
- Exterior Const.: Concrete Block, Stucco
- Roof: Metal
- Windows: Impact Resistant, Impact Resistant Windows
- Doors: Impact Resistant Doors, French Doors
- Stories/Levels: 1
- Stories in Building: 1
- Square Feet: 3,451
- Sq. Ft. Source: Property Appraiser Office
- Living Area: 3,451 Sq. Ft.
- Year Built: 2024
- Property Condition: New Construction
Lot Features
- Property View: Landscaped Area
- Lot Size (Acres): 2.27
- Lot Size (Sq. Ft.): 98,881
- Lot Size Source: Property Appraiser Office
- Lot Dimensions: 151 x 151 x 659 x 659
- Frontage: Public Road
- Frontage Feet: 151
- Street/Road Desc.: Paved
- Irrigation System: Well
- Lot Features: Dead End, Regular
- Lot Description: Dead End, Regular
Water Features
- Water Front Desc.: None
- Canal Width: None
Financial Considerations
- Tax Year: 2025
- Terms: Buyer Finance/Cash
Disclosures and Reports
- Ownership: Single Family
- Legal Description: GOLDEN GATE EST UNIT 193 S 150FT OF TR 84 OR 1503 PG 352
- Property ID: 45848920006
- Section: 17
- Block: 84
- Lot Number: 1
Listed by Premiere Plus Realty Company
Get Pre-Approved Today
Schools
Schools serving 933 11th St SW
School District:Collier County School District
| Name | Grades | Distance |
|---|---|---|
Big Cypress Elementary School 3250 Golden Gate Boulevard West, Naples, FL 34120 | K-5 | 2.8 mi |
Golden Gate High School 2925 Titan Lane, Naples, FL 34116 | 9-12 | 5.4 mi |
Cypress Palm Middle School 4255 18th Avenue Northeast, Naples, FL 34120 | 6-8 | 7.5 mi |
Disclaimer:
School attendance boundaries provided by ATTOM Data Solutions and are for reference only. Contact the school directly to verify enrollment eligibility.
Price & Sales History for 933 11th St SW
Date
Details
Price
Change
Source
7/02/2026
Listed
$1,650,000
964.52%
MLS
8/26/2021
Sold
$155,000
—
Public Record
Disclaimer: Historical sales information is derived from public records provided by the county offices. Information is not guaranteed and should be independently verified.
Tax History
Tax History for 933 11th St SW
Year
Property Taxes
Change
Tax Assessment
Change
2025
$14,886
658%
$1,381,791
760%
2024
$1,964
8%
$160,683
10%
2023
$1,817
189%
$146,075
373%
2021
$629
-57%
$30,902
-77%
2022
$1,456
131%
$132,795
373%
2021
$629
6%
$28,093
10%
2019
$594
17%
$25,539
10%
2018
$506
11%
$23,217
-63%
2017
$457
3%
$63,106
2%
2016
$444
24%
$61,744
254%
2015
$357
68%
$17,443
10%
2014
$213
24%
$15,857
10%
2013
$172
—
$14,415
—
Disclaimer: Historical tax information is derived from public records provided by the county offices. Information is not guaranteed and should be independently verified.
Estimate the Cost
Estimate the Cost for 933 11th St SW
933 11th St SW, Naples, FL 34117 (MLS# 226024803) is a Single Family property with 4 bedrooms, 3 full bathrooms and 1 partial bathroom. 933 11th St SW is currently listed for $1,650,000 and was received on July 02, 2026. Want to learn more about 933 11th St SW? Do you have questions about finding other Single Family real estate for sale in Naples? You can browse all Naples real estate or contact a Coldwell Banker agent to request more information.