This is a carousel with tiles that activate property listing cards. Use the previous and next buttons to navigate.
1/38
$798,900
This is a carousel with tiles that activate property listing cards. Use the previous and next buttons to navigate.
1/38
Property Description
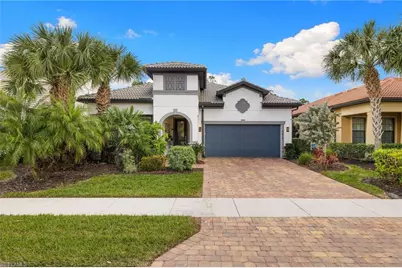
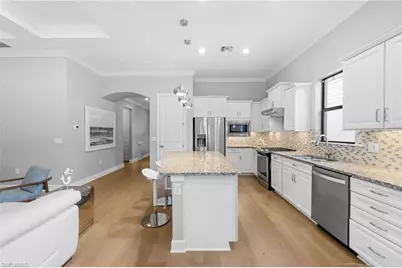

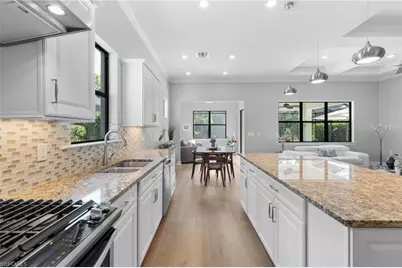
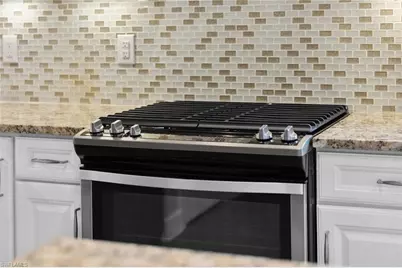
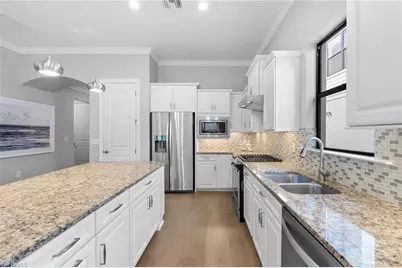
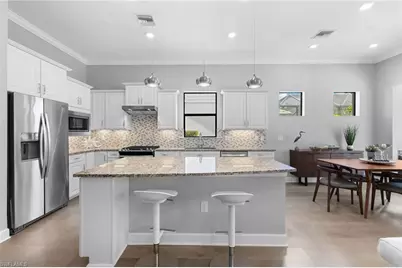
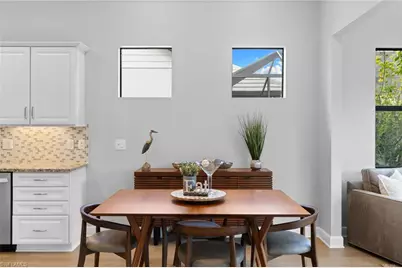
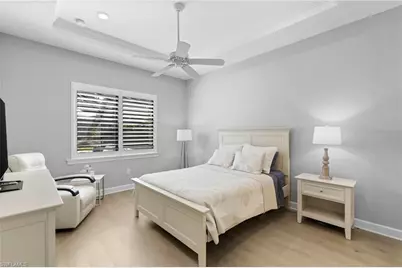
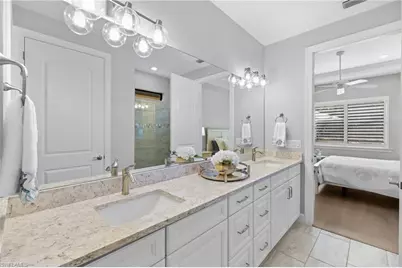
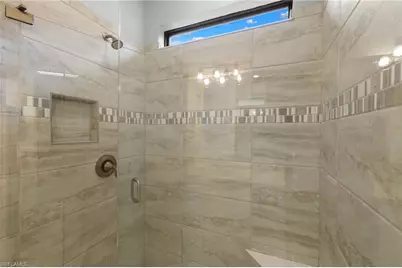
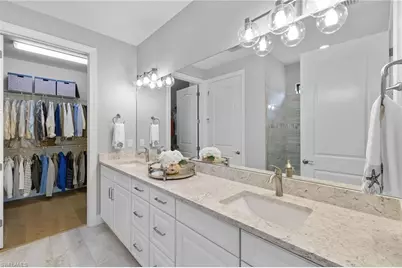
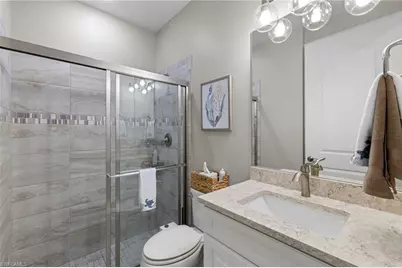
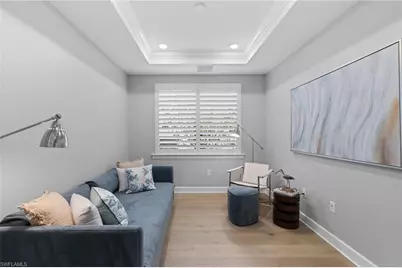
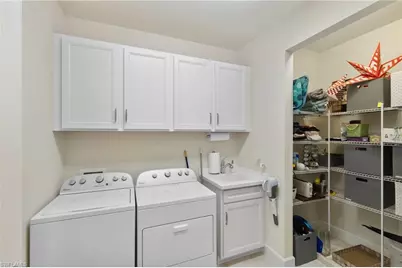
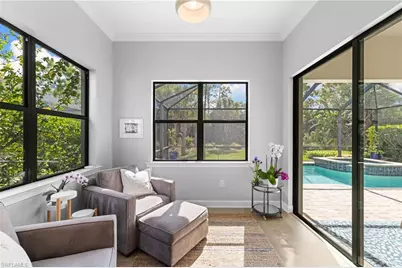
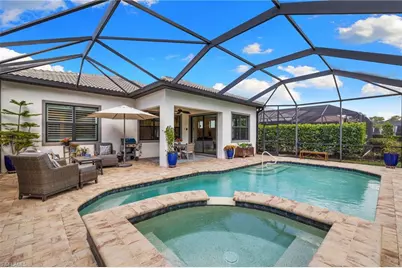
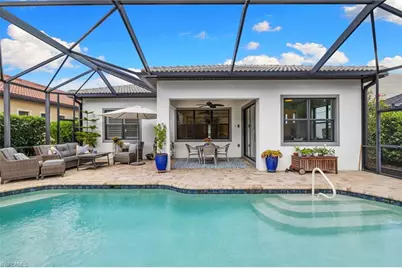
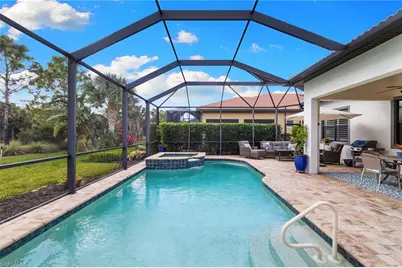
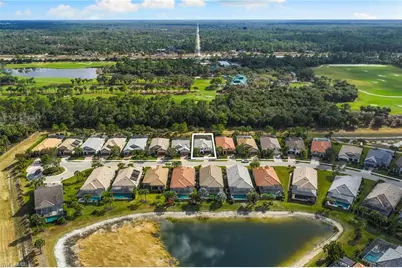
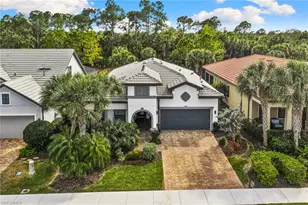
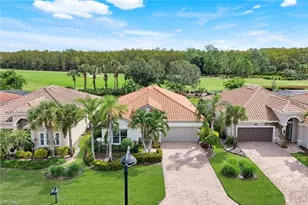
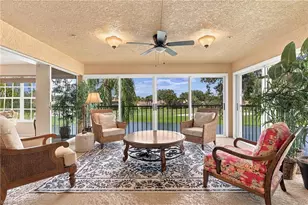
Offering just under 2,000 square feet of thoughtfully designed living space, this two bedroom plus den residence pairs a light filled interior with southern rear exposure and private preserve views. Updated wood flooring extends through the main living areas, complemented by crown molding, tray ceilings and a neutral palette. Expansive windows and sliding glass doors bring natural light into the home, while the flexible den can serve as an office or optional third bedroom. Designed for everyday functionality and entertaining, the kitchen features gas cooking, a center island, breakfast bar, eat in dining area and spacious walk in pantry. An extended sunroom adds another gathering space with views of the preserve. The primary suite includes a walk in closet and en-suite bath with dual sinks and two showers, while multiple closets throughout the residence provide additional storage. Outdoor living centers around a screened enclosure with a covered patio, heated pool and spa installed in 2018. The preserve backdrop enhances the backyard setting, while aluminum shutters provide storm protection. Additional features include a two car garage with an insulated door, mini split air conditioning, pull down attic access and laundry tub. The washer and dryer convey. Set within the gated Greyhawk at Golf Club of the Everglades community, residents have access to a clubhouse with full service dining and bar, resort style pool and spa, lap pool, fitness center, tennis, pickleball and bocce courts. Optional private membership is available for the championship golf course. Scenic walking paths and professionally maintained landscaping complete the community amenities.
Full Property Details
Full Property Details for 9410 Whooping Crane Wy
General
- Price: $798,900
- Taxes: $3,961 (2025)
- Status: Active
- Type: Single Family
- Source: Bonita_Springs
- MLS ID: 226007637
- Updated: 9/8/2026
- Added to Site: 201 day(s) ago
Rental Information
- Lease/Rent Term: 30
- Min. Lease (Days): 30
Interior
- Interior Features: Split Bedrooms, Den - Study, Florida Room, Home Office, Built-In Cabinets, Pantry, Tray Ceiling(s), Walk-In Closet(s)
- Appliances: Gas Cooktop, Dishwasher, Disposal, Dryer, Microwave, Other, Refrigerator/Freezer, Washer
- Furnishings: Negotiable
- Flooring: Tile, Wood
Rooms
Bathrooms
- Total Bathrooms: 2
- Full Bathrooms: 2
- Primary Bathroom: Dual Sinks, Multiple Shower Heads, Shower Only
Bedrooms
- Total Bedrooms: 2
Other Rooms
- Kitchen: Kitchen Island, Pantry
- Dining Room: Breakfast Bar, Eat-in Kitchen
- Laundry: Washer/Dryer Hookup, Inside, Sink
Additional Information
- Shared Amenities: Golf Equity, Golf Non Equity, Bocce Court, Clubhouse, Pool, Community Room, Fitness Center, Golf, Hobby Room, Pickleball, Private Membership, Putting Green, Restaurant, Street Lights, Tennis Court(s), Gated, Golf Course
- Pool: Yes
- Private Pool: Yes
- Pool Description: In Ground, Gas Heat, Screen Enclosure
- Spa: Yes
- Spa Description: In Ground, Heated (Gas), Screened
- Tennis: Yes
Exterior
- Porch/Patio/Deck: Screened Lanai/Porch, Patio
Parking
- Garage: Yes
- Attached garage: Yes
- Garage Spaces: 2
- Covered Spaces: 2
- Parking Features: Driveway Paved, Attached
Location
- Area: NA31 - E/O Collier Blvd N/O Vanderbilt
- County: Collier
- Subdivision: GREYHAWK AT GOLF CLUB OF THE EVERGLADES
- Building Name: GREYHAWK AT GOLF CLUB OF THE EVERGLADES
- Direction Faces: North
Community
- Association: Yes
- Assoc. Fees Include: Irrigation Water, Maintenance Grounds, Security, Street Maintenance, Trash
- Units Assoc/Comm: 564
- Pets Allowed: Yes
- Management Type: Professional
Heating & Cooling
- Air Conditioning: Yes
- Cooling Type: Ceiling Fan(s), Central Electric, Other
- Heating Type: Central Electric
Utilities
- Gas: Natural
- Sewer: Central
- Water: Central
- Cable Available: Yes
- Utility Description: Natural Gas Connected, Cable Available, Natural Gas Available
Structural Information
- Description/Design: Single Family Residence
- Exterior Const.: Concrete Block, Stucco
- Roof: Tile
- Windows: Single Hung, Shutters
- Entry Floor Number: 1
- Stories/Levels: 1
- Stories in Building: 1
- Square Feet: 1,805
- Sq. Ft. Source: Property Appraiser Office
- Living Area: 1,805 Sq. Ft.
- Year Built: 2018
Lot Features
- Property View: Landscaped Area
- Lot Size (Acres): 0.16
- Lot Size (Sq. Ft.): 6,969
- Lot Size Source: Property Appraiser Office
- Lot Dimensions: 52 x 52 x 135 x 135
- Frontage Feet: 52
- Irrigation System: Central
- Lot Features: Regular
- Lot Description: Regular
Water Features
- Water Front Desc.: None
- Canal Width: None
Financial Considerations
- Other Assoc Fees: $1,986
- Mand. Club Fee: $1,356
- Mand. Club Fee Freq: Annually
- Other Fee Freq.: Quarterly
- Tax Amount: $3,961
- Tax Year: 2025
- Terms: Buyer Finance/Cash
Disclosures and Reports
- Ownership: Single Family
- Legal Description: GOLF CLUB OF THE EVERGLADES PHASE 1 LOT 41
- Property ID: 46068001364
- Section: 31
- Lot Number: 41
Listed by Douglas Elliman Florida, LLC

Get Pre-Approved Today
Schools
Schools serving 9410 Whooping Crane Wy
School District:Collier County School District
| Name | Grades | Distance |
|---|---|---|
Oakridge Middle School 14975 Collier Boulevard, Naples, FL 34119 | 6-8 | 2.8 mi |
Gulf Coast High School 7878 Shark Way, Naples, FL 34119 | 9-12 | 4 mi |
Disclaimer:
School attendance boundaries provided by ATTOM Data Solutions and are for reference only. Contact the school directly to verify enrollment eligibility.
Price & Sales History for 9410 Whooping Crane Wy
Date
Details
Price
Change
Source
8/14/2026
Price Reduced
$798,900
-0.13%
MLS
3/09/2026
Price Reduced
$799,900
-3.04%
MLS
2/19/2026
Listed
$825,000
62.41%
MLS
4/26/2018
Sold
$507,965
—
Public Record
Disclaimer: Historical sales information is derived from public records provided by the county offices. Information is not guaranteed and should be independently verified.
Tax History
Tax History for 9410 Whooping Crane Wy
Year
Property Taxes
Change
Tax Assessment
Change
2025
$3,961
—
$403,037
3%
2025
$3,961
7%
$392,441
3%
2024
$3,700
1%
$381,381
3%
2023
$3,659
-3%
$370,273
6%
2021
$3,763
1%
$349,017
-3%
2022
$3,735
-1%
$359,488
4%
2021
$3,763
4%
$344,198
2%
2019
$3,607
302%
$336,459
694%
2018
$898
15%
$42,350
-60%
2017
$783
94%
$105,235
201%
2016
$403
—
$35,000
—
Disclaimer: Historical tax information is derived from public records provided by the county offices. Information is not guaranteed and should be independently verified.
Estimate the Cost
Estimate the Cost for 9410 Whooping Crane Wy
9410 Whooping Crane Way, Naples, FL 34120 (MLS# 226007637) is a Single Family property with 2 bedrooms and 2 full bathrooms. 9410 Whooping Crane Way is currently listed for $798,900 and was received on February 19, 2026. Want to learn more about 9410 Whooping Crane Way? Do you have questions about finding other Single Family real estate for sale in Naples? You can browse all Naples real estate or contact a Coldwell Banker agent to request more information.