This is a carousel with tiles that activate property listing cards. Use the previous and next buttons to navigate.
1/50
$1,749,000 Just Listed
This is a carousel with tiles that activate property listing cards. Use the previous and next buttons to navigate.
1/50
Property Description
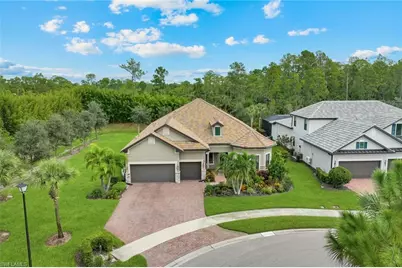
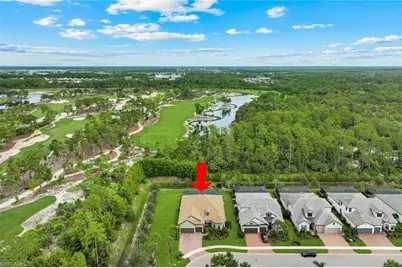
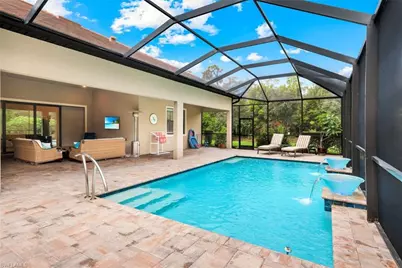
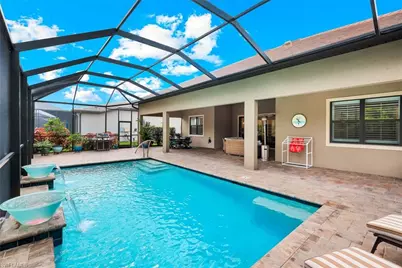
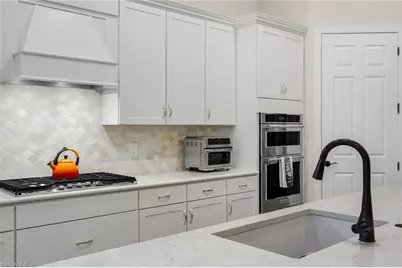
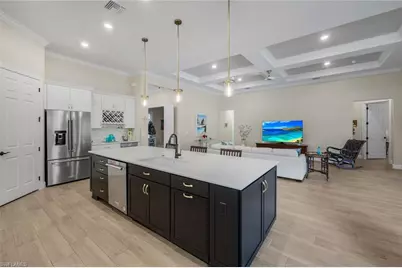
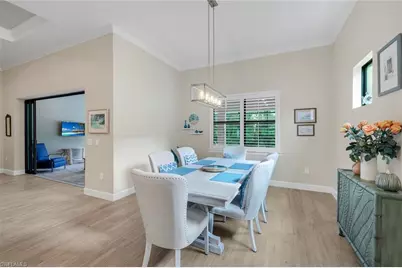
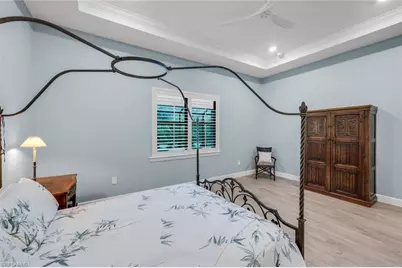
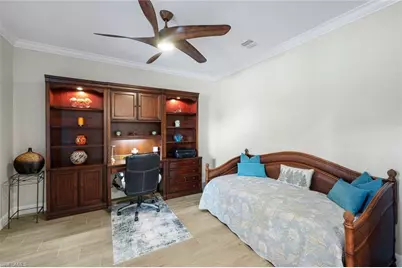
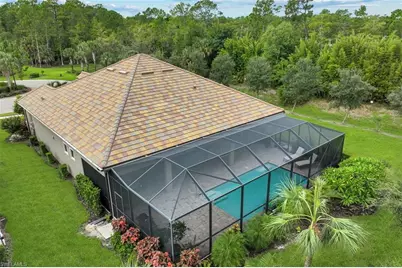
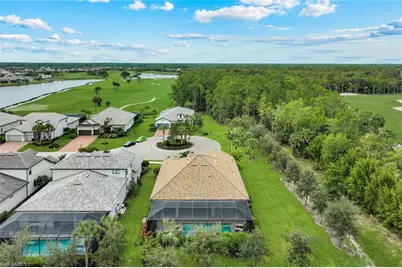
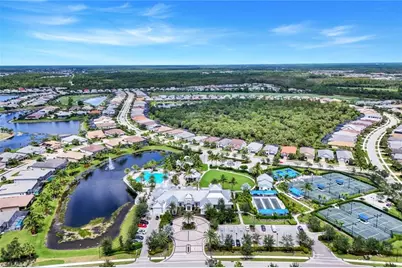
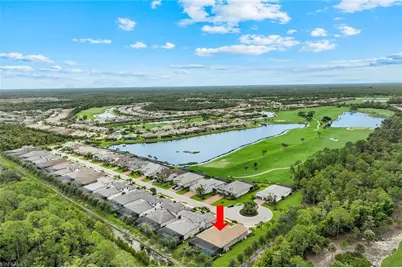
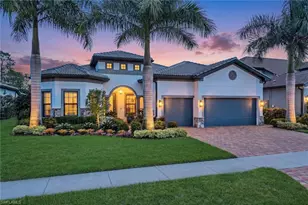
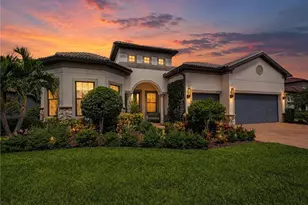
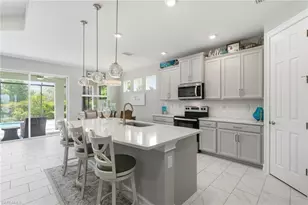
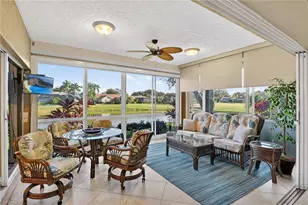

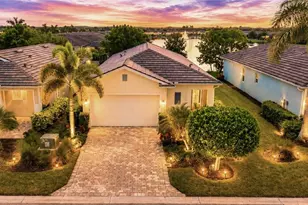
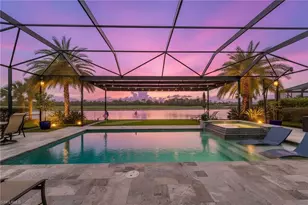
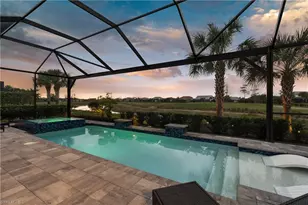
Privacy, luxury, and the ultimate Naples lifestyle come together in this exceptional Pinnacle model, ideally positioned at the end of a quiet cul-de-sac on an oversized, private lot with no neighbor on one side. Located in the prestigious Greyhawk community, this newer residence offers 2,496 square feet of beautifully designed open-concept living space, with 3 spacious bedrooms plus a den, 3 full baths, and an expansive 3-car garage. From the moment you arrive, upgraded landscaping and a custom front door create an inviting first impression. Inside, the thoughtfully designed floor plan flows seamlessly through the main living areas and into a chef-inspired kitchen featuring crisp white cabinetry, a contrasting chocolate oversized island, high-end gas appliances, a walk-in pantry, and upgraded designer lighting. The true highlight is the exceptional outdoor living space. The expanded lanai overlooks a sparkling saltwater pool and lush, private yard, creating a peaceful tropical retreat with plenty of room to relax, entertain, and enjoy the beautiful Naples lifestyle. The home is finished with elegant porcelain plank tile flooring, plantation shutters, crown molding, custom closet systems, and frameless glass shower enclosures with floor-to-ceiling tile. Designed for comfort and peace of mind, the residence also features impact-resistant glass windows and a whole-house Generac generator. Greyhawk offers an outstanding active lifestyle with no CDD fees and an included social membership for every homeowner. Residents enjoy a state-of-the-art amenity center with a resort-style pool and lap lanes, spa, indoor and outdoor bars, full-service restaurant, fire pits, modern fitness center, tennis, pickleball, and bocce courts, complemented by a full-time social director. Golf memberships are optional at Greyhawk Golf Club of the Everglades, featuring an 18-hole Rees Jones Championship Course. With social membership and amenities included through the HOA, plus a coveted private homesite and convenient proximity to Founders Square, Mercato, shopping, dining, and Naples' beautiful beaches, this exceptional property offers the perfect combination of privacy, resort-style amenities, and effortless Florida living.
Full Property Details
Full Property Details for 9527 Curlew Dr
General
- Price: $1,749,000
- HOA FEE: $671/month
- HOA FEE FREQ.: Quarterly
- Taxes: (2025)
- Status: Active
- Type: Single Family
- Source: Bonita_Springs
- MLS ID: 226031904
- Updated: 9/11/2026
- Added to Site: 2 day(s) ago
Rental Information
- Lease/Rent Term: 30
- Min. Lease (Days): 30
Interior
- Interior Features: Great Room, Den - Study, Closet Cabinets, Pantry, Tray Ceiling(s), Walk-In Closet(s)
- Appliances: Gas Cooktop, Dishwasher, Disposal, Microwave, Range, Refrigerator/Freezer, Refrigerator with Icemaker, Self-Cleaning Oven
- Furnishings: Negotiable
- Flooring: Tile
Rooms
Bathrooms
- Total Bathrooms: 3
- Full Bathrooms: 3
- Primary Bathroom: Dual Sinks, Shower Only
Bedrooms
- Total Bedrooms: 3
Other Rooms
- Kitchen: Kitchen Island, Walk-In Pantry
- Dining Room: Breakfast Bar, Dining - Living, Eat-in Kitchen
- Laundry: Washer/Dryer Hookup, Inside
Additional Information
- Shared Amenities: Golf Equity, Golf Non Equity, Bocce Court, Clubhouse, Pool, Community Room, Fitness Center, Golf, Pickleball, Putting Green, Restaurant, Sidewalks, Tennis Court(s), Gated, Golf Course, Tennis
- Pool: Yes
- Private Pool: Yes
- Pool Description: Community Lap Pool, In Ground, Concrete, Gas Heat, Salt Water
- Tennis: Yes
- Security/Safety: Smoke Detector(s), Smoke Detectors
Exterior
- Exterior Features: Automatic Sprinkler
- Porch/Patio/Deck: Screened Lanai/Porch
Parking
- Garage: Yes
- Attached garage: Yes
- Garage Spaces: 3
- Covered Spaces: 3
- Parking Features: Garage Door Opener, Attached
Location
- Area: NA31 - E/O Collier Blvd N/O Vanderbilt
- County: Collier
- Subdivision: GREYHAWK AT GOLF CLUB OF THE EVERGLADES
- Building Name: GREYHAWK AT GOLF CLUB OF THE EVERGLADES
- Driving Directions: Enter off Vanderbilt Beach Road to Greyhawk Trail. Must access Community through Front Gate. Not resident gate at Douglas Ave.
- Direction Faces: South
Community
- Association: Yes
- Assoc. Fees Include: Irrigation Water, Maintenance Grounds, Legal/Accounting, Manager, Master Assn. Fee Included, Rec Facilities, Reserve, Street Maintenance
- Units Assoc/Comm: 564
- Pets Allowed: Yes
- Management Type: Professional
Heating & Cooling
- Air Conditioning: Yes
- Cooling Type: Ceiling Fan(s), Central Electric
- Heating Type: Central Electric
Utilities
- Gas: Natural
- Sewer: Central
- Water: Central
- Cable Available: Yes
- Utility Description: Natural Gas Connected, Cable Available, Natural Gas Available
Structural Information
- Description/Design: Single Family Residence
- Exterior Const.: Concrete Block, Stone, Stucco
- Roof: Tile
- Windows: Impact Resistant, Impact Resistant Windows
- Doors: Impact Resistant Doors
- Entry Floor Number: 1
- Stories/Levels: 1
- Stories in Building: 1
- Square Feet: 2,496
- Sq. Ft. Source: Property Appraiser Office
- Living Area: 2,496 Sq. Ft.
- Year Built: 2022
Lot Features
- Property View: Preserve
- Lot Size (Acres): 0.25
- Lot Size (Sq. Ft.): 10,890
- Lot Size Source: Property Appraiser Office
- Frontage: Private Road
- Street/Road Desc.: Paved
- Irrigation System: Central
- Lot Features: Corner Lot, Cul-De-Sac
- Lot Description: Corner Lot, Cul-De-Sac
Water Features
- Water Front Desc.: None
- Canal Width: None
Financial Considerations
- Association Fee: $2,013
- Assoc Fee Freq.: Quarterly
- Mand. Club Fee: $1,356
- Mand. Club Fee Freq: Annually
- One Time Club Fee: $3,500
- Application Fee: $150
- One Time Other Fee: $4,840
- Tax Year: 2025
- Terms: Buyer Finance/Cash
Disclosures and Reports
- Ownership: Single Family
- Legal Description: GREYHAWK AT GOLF CLUB OF EVERGLADES PHASE 4 LOT 548
- Property ID: 47780009203
- Section: 25
- Lot Number: 548
Listed by Downing Frye Realty Inc.

Get Pre-Approved Today
Schools
Schools serving 9527 Curlew Dr
School District:Collier County School District
| Name | Grades | Distance |
|---|---|---|
Oakridge Middle School 14975 Collier Boulevard, Naples, FL 34119 | 6-8 | 1.9 mi |
Gulf Coast High School 7878 Shark Way, Naples, FL 34119 | 9-12 | 3.2 mi |
Disclaimer:
School attendance boundaries provided by ATTOM Data Solutions and are for reference only. Contact the school directly to verify enrollment eligibility.
Price & Sales History for 9527 Curlew Dr
Date
Details
Price
Change
Source
9/11/2026
Listed
$1,749,000
64.11%
MLS
7/29/2022
Sold
$1,065,759
—
Public Record
Disclaimer: Historical sales information is derived from public records provided by the county offices. Information is not guaranteed and should be independently verified.
Tax History
Tax History for 9527 Curlew Dr
Year
Property Taxes
Change
Tax Assessment
Change
2025
$5,041
—
$508,588
3%
2025
$5,041
7%
$495,217
3%
2024
$4,706
1%
$481,260
3%
2023
$4,659
1095%
$467,243
1269%
2021
$390
-57%
$34,120
-9%
2022
$912
134%
$37,532
-32%
2021
$390
—
$55,000
—
Disclaimer: Historical tax information is derived from public records provided by the county offices. Information is not guaranteed and should be independently verified.
Estimate the Cost
Estimate the Cost for 9527 Curlew Dr
9527 Curlew Dr, Naples, FL 34120 (MLS# 226031904) is a Single Family property with 3 bedrooms and 3 full bathrooms. 9527 Curlew Dr is currently listed for $1,749,000 and was received on September 11, 2026. Want to learn more about 9527 Curlew Dr? Do you have questions about finding other Single Family real estate for sale in Naples? You can browse all Naples real estate or contact a Coldwell Banker agent to request more information.