This is a carousel with tiles that activate property listing cards. Use the previous and next buttons to navigate.
1/46
$1,950,000
This is a carousel with tiles that activate property listing cards. Use the previous and next buttons to navigate.
1/46
Property Description
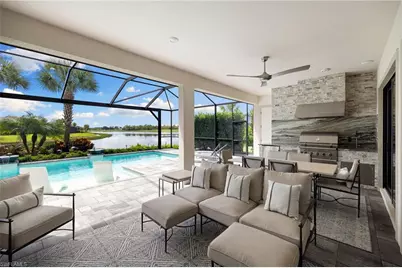
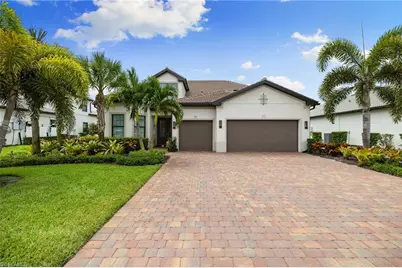
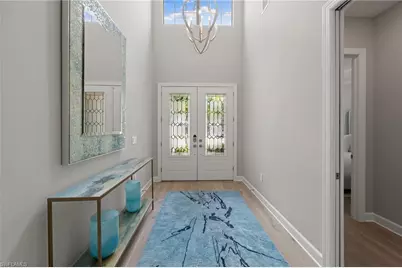
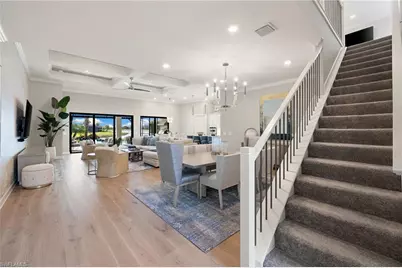
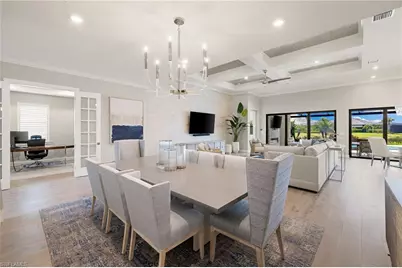
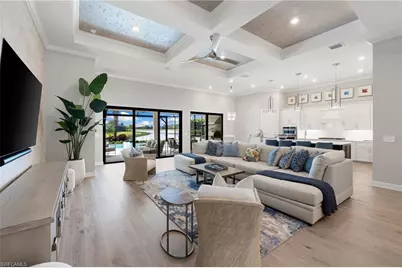
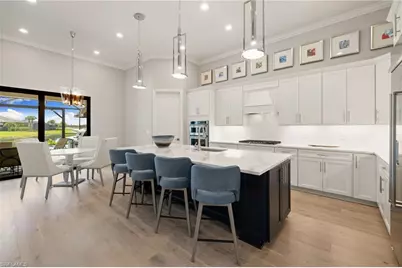
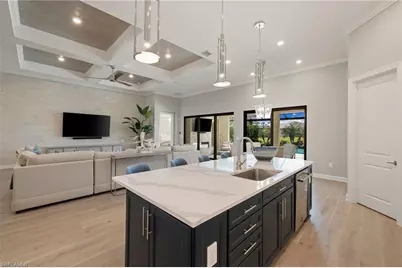
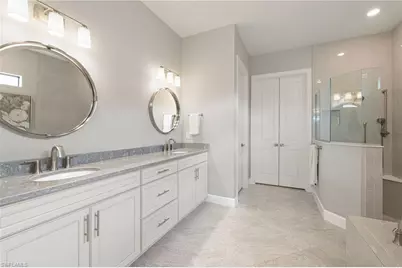
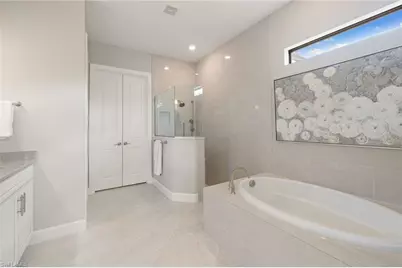
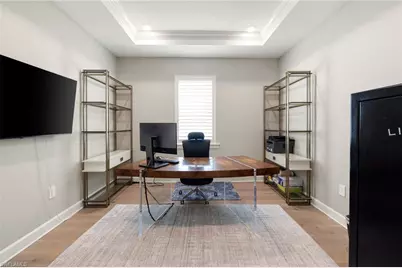
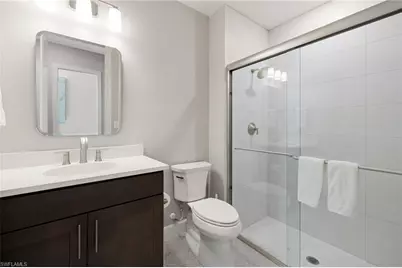
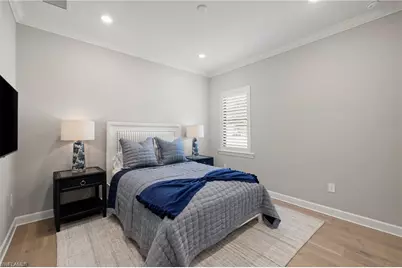
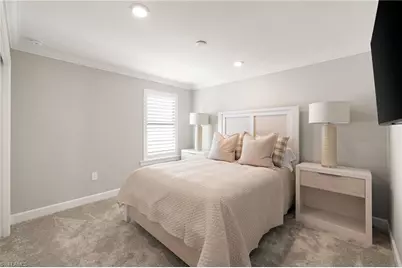
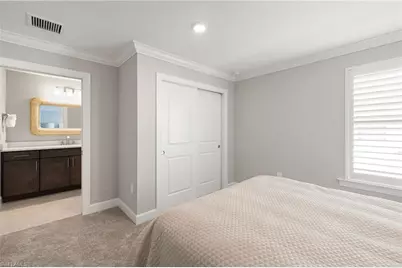
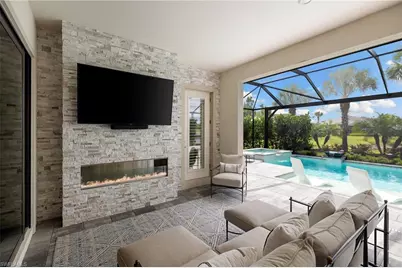
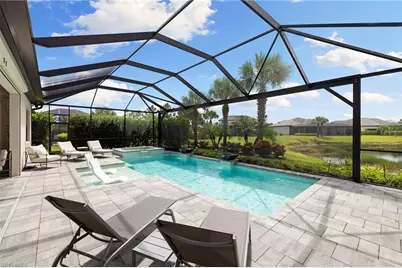
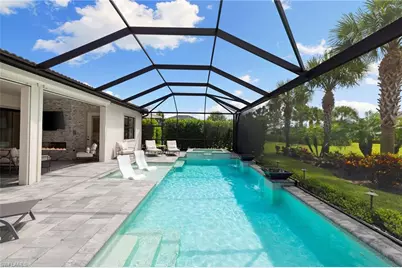
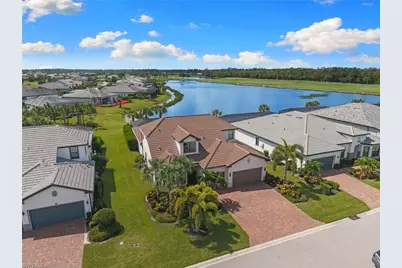
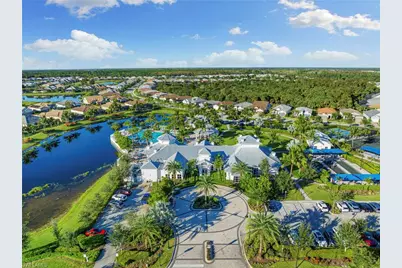
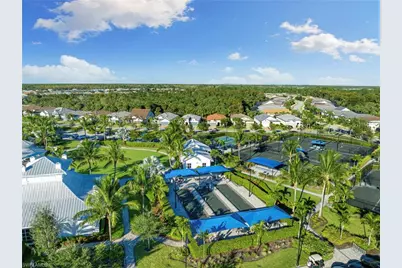
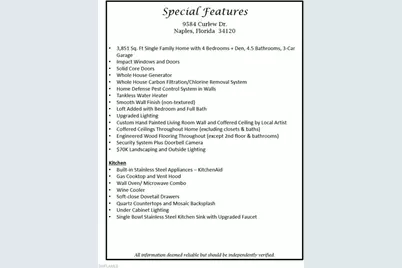
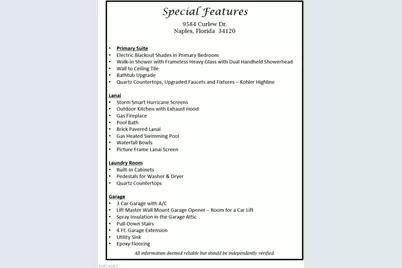
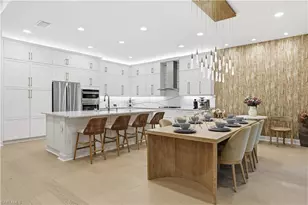
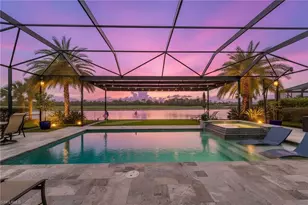
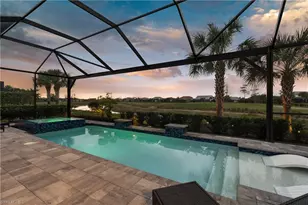
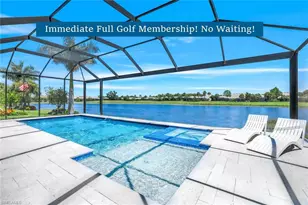
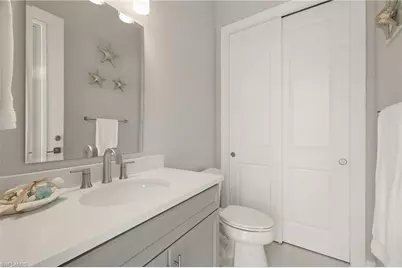
A STATEMENT IN SOPHISTICATED LIVING. This exceptional Stonewater residence, situated on a premium lake view lot, showcases beautifully appointed living spaces, four bedrooms with ensuite baths, plus a den, pool bath, and generous second-floor loft. The three-car, air-conditioned garage features epoxy flooring, a four-foot extension, and room for a lift. Set against a stunning long lake and Golf Course view, this home with any upgrade your can imagine, offers an exceptional blend of elegance, comfort, and thoughtfully designed living spaces. From the moment you enter, soaring ceilings, coffered details, engineered wood flooring, and upgraded lighting create a refined and inviting atmosphere. The thoughtfully designed layout places the den and three ensuite bedrooms on the main level, while the spacious second-floor loft offers a generous living area with wet bar, an additional bedroom and full bath, creating an ideal private retreat for guests or additional living space. The gourmet kitchen is beautifully appointed with KitchenAid stainless steel appliances, a gas cooktop, wall oven and microwave, wine cooler, quartz countertops, mosaic backsplash, and custom cabinetry with soft-close dovetail drawers. The expansive outdoor living area is where this home truly shines, framed by spectacular long lake views and designed for effortless entertaining. A gas heated pool with waterfall bowls, sun shelve and spa, is complemented by a fully equipped outdoor kitchen, gas fireplace, pool bath, and picture-frame lanai screen. Storm Smart hurricane screens provide added protection while extending the usability of this exceptional outdoor space. The primary suite offers a luxurious retreat with blackout shades, a beautifully appointed bath featuring a frameless glass shower, wall-to-ceiling tile, upgraded fixtures, and quartz countertops. Thoughtful enhancements throughout include impact windows and doors, solid-core interior doors, a whole-house generator, whole-house carbon filtration and chlorine removal system, and extensive landscaping and exterior lighting. A custom hand-painted living room wall and coffered ceiling by a local artist add a distinctive touch to the home's sophisticated design. Located within Greyhawk, residents enjoy an amenity-rich lifestyle with an optional 18-hole Rees Jones-designed golf course membership, grand clubhouse, full-service restaurant with indoor and outdoor bar, resort-style pool and spa, fitness center, and courts for tennis, pickleball, and bocce. This remarkable Stonewater residence combines exceptional scale, elevated finishes, and spectacular lake views in one of Naples' sought-after communities.
Full Property Details
Full Property Details for 9584 Curlew Dr
General
- Price: $1,950,000
- HOA FEE: $142/month
- HOA FEE FREQ.: Quarterly
- Taxes: (2025)
- Status: Active
- Type: Single Family
- Source: Bonita_Springs
- MLS ID: 226027831
- Updated: 9/21/2026
- Added to Site: 9 day(s) ago
Rental Information
- Lease/Rent Term: 30
- Min. Lease (Days): 30
Interior
- Interior Features: Great Room, Split Bedrooms, Den - Study, Guest Bath, Guest Room, Loft, Built-In Cabinets, Wired for Data, Coffered Ceiling(s), Entrance Foyer, Pantry, Tray Ceiling(s), Walk-In Closet(s)
- Fireplace: Yes
- Appliances: Gas Cooktop, Dishwasher, Disposal, Dryer, Microwave, Refrigerator/Freezer, Tankless Water Heater, Wall Oven, Washer, Water Treatment (Owned)
- Furnishings: Unfurnished
- Flooring: Carpet, Tile, Wood
Rooms
Bathrooms
- Total Bathrooms: 5
- Full Bathrooms: 4
- Half Bathrooms: 1
- Primary Bathroom: Dual Sinks, Multiple Shower Heads, Separate Tub And Shower
Bedrooms
- Total Bedrooms: 4
Other Rooms
- Kitchen: Kitchen Island, Walk-In Pantry
- Dining Room: Breakfast Bar, Dining - Living, Eat-in Kitchen
- Laundry: Inside, Sink
Additional Information
- Shared Amenities: Golf Equity, Golf Non Equity, Bike And Jog Path, Bocce Court, Clubhouse, Park, Pool, Fitness Center, Full Service Spa, Golf, Pickleball, Private Membership, Putting Green, Restaurant, Sauna, Shuffleboard, Sidewalks, Tennis Court(s), Gated, Golf Course, Tennis
- Pool: Yes
- Private Pool: Yes
- Pool Description: Community Lap Pool, In Ground, Concrete, Gas Heat, Pool Bath, Salt Water, Screen Enclosure
- Spa: Yes
- Spa Description: In Ground, Concrete, Heated (Gas), Pool Bath, Screened
- Tennis: Yes
- Security/Safety: Security System, Smoke Detector(s), Smoke Detectors
- Equipment: Generator
Exterior
- Exterior Features: Gas Grill, Outdoor Kitchen, Automatic Sprinkler
- Porch/Patio/Deck: Screened Lanai/Porch
Parking
- Garage: Yes
- Attached garage: Yes
- Garage Spaces: 3
- Covered Spaces: 3
- Parking Features: 2+ Spaces, Driveway Paved, Garage Door Opener, Attached
Location
- Area: NA31 - E/O Collier Blvd N/O Vanderbilt
- County: Collier
- Subdivision: GREYHAWK AT GOLF CLUB OF THE EVERGLADES
- Building Name: GREYHAWK AT GOLF CLUB OF THE EVERGLADES
- Direction Faces: North
Community
- Association: Yes
- Assoc. Fees Include: Internet, Irrigation Water, Maintenance Grounds, Legal/Accounting, Manager, Reserve, Security, Sewer, Street Lights, Street Maintenance, Trash
- Units Assoc/Comm: 564
- Pets Allowed: Yes
- Management Type: Professional
Heating & Cooling
- Air Conditioning: Yes
- Cooling Type: Ceiling Fan(s), Central Electric
- Heating Type: Central Electric, Zoned, Fireplace(s)
Utilities
- Gas: Natural
- Sewer: Central
- Water: Central
- Cable Available: Yes
- Utility Description: Underground Utilities, Natural Gas Connected, Cable Available, Natural Gas Available
Structural Information
- Description/Design: Single Family Residence
- Exterior Const.: Concrete Block, Stucco
- Roof: Tile
- Windows: Impact Resistant, Sliding, Impact Resistant Windows, Shutters - Screens/Fabric, Window Coverings
- Doors: Impact Resistant Doors, French Doors
- Entry Floor Number: 1
- Stories/Levels: 1
- Stories in Building: 2
- Square Feet: 3,851
- Sq. Ft. Source: Property Appraiser Office
- Living Area: 3,851 Sq. Ft.
- Year Built: 2022
Lot Features
- Property View: Golf Course, Lake
- Lot Size (Acres): 0.24
- Lot Size (Sq. Ft.): 10,454
- Lot Size Source: Property Appraiser Office
- Lot Dimensions: 77 x 77 x 135 x 135
- Frontage Feet: 77
- Irrigation System: Central, Lake/Canal
- Lot Features: Regular
- Lot Description: Regular
Water Features
- Water Front: Yes
- Water Front Desc.: Lake Front
- Lake Front: Yes
- Canal Width: None
Financial Considerations
- Association Fee: $426
- Assoc Fee Freq.: Quarterly
- Other Assoc Fees: $1,613
- Mand. Club Fee: $1,356
- Mand. Club Fee Freq: Annually
- One Time Club Fee: $3,500
- Application Fee: $150
- Other Fee Freq.: Quarterly
- Tax Year: 2025
- Terms: Buyer Finance/Cash
Disclosures and Reports
- Ownership: Single Family
- Legal Description: GREYHAWK AT GOLF CLUB OF EVERGLADES PHASE 4 LOT 535
- Property ID: 47780008945
- Section: 25
- Lot Number: 535
Listed by John R Wood Properties

Get Pre-Approved Today
Schools
Schools serving 9584 Curlew Dr
School District:Collier County School District
| Name | Grades | Distance |
|---|---|---|
Oakridge Middle School 14975 Collier Boulevard, Naples, FL 34119 | 6-8 | 2.1 mi |
Gulf Coast High School 7878 Shark Way, Naples, FL 34119 | 9-12 | 3.3 mi |
Disclaimer:
School attendance boundaries provided by ATTOM Data Solutions and are for reference only. Contact the school directly to verify enrollment eligibility.
Price & Sales History for 9584 Curlew Dr
Date
Details
Price
Change
Source
9/17/2026
Listed
$1,950,000
47.71%
MLS
3/25/2022
Sold
$1,320,195
—
Public Record
Disclaimer: Historical sales information is derived from public records provided by the county offices. Information is not guaranteed and should be independently verified.
Tax History
Tax History for 9584 Curlew Dr
Year
Property Taxes
Change
Tax Assessment
Change
2025
$14,337
—
$1,115,531
-17%
2025
$14,337
9%
$1,339,738
4%
2024
$13,171
1%
$1,282,612
4%
2023
$12,980
900%
$1,234,619
986%
2021
$1,298
-10%
$113,702
3%
2022
$1,439
11%
$110,207
100%
2021
$1,298
—
$55,000
—
Disclaimer: Historical tax information is derived from public records provided by the county offices. Information is not guaranteed and should be independently verified.
Estimate the Cost
Estimate the Cost for 9584 Curlew Dr
9584 Curlew Dr, Naples, FL 34120 (MLS# 226027831) is a Single Family property with 4 bedrooms, 4 full bathrooms and 1 partial bathroom. 9584 Curlew Dr is currently listed for $1,950,000 and was received on September 17, 2026. Want to learn more about 9584 Curlew Dr? Do you have questions about finding other Single Family real estate for sale in Naples? You can browse all Naples real estate or contact a Coldwell Banker agent to request more information.