
This is a carousel with tiles that activate property listing cards. Use the previous and next buttons to navigate.
1/1
$620,000
This is a carousel with tiles that activate property listing cards. Use the previous and next buttons to navigate.
1/1
Property Description
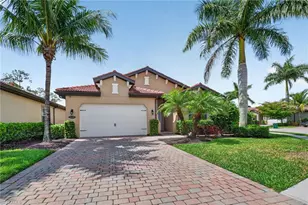
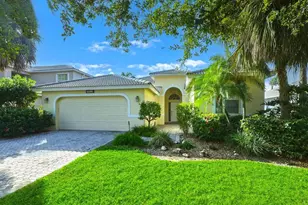
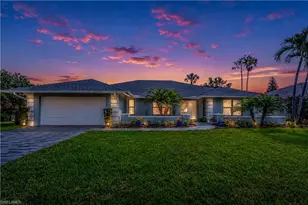
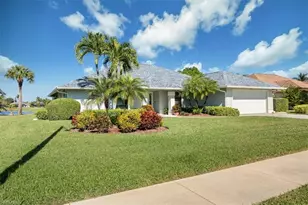
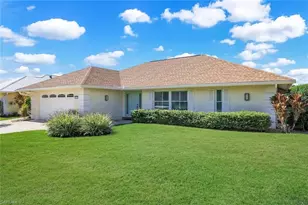
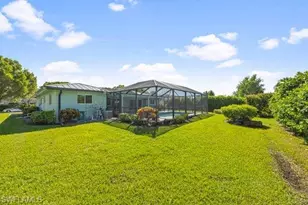
One or more photo(s) has been virtually staged, AI generated or rendered. Located in the Victoria Park community, this 1,390-square-foot, 3-bed, 2-bath single-family home on a 0.23-acre lot lists for $649,000. Recent upgrades include hurricane impact windows and doors, a standing seamless metal roof, a center kitchen with Whirlpool appliances, and a screened, solar-heated pool. Key highlights of this property: Interior: Bright, airy layout with split bedrooms, and a primary suite featuring walk-in closet. Exterior: Professionally landscaped yard. The private, in-ground pool has a recently replaced pool cage screen. Parking/Storage: Attached 2-car garage with a hurricane impact door, built-in cabinets, and epoxy flaked flooring. Location: Zoned for top-rated schools including Pelican Marsh Elementary, Pine Ridge Middle, and Barron Collier High School.
Full Property Details
Full Property Details for 9757 Berkshire St
General
- Sold For: $620,000
- HOA FEE: $14/month
- HOA FEE FREQ.: Annually
- Taxes: (2025)
- Status: Closed
- Type: Single Family
- Source: Bonita_Springs
- MLS ID: 226026396
- Added to Site: 46 day(s) ago
Rental Information
- Lease/Rent Term: 180
- Min. Lease (Days): 180
Interior
- Interior Features: Split Bedrooms, Guest Bath, Guest Room, Built-In Cabinets, Wired for Data, Wired for Sound, Walk-In Closet(s)
- Appliances: Electric Cooktop, Dishwasher, Disposal, Dryer, Microwave, Refrigerator/Freezer, Refrigerator with Icemaker, Washer
- Furnishings: Unfurnished
- Flooring: Tile
Rooms
Bathrooms
- Total Bathrooms: 2
- Full Bathrooms: 2
- Primary Bathroom: Shower Only
Bedrooms
- Total Bedrooms: 3
Other Rooms
- Dining Room: Dining - Family, Eat-in Kitchen
- Laundry: Inside
Additional Information
- Shared Amenities: None, Non-Gated
- Pool: Yes
- Private Pool: Yes
- Pool Description: In Ground, Solar Heat
- Security/Safety: Safe, Security System, Smoke Detectors
Exterior
- Exterior Features: Automatic Sprinkler, Water Display
- Porch/Patio/Deck: Screened Lanai/Porch, Patio
Parking
- Garage: Yes
- Attached garage: Yes
- Garage Spaces: 2
- Covered Spaces: 2
- Parking Features: Garage Door Opener, Attached
Location
- Area: NA12 - N/O Vanderbilt Bch Rd W/O
- County: Collier
- Subdivision: VICTORIA PARK
- Building Name: VICTORIA PARK
- Driving Directions: Take Airport Road North from Vanderbilt Beach Road to left just past Pelican Marsh Elementary School onto Nottingham Drive. Make right onto Berkshire Street. House about 700 ft. on the left. Door keypad code is 1212.
- Direction Faces: East
School Information
- Elementary School: PELICAN MARSH ELEMENTARY
- Middle School: PINE RIDGE MIDDLE
- High School: BARRON COLLIER HIGH
Community
- Association: Yes
- Assoc. Fees Include: Street Lights, Street Maintenance
- Units Assoc/Comm: 320
- Pets Allowed: Yes
- Number of Pets: 3
- Management Type: Residents
Heating & Cooling
- Air Conditioning: Yes
- Cooling Type: Ceiling Fan(s), Central Electric
- Heating Type: Central Electric
- Ceiling Fan(s): 5
Utilities
- Sewer: Central
- Water: Central
- Cable Available: Yes
- Utility Description: Cable Available
Structural Information
- Description/Design: Single Family Residence
- Exterior Const.: Concrete Block, Stucco
- Roof: Metal
- Windows: Impact Resistant, Impact Resistant Windows, Shutters - Manual, Window Coverings
- Doors: Impact Resistant Doors
- Entry Floor Number: 1
- Stories/Levels: 1
- Stories in Building: 1
- Square Feet: 1,390
- Sq. Ft. Source: Property Appraiser Office
- Living Area: 1,390 Sq. Ft.
- Year Built: 1974
Lot Features
- Property View: Landscaped Area
- Lot Size (Acres): 0.23
- Lot Size (Sq. Ft.): 10,018
- Lot Size Source: Property Appraiser Office
- Lot Dimensions: 82 x 120 x 120 x 82
- Frontage Feet: 82
- Road Maintenance: County Maintained
- Irrigation System: Well
- Lot Features: Regular
- Lot Description: Regular
Water Features
- Water Front Desc.: None
- Canal Width: None
Financial Considerations
- Association Fee: $166
- Assoc Fee Freq.: Annually
- Tax Year: 2025
- Terms: None/Other
Disclosures and Reports
- Ownership: Single Family
- Legal Description: VICTORIA PARK ONE BLK 4 LOT 10
- Property ID: 80071720009
- Section: 26
- Block: 4
- Lot Number: 10
Get Pre-Approved Today
Schools
Schools serving 9757 Berkshire St
School District:Collier County School District
| Name | Grades | Distance |
|---|---|---|
Pelican Marsh Elementary School 9480 Airport Rd N, Naples, FL 34109 | K-5 | 0.4 mi |
Pine Ridge Middle School 1515 Pine Ridge Road, Naples, FL 34109 | 6-8 | 3.3 mi |
Disclaimer:
School attendance boundaries provided by ATTOM Data Solutions and are for reference only. Contact the school directly to verify enrollment eligibility.
Price & Sales History for 9757 Berkshire St
Date
Details
Price
Change
Source
8/07/2026
Sold
$620,000
-4.47%
MLS
7/16/2026
Listed
$649,000
—
MLS
Disclaimer: Historical sales information is derived from public records provided by the county offices. Information is not guaranteed and should be independently verified.
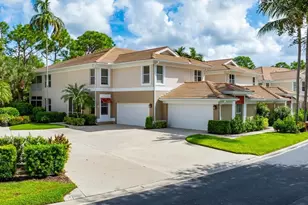
9757 Berkshire St, Naples, FL 34109 (MLS# 226026396) is a Single Family property that was sold at $620,000 on August 07, 2026. This property was listed by Kim Pappalardo from our Naples 5th Avenue Office.Want to learn more about 9757 Berkshire St? Do you have questions about finding other Single Family real estate for sale in Naples? You can browse all Naples real estate or contact a Coldwell Banker agent to request more information.