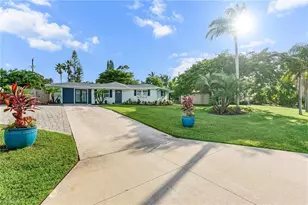
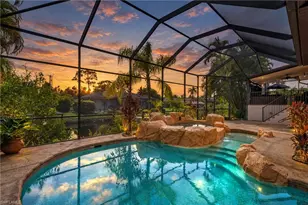
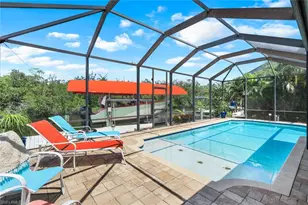
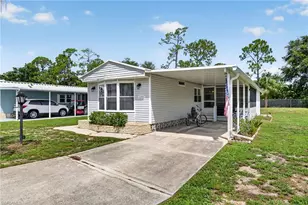
Full Property Details for MLS# 226032880
General
- Price: $399,000
- HOA FEE: $111/month
- HOA FEE FREQ.: Quarterly
- Taxes: (2025)
- Status: Active
- Type: Single Family
- Source: Bonita_Springs
- MLS ID: 226032880
- Updated: 9/14/2026
- Added to Site: 12 day(s) ago
Rental Information
- Lease/Rent Term: 30
- Min. Lease (Days): 30
Interior
- Interior Features: Split Bedrooms, Florida Room, Wired for Data, Pantry, Vaulted Ceiling(s), Walk-In Closet(s)
- Appliances: Electric Cooktop, Dishwasher, Disposal, Dryer, Microwave, Range, Refrigerator, Refrigerator/Freezer, Refrigerator with Icemaker, Self-Cleaning Oven, Washer
- Furnishings: Partially
- Flooring: Carpet, Tile
Rooms
- Total Bathrooms: 2
- Full Bathrooms: 2
- Primary Bathroom: ADA Accessible, Shower Only
- Kitchen: Kitchen Island, Pantry
- Dining Room: Breakfast Bar, Dining - Family
- Laundry: Washer/Dryer Hookup, Inside, Sink
Additional Information
- Shared Amenities: Basketball, Barbecue (Picnic), Bike And Jog Path, Bocce Court, Clubhouse, Park, Pool, Community Room, Dog Park, Fitness Center, Internet Access, Pickleball, Playground, Sidewalks, Street Lights, Tennis Court(s), Volleyball, Gated
- Tennis: Yes
- Security/Safety: Security System, Smoke Detector(s), Smoke Detectors
- Equipment: Home Automation
Exterior
- Exterior Features: Automatic Sprinkler
- Porch/Patio/Deck: Screened Lanai/Porch, Patio
Parking
- Garage: Yes
- Attached garage: Yes
- Garage Spaces: 2
- Covered Spaces: 2
- Parking Features: 2 Assigned, Driveway Paved, Garage Door Opener, Attached
Location
- Area: NA34 - Orangetree Area
- County: Collier
- Subdivision: ORANGE BLOSSOM RANCH
- Building Name: ORANGE BLOSSOM RANCH
- Driving Directions: use GPS and come in the main gate
- Direction Faces: Southeast
School Information
- Elementary School: CORKSCREW
- Middle School: CORKSCREW
- High School: PALMETTO
Community
- Association: Yes
- Assoc. Fees Include: Internet, Maintenance Grounds, Legal/Accounting, Pest Control Exterior, Security, Street Lights, Street Maintenance
- Units Assoc/Comm: 100
- Pets Allowed: Yes
- Number of Pets: 2
- Management Type: Professional
Heating & Cooling
- Air Conditioning: Yes
- Cooling Type: Ceiling Fan(s), Central Electric
- Heating Type: Central Electric
Utilities
- Sewer: Central
- Water: Central
- Cable Available: Yes
- Utility Description: Cable Available
Structural Information
- Description/Design: Villa Attached
- Exterior Const.: Concrete Block, Stucco
- Roof: Tile
- Common Walls: Corner, End Unit
- Windows: Impact Resistant, Impact Resistant Windows, Shutters - Manual, Window Coverings
- Doors: Impact Resistant Doors, French Doors
- Entry Floor Number: 1
- Stories/Levels: 1
- Stories in Building: 1
- Square Feet: 1,389
- Sq. Ft. Source: Property Appraiser Office
- Living Area: 1,389 Sq. Ft.
- Year Built: 2023
Lot Features
- Property View: Landscaped Area
- Lot Size (Acres): 0.16
- Lot Size (Sq. Ft.): 6,969
- Lot Size Source: Property Appraiser Office
- Lot Dimensions: 45 x 45 x 153 x 153
- Frontage Feet: 45
- Street/Road Desc.: Paved
- Irrigation System: Central
Water Features
- Water Front Desc.: None
- Canal Width: None
Financial Considerations
- Association Fee: $334
- Assoc Fee Freq.: Quarterly
- Other Assoc Fees: $359
- Application Fee: $150
- Other Fee Freq.: Quarterly
- Tax Year: 2025
- Terms: Buyer Finance/Cash, Buyer Pays Title
Disclosures and Reports
- Ownership: Single Family
- Legal Description: RANCH AT ORANGE BLOSSOM PHASE 4 LOT 795
- Property ID: 69039019142
- Section: 13
- Lot Number: 795
Listed by Mato Realty, LLC
![[Address not provided], Naples, FL 34120 - Photo 2](https://m1.cbhomes.com/p/327/226032880/f5EC28c6faA5461/pds23tp.webp)
![[Address not provided], Naples, FL 34120 - Photo 3](https://m.cbhomes.com/p/327/226032880/DEf9196c11F1467/pds23tp.webp)
![[Address not provided], Naples, FL 34120 - Photo 4](https://m1.cbhomes.com/p/327/226032880/60CBb762bBA7486/pds23tp.webp)
![[Address not provided], Naples, FL 34120 - Photo 5](https://m.cbhomes.com/p/327/226032880/F1Fa64236d1D44F/pds23tp.webp)
![[Address not provided], Naples, FL 34120 - Photo 6](https://m1.cbhomes.com/p/327/226032880/EAb3480775D546e/pds23tp.webp)
![[Address not provided], Naples, FL 34120 - Photo 7](https://m.cbhomes.com/p/327/226032880/05619b17477f45a/pds23tp.webp)
![[Address not provided], Naples, FL 34120 - Photo 8](https://m1.cbhomes.com/p/327/226032880/98DaB8f7aA90440/pds23tp.webp)
![[Address not provided], Naples, FL 34120 - Photo 9](https://m.cbhomes.com/p/327/226032880/658842e3426347b/pds23tp.webp)
![[Address not provided], Naples, FL 34120 - Photo 10](https://m1.cbhomes.com/p/327/226032880/a886a52264774fA/pds23tp.webp)
![[Address not provided], Naples, FL 34120 - Photo 11](https://m.cbhomes.com/p/327/226032880/5a950B30E5Be480/pds23tp.webp)
![[Address not provided], Naples, FL 34120 - Photo 12](https://m1.cbhomes.com/p/327/226032880/14922958a42141d/pds23tp.webp)
![[Address not provided], Naples, FL 34120 - Photo 13](https://m.cbhomes.com/p/327/226032880/D3dd997a7B9d45F/pds23tp.webp)
![[Address not provided], Naples, FL 34120 - Photo 14](https://m1.cbhomes.com/p/327/226032880/3fA00Cc7aECF434/pds23tp.webp)
![[Address not provided], Naples, FL 34120 - Photo 15](https://m.cbhomes.com/p/327/226032880/e156B98532974A9/pds23tp.webp)
![[Address not provided], Naples, FL 34120 - Photo 16](https://m1.cbhomes.com/p/327/226032880/8C17784aA1cb4f0/pds23tp.webp)
![[Address not provided], Naples, FL 34120 - Photo 17](https://m.cbhomes.com/p/327/226032880/13a647aDdFd34ff/pds23tp.webp)
![[Address not provided], Naples, FL 34120 - Photo 18](https://m1.cbhomes.com/p/327/226032880/615e91cF8606449/pds23tp.webp)
![[Address not provided], Naples, FL 34120 - Photo 19](https://m.cbhomes.com/p/327/226032880/83b51ce8200b472/pds23tp.webp)
![[Address not provided], Naples, FL 34120 - Photo 20](https://m1.cbhomes.com/p/327/226032880/9BA317589185441/pds23tp.webp)
![[Address not provided], Naples, FL 34120 - Photo 21](https://m.cbhomes.com/p/327/226032880/78568B09a60D4aF/pds23tp.webp)
![[Address not provided], Naples, FL 34120 - Photo 22](https://m1.cbhomes.com/p/327/226032880/37A1dA10a9Ac414/pds23tp.webp)
![[Address not provided], Naples, FL 34120 - Photo 23](https://m.cbhomes.com/p/327/226032880/3E5b232fDbe64F2/pds23tp.webp)



![[Address not provided], Naples, FL 34120 - Photo 1](https://m.cbhomes.com/p/327/226032880/EA40A2F48113476/pds23tp.webp)
![[Address not provided], Naples, FL 34120 - Photo 1](https://m1.cbhomes.com/p/327/226032880/EA40A2F48113476/pds23tp.webp)

 NMLS#: 1598647