This is a carousel with tiles that activate property listing cards. Use the previous and next buttons to navigate.
1/1
$539,000
This is a carousel with tiles that activate property listing cards. Use the previous and next buttons to navigate.
1/1
Property Description
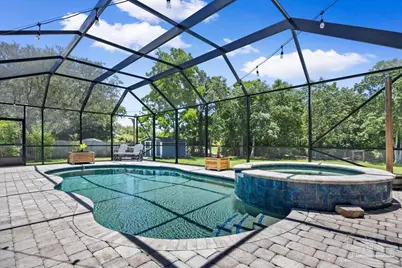
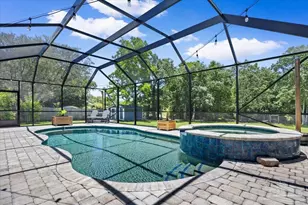
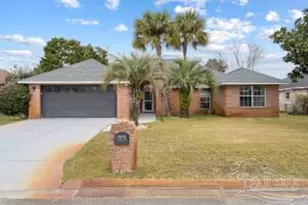
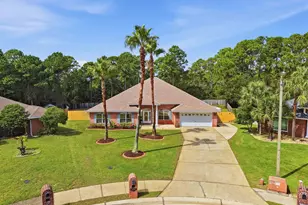
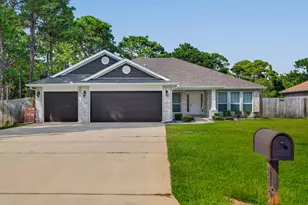
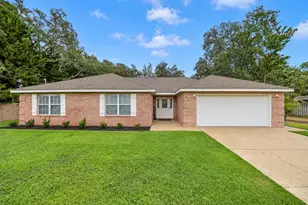
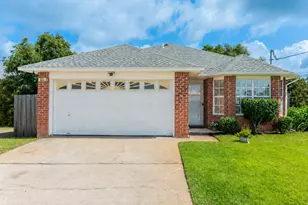
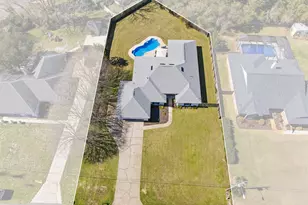
This home lives larger than expected and delivers the Florida lifestyle buyers dream about! Listed at 1,823 square feet, this home also features a year-round 12' x 15' Florida room with its own mini split, creating valuable flexible space for relaxing, entertaining, working from home, or enjoying peaceful views of the backyard. Step outside and you'll find the true showstopper -- an incredible outdoor oasis designed for everyday enjoyment and unforgettable entertaining. Situated on a generous .36-acre lot with a fenced-in yard, this backyard offers room to spread out and enjoy it all. The PebbleTec finish gas heated pool with hot tub spa area, covered lanai, expansive paver patio, and custom paver gas firepit create the perfect setting for pool days, cozy evenings, and gatherings with family and friends. There's also a large 11' x 18' shed for extra storage and even a treehouse for kids, grandkids, or visiting company to enjoy! Inside, the kitchen offers beautiful quartz countertops with backsplash, a butcher block island, and stainless steel appliances, blending warmth, function, and style. The bathrooms have also been thoughtfully updated with beautiful vanities and countertops, giving the home a fresh, elevated feel throughout. The garage even has its own mini split, adding comfort and flexibility for hobbies, storage, a workshop, or gym space. For added peace of mind, the seller has a clear 4-point inspection completed in October 2025 that can be provided.
Full Property Details
Full Property Details for 10035 Calle De Palencia
General
- Sold For: $539,000
- HOA FEE: $225
- Status: Closed
- Type: Single Family
- Source: Pensacola
- MLS ID: 682547
- Added to Site: 56 day(s) ago
Interior
- Interior Features: Baseboards, Ceiling Fan(s), Crown Molding, High Ceilings, Recessed Lighting, Vaulted Ceiling(s), Sun Room
- Fireplace: Yes
- Appliances: Gas Water Heater, Built In Microwave, Dishwasher, Disposal, Refrigerator
- Flooring: Tile, Laminate
Rooms
Bathrooms
- Total Bathrooms: 2
- Full Bathrooms: 2
Bedrooms
- Total Bedrooms: 3
- Primary Bedroom: 22 x 14, First Level, 308 Sq. Ft.
- Bedroom 1: 13 x 11, First Level, 143 Sq. Ft.
- Bedroom 2: 12 x 10, First Level, 120 Sq. Ft.
Other Rooms
- Living Room: 20 x 15, First Level, 300 Sq. Ft.
- Kitchen: Updated, Kitchen Island, Pantry
- Eat-in kitchen: Yes
- Dining Room: Eat-in Kitchen, Formal Dining Room, 13 x 10, First Level, 130 Sq. Ft.
- Laundry: Inside
Additional Information
- Pool Description: Gunite, Pool/Spa Combo, Screen Enclosure
- Spa: Yes
- Security/Safety: Smoke Detector(s)
Exterior
- Exterior Features: Fire Pit, Sprinkler, Rain Gutters
- Deck/Patio: Lanai
Parking
- Garage: Yes
- Garage Spaces: 2
- Total Spaces: 4
- Parking Features: 2 Car Garage, Garage Door Opener
Location
- County: Santa Rosa
- Subdivision: Castelar
- Driving Directions: 98 TO CALLE DE PALENCIA, TURN SOUTH TO 10035
School Information
- Elementary School: Holley Navarre
- Middle School: HOLLEY NAVARRE
- High School: Navarre
Community
- Association: Yes
Heating & Cooling
- Cooling Type: Central Air, Ceiling Fan(s)
- Heating Type: Central
Utilities
- Sewer: Grinder Pump, Public Sewer
Structural Information
- Architectural Style: Ranch
- Construction: Brick
- Roof: Composition
- Stories/Levels: 1
- Square Feet: 1,823
- Year Built: 1992
- Property Condition: Resale
Lot Features
- Property View: Creek/Stream
- Lot Size (Acres): 0.366
- Road Maintenance: Public Maintained Road
- Zoning: Res Single
- Fencing (Description): Back Yard, Other
Water Features
- Water Front: Yes
- Water View: Yes
- Water Front Desc.: Creek/Stream, Waterfront, Natural
Financial Considerations
- Price Per Sq. Ft.: $295.67
- Association Fee: $225
Disclosures and Reports
- Property ID: 212S26078000W100000
Listed by Keller Williams Realty Emerald Coast West Branch
Sold by PAR Outside Area Listing Office

Get Pre-Approved Today
Schools
Schools serving 10035 Calle De Palencia
School District:Santa Rosa County School District
| Name | Grades | Distance |
|---|---|---|
Holley-Navarre Intermediate School 1936 Navarre School Road, Navarre, FL 32566 | 3-5 | 5.1 mi |
Holley-Navarre Primary School 8019 Escola Street, Navarre, FL 32566 | PK-2 | 5.1 mi |
Holley-Navarre Middle School 1976 Williams Creek Drive, Navarre, FL 32566 | 6-8 | 5.2 mi |
Navarre High School 8600 High School Boulevard, Navarre, FL 32566 | 9-12 | 3.5 mi |
Disclaimer:
School attendance boundaries provided by ATTOM Data Solutions and are for reference only. Contact the school directly to verify enrollment eligibility.
Price & Sales History for 10035 Calle De Palencia
Date
Details
Price
Change
Source
6/26/2026
Sold
$539,000
1.89%
MLS
5/15/2026
Listed
$529,000
—
MLS
Disclaimer: Historical sales information is derived from public records provided by the county offices. Information is not guaranteed and should be independently verified.
10035 Calle De Palencia, Navarre, FL 32566 (MLS# 682547) is a Single Family property that was sold at $539,000 on June 26, 2026. Want to learn more about 10035 Calle De Palencia? Do you have questions about finding other Single Family real estate for sale in Navarre? You can browse all Navarre real estate or contact a Coldwell Banker agent to request more information.