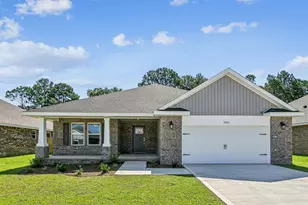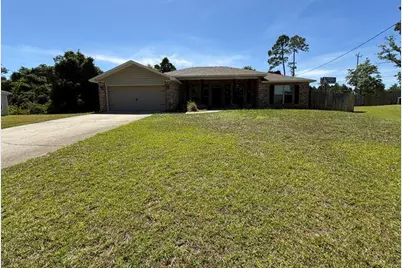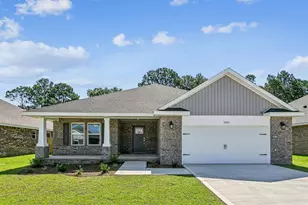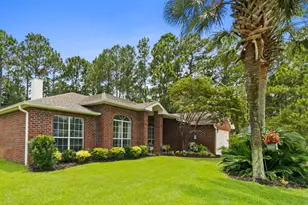
This is a carousel with tiles that activate property listing cards. Use the previous and next buttons to navigate.
1/31
$552,450
This is a carousel with tiles that activate property listing cards. Use the previous and next buttons to navigate.
1/31
Property Description
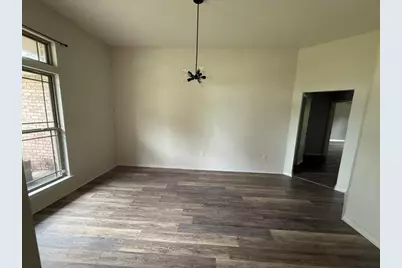
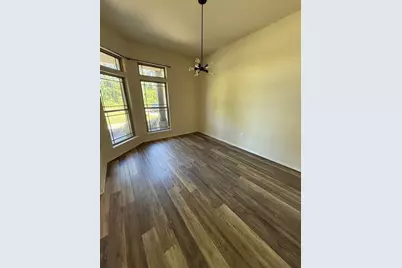
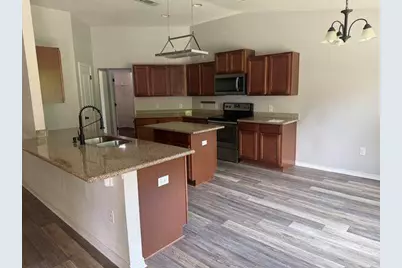
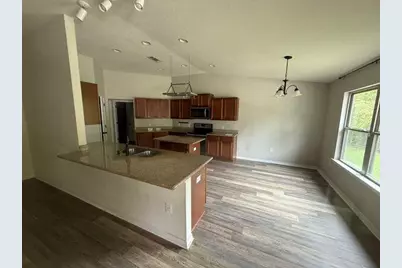
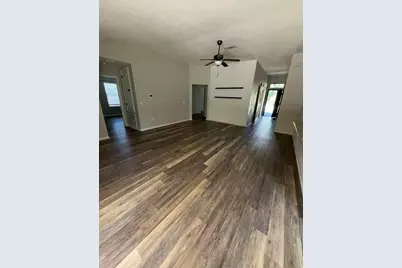
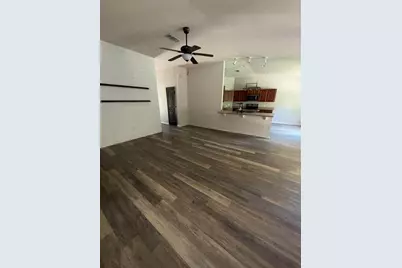
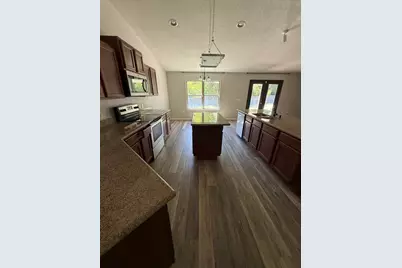
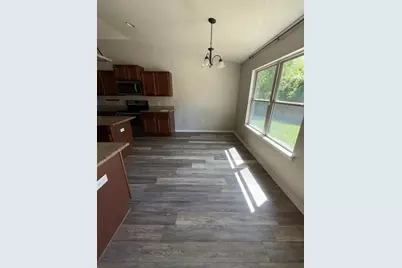
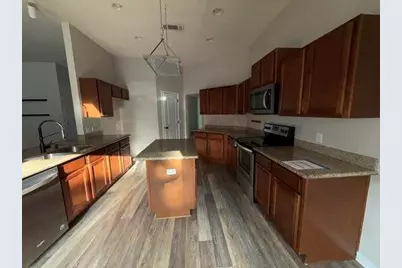
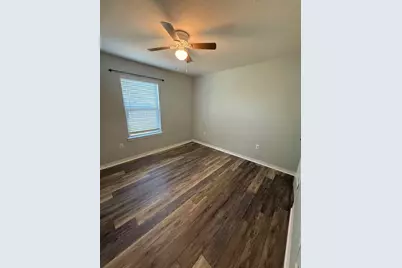
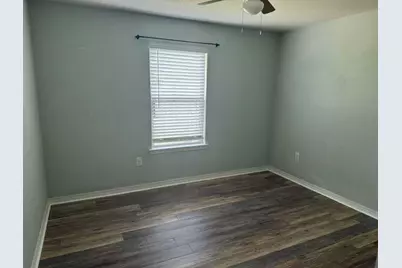
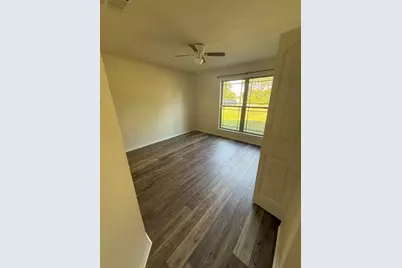
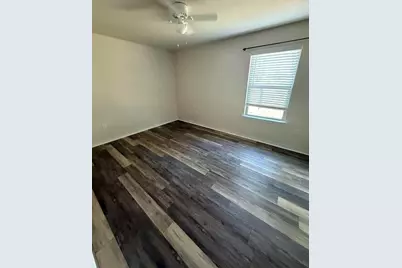
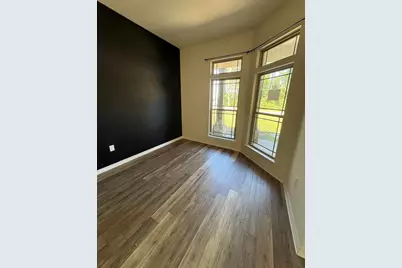
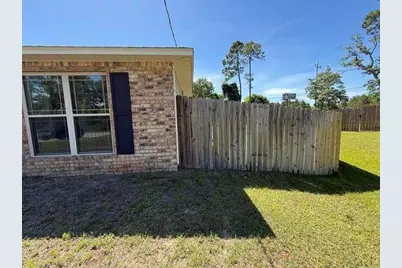
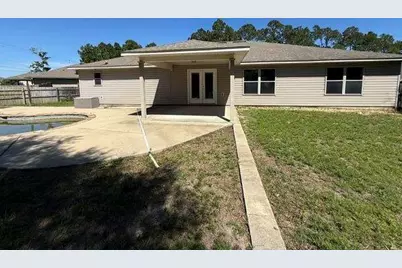
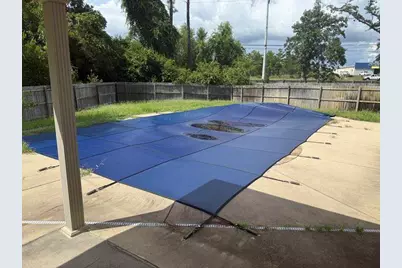
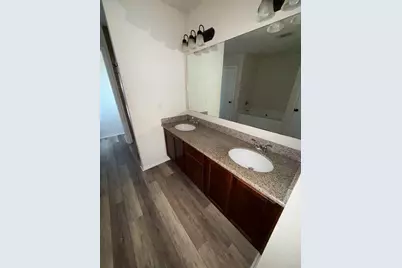
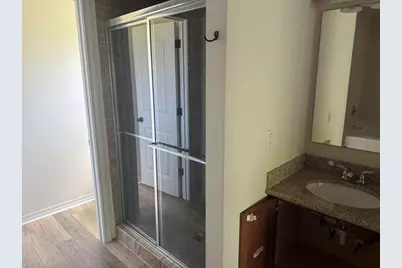
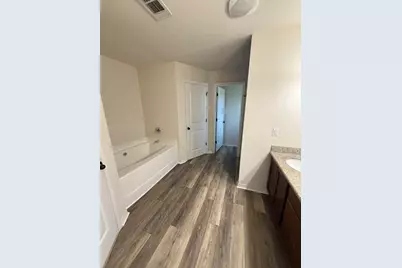
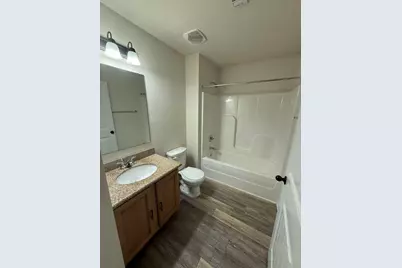
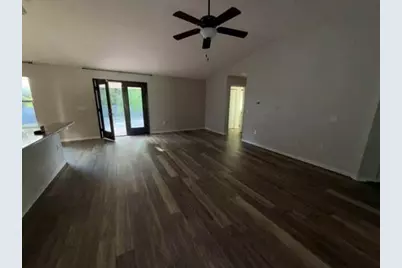
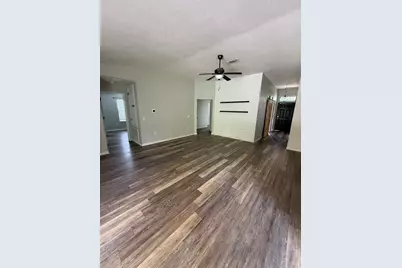
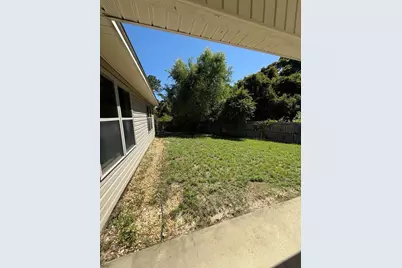
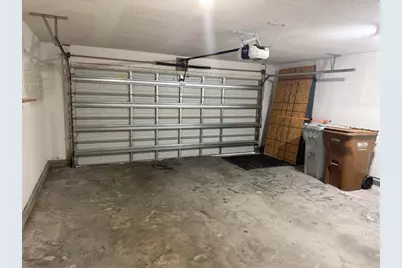
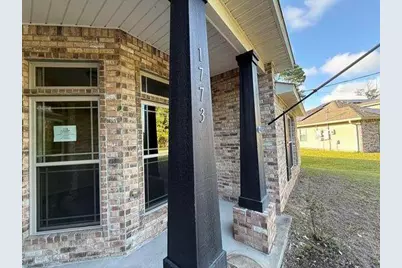
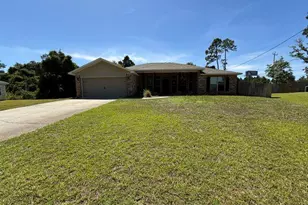
Real Estate Owned REO Spacious 4 bedroom, 3 bath home with a private office, formal dining room, in ground gunite pool, and deeded access to the Santa Rosa Sound, all situated on approximately 0.43 acres with no HOA. The versatile split bedroom floor plan offers a large living room with vaulted ceilings and a shiplap accent wall. The kitchen features a center island, granite countertops, stainless steel appliances, a walk in pantry, and an adjoining breakfast area overlooking the covered patio and pool. The primary suite is privately located on one side of the home and includes two walk in closets, dual granite vanities, a soaking tub, separate shower, water closet, and linen storage. Three additional bedrooms and two full bathrooms are located on the opposite side of the home. The office can be closed for privacy with a sliding barn style door, providing flexible space for working from home, hobbies, or additional living needs. The privacy fenced backyard is designed for Florida outdoor living and features a gunite pool with a tanning ledge, waterfall, LED color changing lights. A concrete footer is already in place around the pool for a potential future screen enclosure. Additional features include LVP flooring, an extended driveway, a two car garage, and a sprinkler system supplied by a well. Conveniently located near schools, shopping, restaurants, Navarre Beach, and Hurlburt Field. Call to take a look at 1773 Thunderbolt St today.
Full Property Details
Full Property Details for 1773 Thunderbolt St
General
- Price: $552,450
- Status: Active
- Type: Single Family
- Source: Emerald_Coast
- MLS ID: 1011073
- Updated: 9/2/2026
- Added to Site: 23 day(s) ago
Rental Information
- Complex Features: Deed Access
Interior
- Number of Rooms: 13
- Interior Features: Breakfast Bar, Ceiling Vaulted, Kitchen Island, Pantry, Split Bedroom, Washer/Dryer Hookup
- Appliances: Auto Garage Door Opn, Dishwasher, Disposal, Microwave, Smoke Detector, Smooth Stovetop Rnge, Stove/Oven Electric, Water Heater - Elect
- Furnishings: Furnished - None
- Flooring: Floor Vinyl
Rooms
Bathrooms
- Total Bathrooms: 3
- Full Bathrooms: 3
Bedrooms
- Total Bedrooms: 4
Additional Information
- Pool: Yes
- Pool Description: Pool - In-Ground, Pool Type
Exterior
- Exterior Features: Fenced Back Yard, Lawn Pump, Pool - Gunite Concrt
- Porch/Patio/Deck: Patio Covered
Parking
- Garage: Yes
- Attached garage: Yes
- Garage Spaces: 2
- Parking Features: Garage
Location
- Area: 11 - Navarre/Gulf Breeze
- County: Santa Rosa
- Subdivision: NORTH SHORE
- Driving Directions: FROM 98, GO SOUTH ON MUSTANG ST. THEN WEST ON THUNDERBOLT STREET. LOT WILL BE ON EAST SIDE OF THE STREET
School Information
- Elementary School: West Navarre Primary-Intermed
- Middle School: Woodlawn Beach
- High School: Navarre
Heating & Cooling
- Central air: Yes
- Air Conditioning: Yes
- Cooling Type: Ceiling Fans, Central Air
- Heating Type: Central
- Heating/Cooling: Central, Ceiling Fans, Central Air
Utilities
- Sewer: Public Sewer
- Utility Description: Electric, Lift Station, Public Water
Structural Information
- Architectural Style: Craftsman Style
- Construction: Brick, Frame, Siding Brick Some, Trim Vinyl
- Exterior Const.: Brick, Frame, Siding Brick Some, Trim Vinyl
- Stories/Levels: 1
- Square Feet: 2,415
- Sq. Ft. Source: County PA Records
- Year Built: 2017
Lot Features
- Lot Size (Acres): 0.43
- Lot Size (Sq. Ft.): 18,730.8
- Lot Dimensions: 74 x 206 x 201 x 129
- Frontage: County Road
- Street/Road Desc.: Paved
- Lot Features: Interior, Irregular, Level
- Zoning: Resid Single Family
Disclosures and Reports
- Special Conditions: Real Estate Owned
- Legal Description: NORTH SHORES 1ST ADD LOT 9 BLK 2 AS DES IN OR 3659 PG 1431
- APN: 24-2S-27-2790-00200-0090
- Property ID: 24-2S-27-2790-00200-0090
Listed by ERA American Real Estate
Get Pre-Approved Today
Schools
Schools serving 1773 Thunderbolt St
School District:Santa Rosa County School District
| Name | Grades | Distance |
|---|---|---|
West Navarre Primary School 1955 Lowe Road, Navarre, FL 32566 | PK-2 | 0.7 mi |
West Navarre Intermediate School 1970 Cotton Bay Lane, Navarre, FL 32566 | 3-5 | 1.4 mi |
Woodlawn Beach Middle School 1500 Woodlawn Way, Gulf Breeze, FL 32563 | 6-8 | 6 mi |
Navarre High School 8600 High School Boulevard, Navarre, FL 32566 | 9-12 | 3.4 mi |
Disclaimer:
School attendance boundaries provided by ATTOM Data Solutions and are for reference only. Contact the school directly to verify enrollment eligibility.
Price & Sales History for 1773 Thunderbolt St
Date
Details
Price
Change
Source
9/01/2026
Listed
$552,450
—
MLS
Disclaimer: Historical sales information is derived from public records provided by the county offices. Information is not guaranteed and should be independently verified.

Tax History
Tax History for 1773 Thunderbolt St
Year
Property Taxes
Change
Tax Assessment
Change
2025
$4,028
50%
$372,726
43%
2024
$2,678
2%
$260,466
3%
2023
$2,616
10%
$252,880
12%
2021
$2,383
-1%
$226,582
-3%
2022
$2,403
1%
$233,379
4%
2021
$2,383
10%
$223,454
4%
2018
$2,168
-7%
$214,357
-2%
2019
$2,321
689%
$218,430
950%
2017
$294
5%
$20,800
—
2016
$281
-2%
$20,800
—
2015
$288
-2%
$20,800
—
2014
$293
3%
$20,800
5%
2013
$285
—
$19,760
—
Disclaimer: Historical tax information is derived from public records provided by the county offices. Information is not guaranteed and should be independently verified.
Estimate the Cost
Estimate the Cost for 1773 Thunderbolt St
1773 Thunderbolt Street, Navarre, FL 32566 (MLS# 1011073) is a Single Family property with 4 bedrooms and 3 full bathrooms. 1773 Thunderbolt Street is currently listed for $552,450 and was received on September 01, 2026. Want to learn more about 1773 Thunderbolt Street? Do you have questions about finding other Single Family real estate for sale in Navarre? You can browse all Navarre real estate or contact a Coldwell Banker agent to request more information.