This is a carousel with tiles that activate property listing cards. Use the previous and next buttons to navigate.
1/72
$1,200,000
This is a carousel with tiles that activate property listing cards. Use the previous and next buttons to navigate.
1/72
Property Description
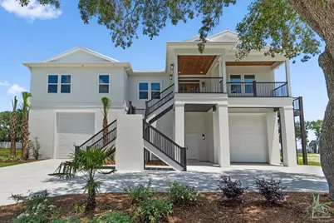
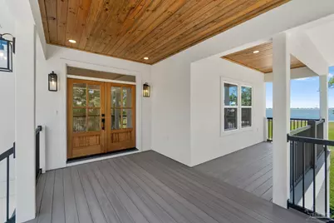
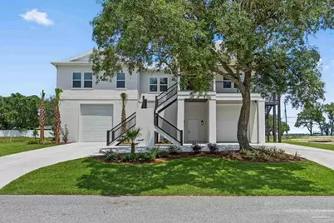
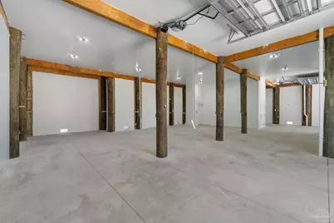
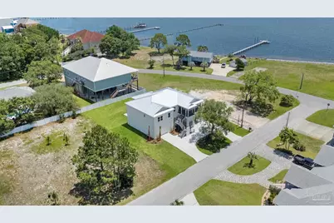
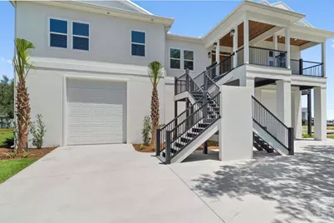
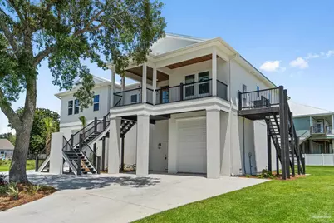
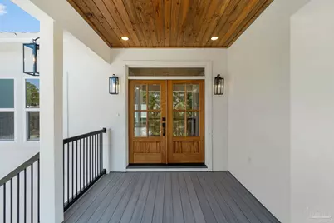
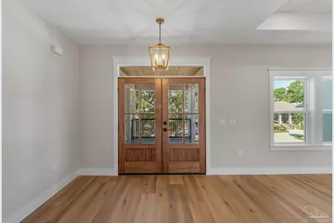
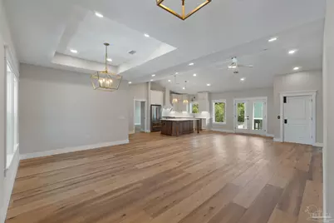
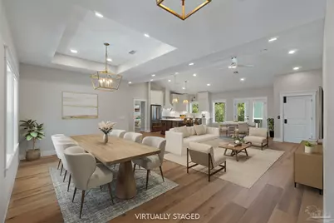
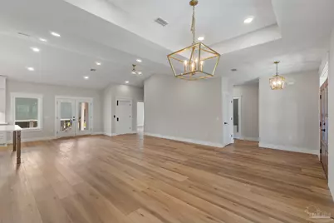
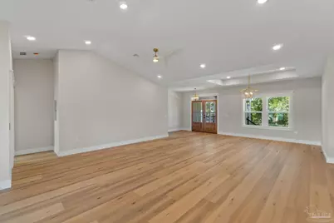
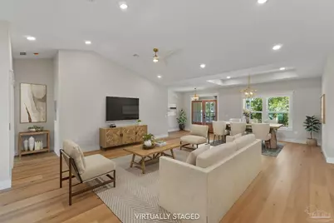
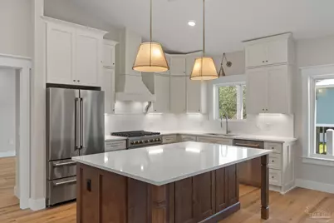
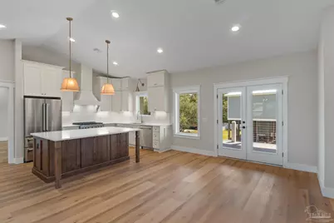
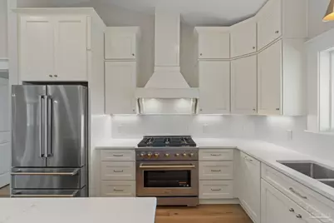
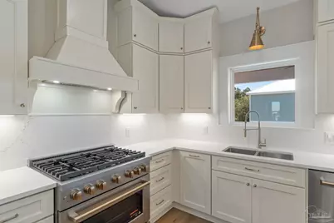
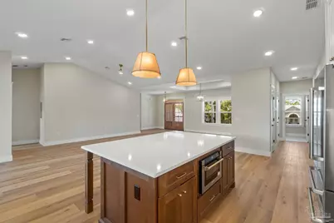
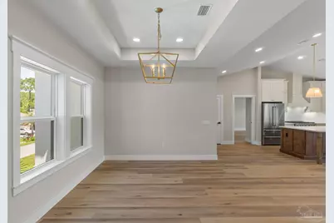
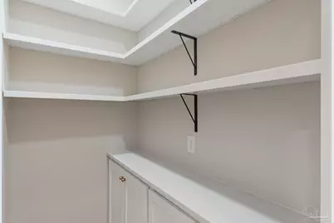
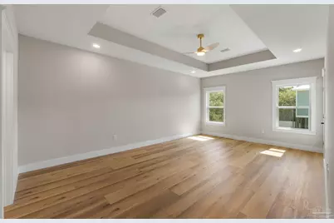
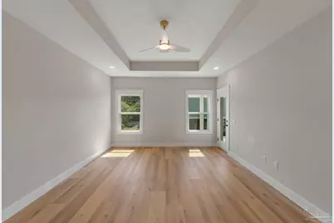
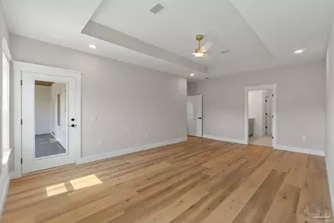
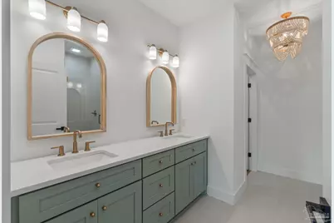
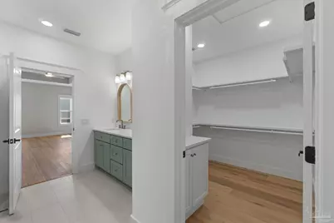
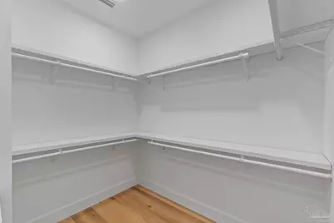
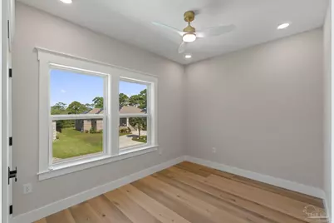
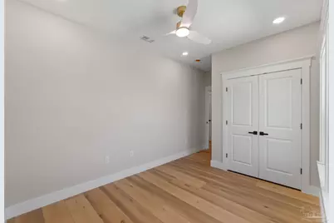
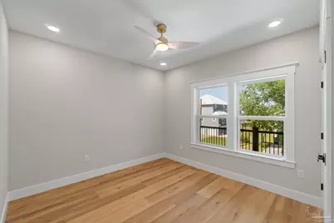
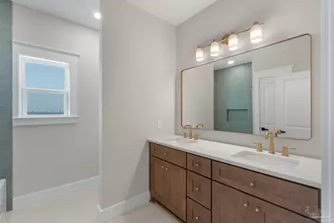
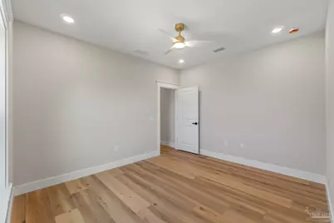
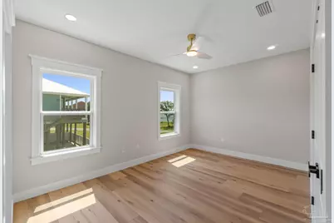
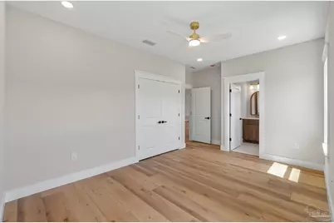
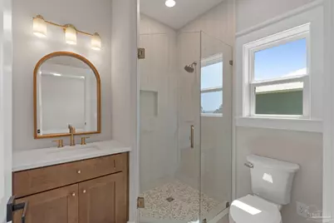
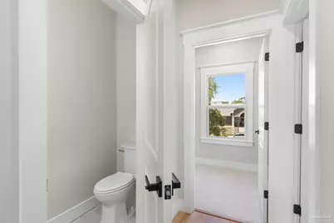
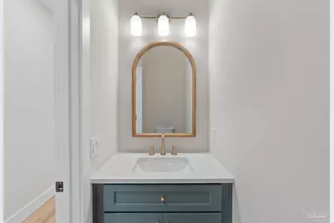
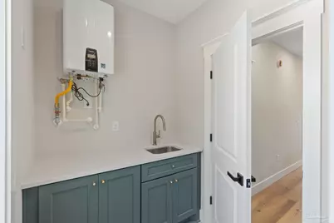
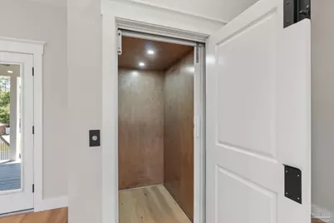
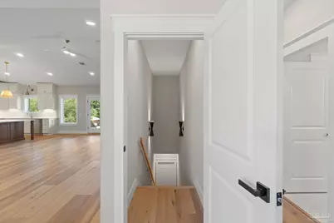
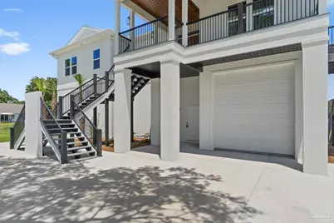
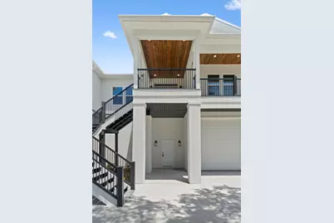
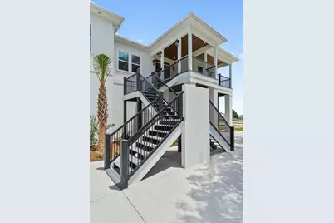
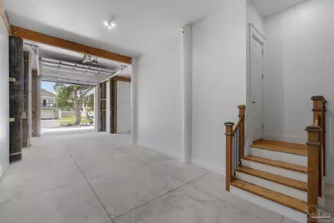
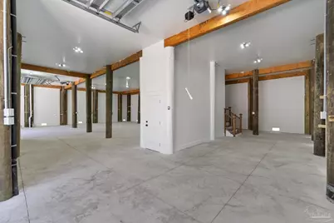
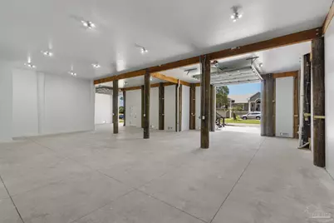
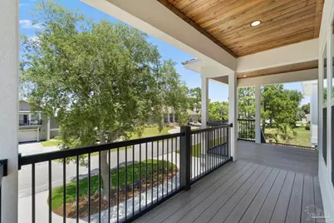
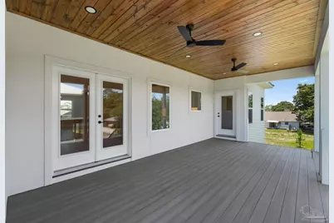
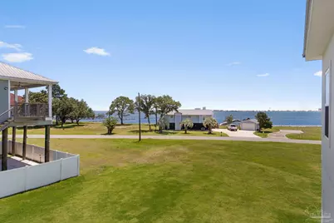
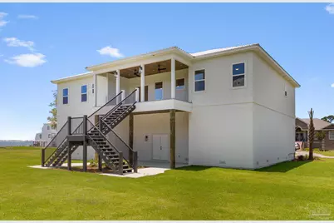
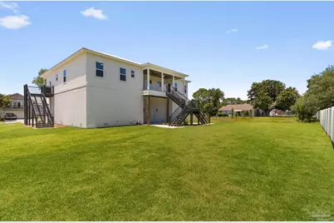
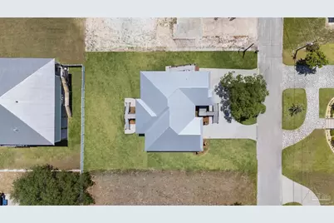
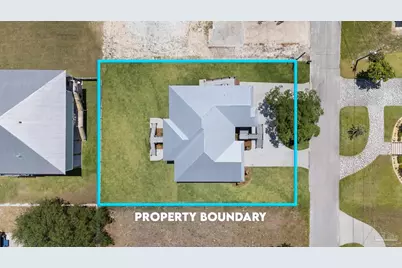
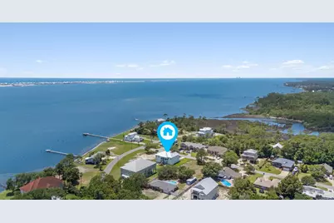
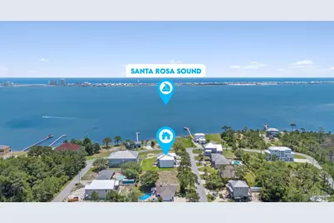
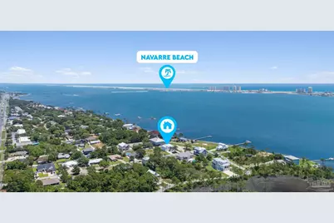
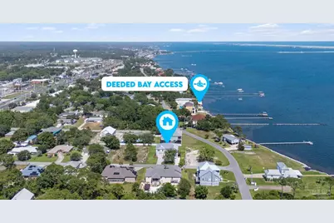
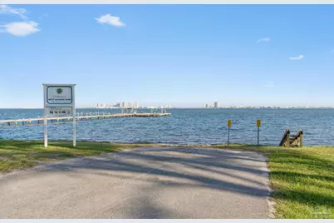
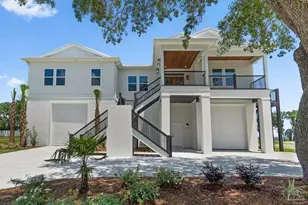
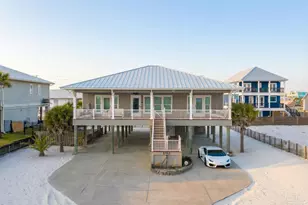
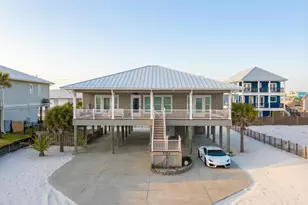
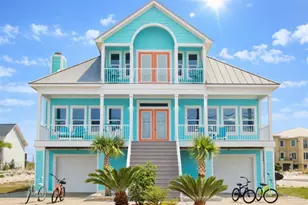
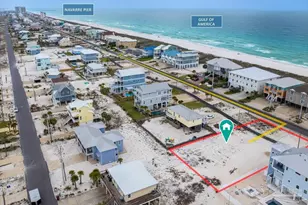
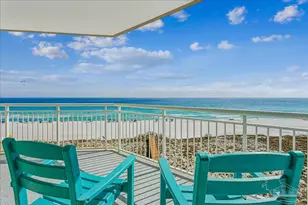
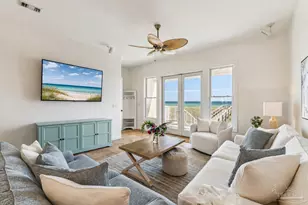
Welcome to coastal luxury living with water views and custom craftsmanship throughout. Perfectly positioned across the street from the water, this stunning brand new custom-built home offers approximately 2,600 square feet with 5 bedrooms, 3.5 baths, and thoughtful design details that truly set it apart. Built on pilings, the property provides incredible space underneath for multiple vehicles, boats, RV parking, and all the toys needed to enjoy the Gulf Coast lifestyle -- the backyard offers plenty of room for a future pool, outdoor oasis, or even a pickleball court Ha. Inside, attention to detail is evident at every turn. An elevator provides convenient access between levels, while expansive front and back porches invite you to relax and soak in the beautiful water views and coastal breezes. The back porch is already plumbed for a gas grill, making outdoor entertaining effortless. The home is equipped with gas service featuring a designer gas stove and tankless gas water heater. Spacious living areas, custom finishes, and carefully selected details throughout make this home one you truly must experience in person to fully appreciate. From the elevated construction to the functional outdoor space and stunning setting, this property captures the very best of coastal living. No HOA, yet the neighborhood offers deeded access to the Sound complete with a small watercraft boat ramp for easy days on the water. Conveniently located just minutes from Navarre Beach and centrally positioned near shopping, grocery stores, dining, and everyday conveniences.
Full Property Details
Full Property Details for 1774 Thresher Dr
General
- Price: $1,200,000
- Status: Active
- Type: Single Family
- Source: Pensacola
- MLS ID: 686210
- Updated: 7/21/2026
- Added to Site: 19 day(s) ago
Interior
- Interior Features: Ceiling Fan(s), Elevator
- Appliances: Gas Water Heater, Tankless Water Heater/Gas, Built In Microwave, Dishwasher, Disposal, Down Draft, Microwave, Refrigerator
- Flooring: Tile
Rooms
Bathrooms
- Total Bathrooms: 4
- Full Bathrooms: 3
- Half Bathrooms: 1
Bedrooms
- Total Bedrooms: 5
Other Rooms
- Living Room: Second Level
- Kitchen: Updated, Kitchen Island, Pantry, Second Level
- Eat-in kitchen: Yes
- Dining Room: Breakfast Bar, Eat-in Kitchen, Living/Dining Combo, Second Level
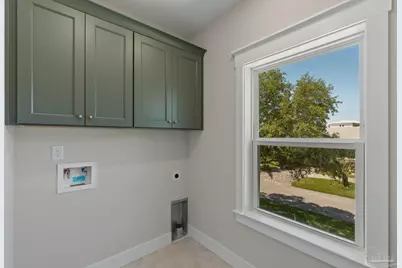
- Laundry: Inside, W/D Hookups
Additional Information
- Security/Safety: Smoke Detector(s)
Exterior
- Exterior Features: Irrigation Well, Lawn Pump, Sprinkler
- Deck/Patio: Covered, Porch
Parking
- Garage: Yes
- Garage Spaces: 3
- Total Spaces: 3
- Parking Features: 3 Car Garage, Boat, Circular Driveway, Front Entrance, Golf Cart Garage, Oversized, RV Access/Parking, Garage Door Opener
Location
- County: Santa Rosa
- Subdivision: Navarre Shores
- Driving Directions: Hwy 98 to the light at Thresher and Slim Chicken and the Post office. Head south on Thresher. Look for the sign home will be on the left across from the water.
School Information
- Elementary School: Holley Navarre
- Middle School: HOLLEY NAVARRE
- High School: Navarre
Heating & Cooling
- Cooling Type: Central Air, Ceiling Fan(s)
- Heating Type: Central
Utilities
- Sewer: Public Sewer
- Water: Public
Structural Information
- Architectural Style: Traditional
- Construction: Frame
- Roof: Metal
- Stories/Levels: 2
- Square Feet: 2,525
- Year Built: 2026
- Property Condition: New Construction
Lot Features
- Property View: Sound, Water
- Lot Size (Acres): 0.33
- Lot Dimensions: 105 x 141
- Street/Road Desc.: Paved
- Road Maintenance: County Maintained Road
- Lot Features: Central Access
- Zoning: Res Single
- Fencing (Description): Partial
Water Features
- Water View: Yes
- Water Front Desc.: Deed Access
Financial Considerations
- Price Per Sq. Ft.: $475.25
Disclosures and Reports
- Property ID: 192S262755002000100
Listed by Levin Rinke Realty

Get Pre-Approved Today
Schools
Schools serving 1774 Thresher Dr
School District:Santa Rosa County School District
| Name | Grades | Distance |
|---|---|---|
Holley-Navarre Intermediate School 1936 Navarre School Road, Navarre, FL 32566 | 3-5 | 0.4 mi |
Holley-Navarre Primary School 8019 Escola Street, Navarre, FL 32566 | PK-2 | 0.5 mi |
Holley-Navarre Middle School 1976 Williams Creek Drive, Navarre, FL 32566 | 6-8 | 0.5 mi |
Navarre High School 8600 High School Boulevard, Navarre, FL 32566 | 9-12 | 2.4 mi |
Disclaimer:
School attendance boundaries provided by ATTOM Data Solutions and are for reference only. Contact the school directly to verify enrollment eligibility.
Price & Sales History for 1774 Thresher Dr
Date
Details
Price
Change
Source
7/21/2026
Listed
$1,200,000
2300%
MLS
3/03/2021
Sold
$50,000
—
Public Record
Disclaimer: Historical sales information is derived from public records provided by the county offices. Information is not guaranteed and should be independently verified.
Tax History
Tax History for 1774 Thresher Dr
Year
Property Taxes
Change
Tax Assessment
Change
2025
$871
15%
$95,000
19%
2024
$756
15%
$80,000
23%
2023
$656
32%
$65,000
62%
2022
$498
-3%
$40,000
—
2021
$511
-1%
$40,000
4%
2018
$517
—
$38,500
-4%
2019
$518
9%
$40,000
14%
2017
$475
12%
$35,000
9%
2016
$426
-3%
$32,000
—
2015
$438
-2%
$32,000
—
2014
$445
3%
$32,000
5%
2013
$433
—
$30,400
—
Disclaimer: Historical tax information is derived from public records provided by the county offices. Information is not guaranteed and should be independently verified.
Estimate the Cost
Estimate the Cost for 1774 Thresher Dr
1774 Thresher Dr, Navarre, FL 32566 (MLS# 686210) is a Single Family property with 5 bedrooms, 3 full bathrooms and 1 partial bathroom. 1774 Thresher Dr is currently listed for $1,200,000 and was received on July 21, 2026. Want to learn more about 1774 Thresher Dr? Do you have questions about finding other Single Family real estate for sale in Navarre? You can browse all Navarre real estate or contact a Coldwell Banker agent to request more information.