This is a carousel with tiles that activate property listing cards. Use the previous and next buttons to navigate.
1/52
$739,000
This is a carousel with tiles that activate property listing cards. Use the previous and next buttons to navigate.
1/52
Property Description
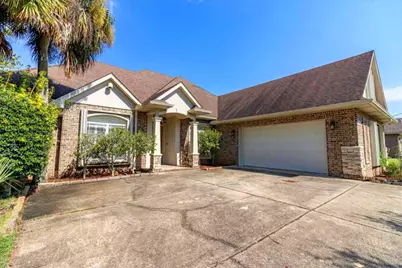
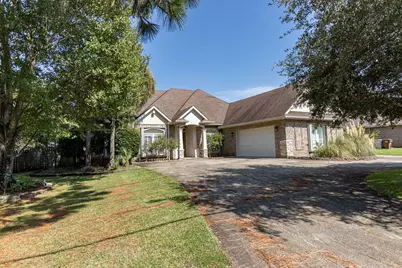
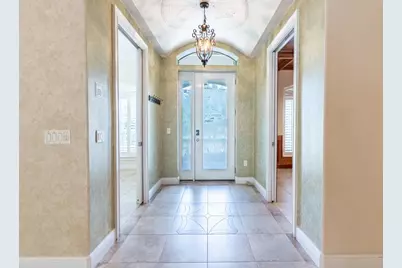
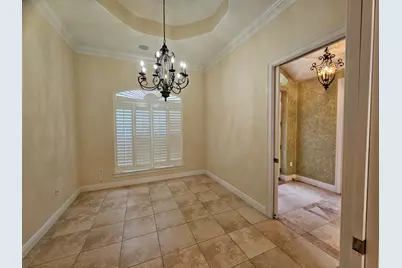
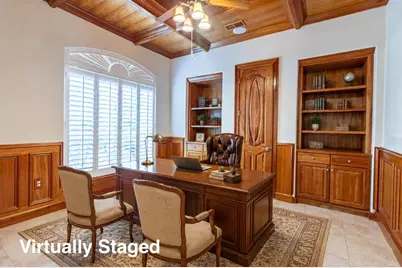
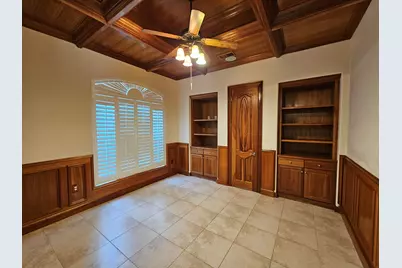
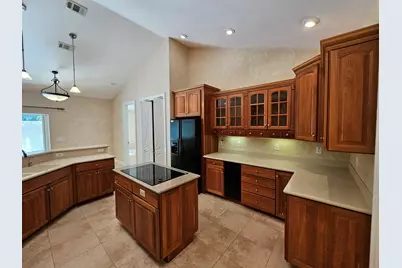
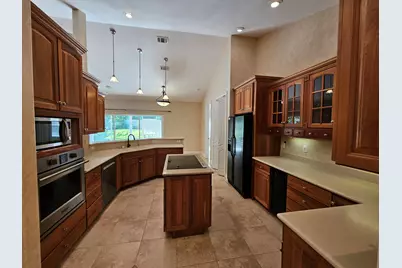
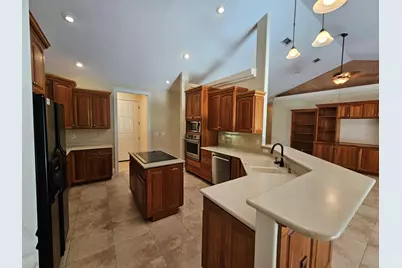
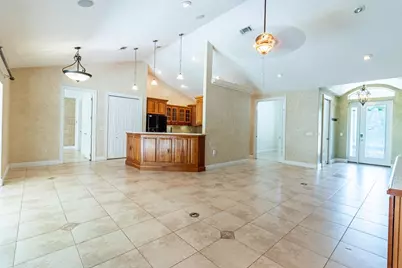
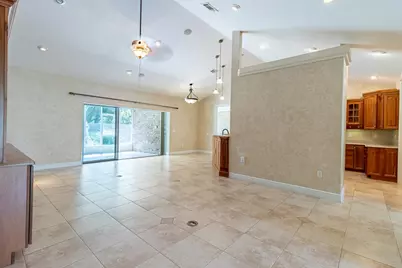
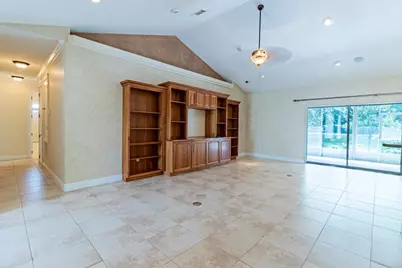
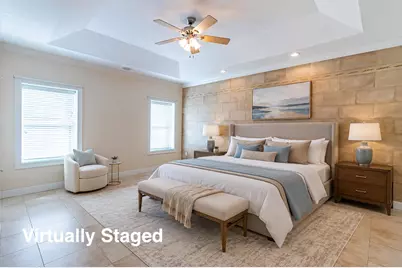
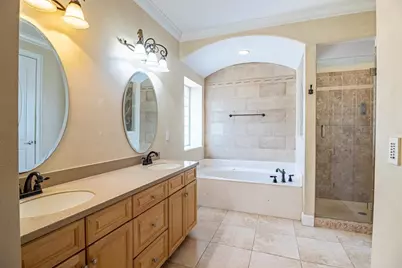
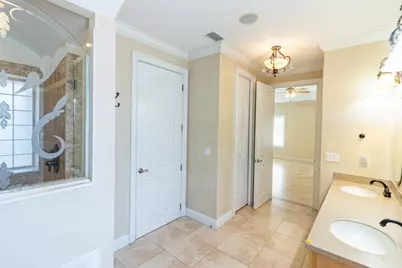
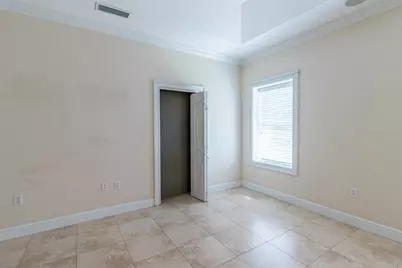
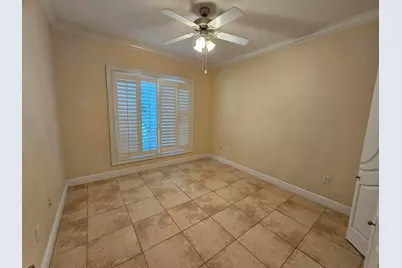
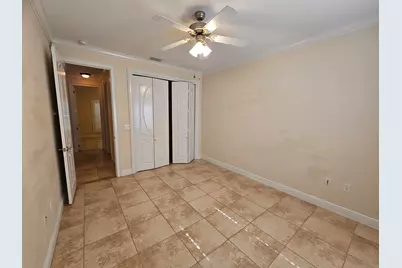
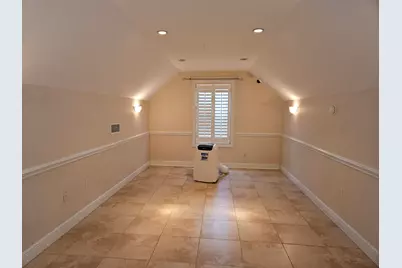
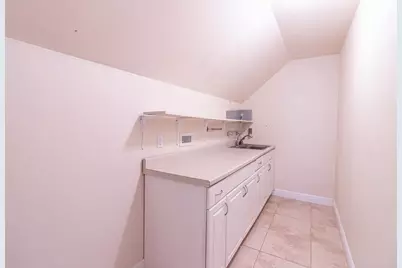
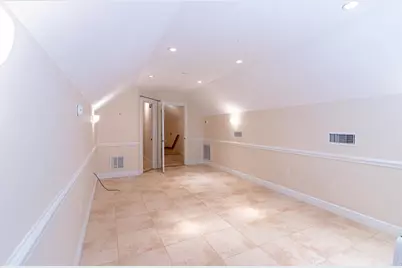
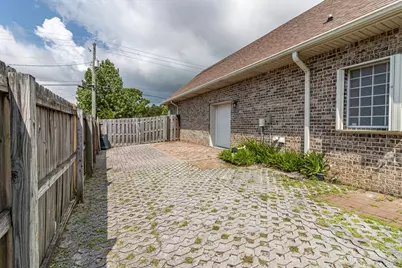
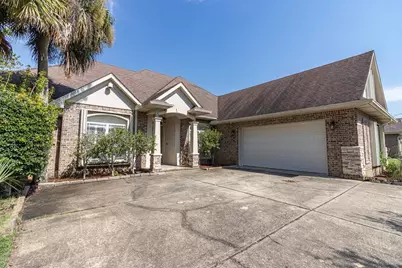
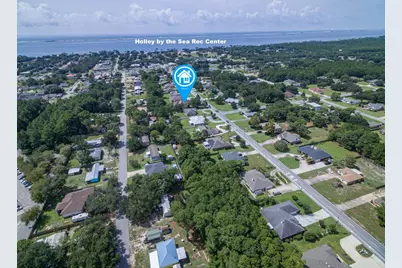
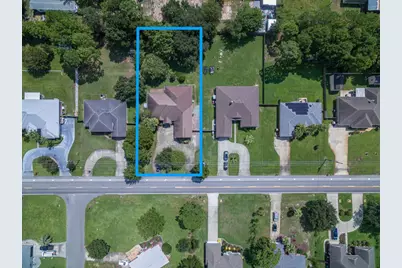
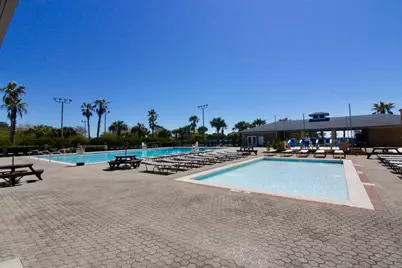
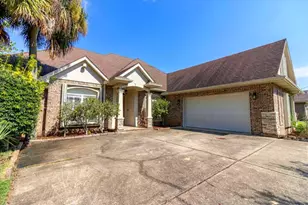
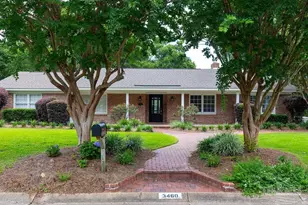
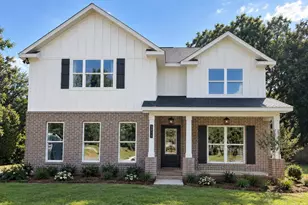
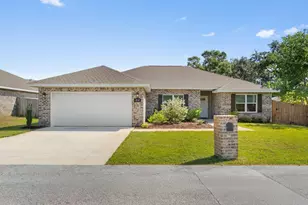
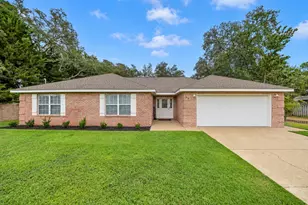
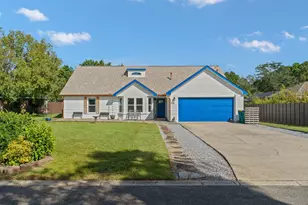
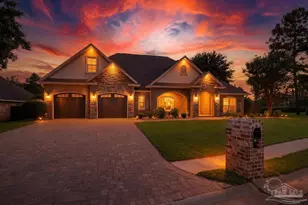
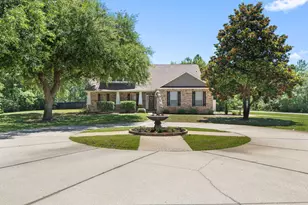
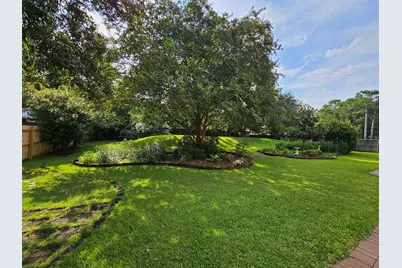
If quality and safety are your priorities, welcome to your new home! This custom-built 5-bedroom, 3-bath home offers exceptional hurricane-resilient construction, luxury finishes, and thoughtful design throughout. Built with concrete insulated form construction and Iceynene insulation, the home features approximately 16-inch-thick walls, galvanized steel studs, and a brick and stone exterior for long-term durability and energy efficiency. The kitchen features solid cherry cabinetry, Silestone counters, and a downdraft center island designed for both cooking performance and clean sightlines. Interior highlights include 9- to 11-foot ceilings, 8' solid-core doors, crown molding throughout, custom built-ins, custom molding, and architecturally stunning ceilings. Plantation shutters are featured in many rooms, and the master closet is designed as a safe room with concrete walls on three sides and a steel door. The great room opens to the screened lanai through disappearing sliders, creating seamless indoor-outdoor living. A second-story bonus room includes a large closet and sink and was formerly used as a dark room--ideal for hobbies, studio space, or a private retreat. Additional features include hurricane shutters, smart-home technology, structured wiring, surround sound, and a water softener system. Also, offers a dedicated golf cart bay. The backyard is very private, behind the privacy fence, the side has additional parking, and the circular driveway accommodates more than six vehicles. And of course, ownership includes all the amenities (other than golf) of Holley by the Sea. The owner will install a new roof with an acceptable offer.
Full Property Details
Full Property Details for 1866 Sunrise Dr
General
- Price: $739,000
- Taxes: $5,757 (2025)
- Status: Active
- Type: Single Family
- Source: Navarre_NABOR
- MLS ID: 1011901
- Updated: 9/26/2026
- Added to Site: 25 day(s) ago
Rental Information
- Complex Features: Pickle Ball, BBQ Pit/Grill, Beach, Boat Launch, Community Room, Deed Access, Dock, Exercise Room, Fishing, Game Room, Golf, Pavillion/Gazebo, Picnic Area, Playground, Pool, Sauna/Steam Room, Tennis
Interior
- Number of Rooms: 14
- Interior Features: Breakfast Bar, Built-In Bookcases, Ceiling Cathedral, Ceiling Crwn Molding, Ceiling Raised, Ceiling Tray/Cofferd, Kitchen Island, Lighting Recessed, Owner's Closet, Pantry, Shelving, Split Bedroom, Upgraded Media Wing, Washer/Dryer Hookup
- Appliances: Auto Garage Door Opn, Cooktop, Dishwasher, Disposal, Dryer, Intercom, Microwave, Oven Continue Clean, Range Hood, Refrigerator, Refrigerator W/IceMk, Security System, Smoke Detector, Smooth Stovetop Rnge, Trash Compactor, Washer, Water Heater - Elect
- Flooring: Floor Hardwood, Floor Tile, Floor WW Carpet
Rooms
Bathrooms
- Total Bathrooms: 3
- Full Bathrooms: 3
Bedrooms
- Total Bedrooms: 5
Exterior
- Exterior Features: Fenced Back Yard, Hurricane Shutters, Lawn Pump, Sprinkler System
- Porch/Patio/Deck: Porch, Porch Screened
Parking
- Garage: Yes
- Attached garage: Yes
- Garage Spaces: 3
- Parking Features: Converted Garage, Golf Cart Enclosed, RV
Location
- Area: 11 - Navarre/Gulf Breeze
- County: Santa Rosa
- Subdivision: HOLLEY BY THE SEA
- Driving Directions: From Hwy 98 to North onto Sunrise Drive. Home is on the right.
School Information
- Elementary School: West Navarre Primary-Intermed
- Middle School: Woodlawn Beach
- High School: Soundside High School
Heating & Cooling
- Central air: Yes
- Air Conditioning: Yes
- Cooling Type: Ceiling Fans, Central Air
- Heating Type: Central
Utilities
- Sewer: Septic Tank
- Utility Description: Electric, Public Water
Structural Information
- Architectural Style: Contemporary
- Construction Status: Complete
- Construction: Brick, Insulated Conc Forms, Stone
- Windows: Plantation Shutters, Window Treatment All, Double Pane Windows
- Stories/Levels: 2
- Square Feet: 3,016
- Sq. Ft. Source: Appraiser
- Year Built: 2003
- Property Condition: Construction Complete
Lot Features
- Lot Size (Acres): 0.48
- Lot Size (Sq. Ft.): 20,908.8
- Lot Dimensions: 100 x 200
- Frontage: County Road
- Street/Road Desc.: Paved
- Lot Features: Covenants, Interior, Restrictions
- Zoning: County, Deed Restrictions
Green Features
- Energy Efficient: Doors
Financial Considerations
- Price Per Sq. Ft.: $245.03
- Assessment Amount: $595
- Tax Amount: $5,757.8
- Tax Year: 2025
Disclosures and Reports
- Legal Description: HOLLEY BY THE SEA 1ST CORR & AMEND LOT 11 BLK 14 AS DES IN OR 2970 PG 1502 & IN OR 3577 PG 587 AND A PORTION OF LOT 12 DES AS FOLLOWS: COM AT SW CORN OF LOT 12 THN S 89 52'0E ON S LOT LN 73.20 FT TO A 6' FENCE FOR POB THN N2 27'53E ON FENCE 3.90 FT THN S 88 03'54E ON FENCE 123.95 FT TO S LOT LN THN N89 52'0W ON LOT LN 124.05 FT TO POB AS DES IN OR 3102 PG 917 RE-CREATED LOT 10 1/4/16 EB
- APN: 18-2S-26-1920-01400-0110
Listed by Crystal Shores Realty

Get Pre-Approved Today
Schools
Schools serving 1866 Sunrise Dr
School District:Santa Rosa County School District
| Name | Grades | Distance |
|---|---|---|
West Navarre Intermediate School 1970 Cotton Bay Lane, Navarre, FL 32566 | 3-5 | 0.3 mi |
West Navarre Primary School 1955 Lowe Road, Navarre, FL 32566 | PK-2 | 1 mi |
Woodlawn Beach Middle School 1500 Woodlawn Way, Gulf Breeze, FL 32563 | 6-8 | 4.5 mi |
Navarre High School 8600 High School Boulevard, Navarre, FL 32566 | 9-12 | 4.7 mi |
Disclaimer:
School attendance boundaries provided by ATTOM Data Solutions and are for reference only. Contact the school directly to verify enrollment eligibility.
Price & Sales History for 1866 Sunrise Dr
Date
Details
Price
Change
Source
9/23/2026
Price Reduced
$739,000
-1.34%
MLS
9/14/2026
Listed
$749,000
167.5%
MLS
4/01/2010
Sold
$280,000
—
Public Record
Disclaimer: Historical sales information is derived from public records provided by the county offices. Information is not guaranteed and should be independently verified.
Tax History
Tax History for 1866 Sunrise Dr
Year
Property Taxes
Change
Tax Assessment
Change
2025
$5,998
5%
$501,262
2%
2024
$5,694
5%
$489,048
3%
2023
$5,434
22%
$475,771
36%
2021
$4,437
-11%
$350,235
-20%
2022
$5,012
13%
$435,137
35%
2021
$4,437
12%
$322,859
7%
2018
$3,974
1%
$301,723
-1%
2019
$3,952
1%
$305,112
5%
2017
$3,910
6%
$289,929
7%
2016
$3,672
2%
$272,223
-8%
2015
$3,604
-4%
$296,186
11%
2014
$3,765
-3%
$266,953
-1%
2013
$3,893
—
$270,151
—
Disclaimer: Historical tax information is derived from public records provided by the county offices. Information is not guaranteed and should be independently verified.
Estimate the Cost
Estimate the Cost for 1866 Sunrise Dr
1866 Sunrise Drive, Navarre, FL 32566 (MLS# 1011901) is a Single Family property with 5 bedrooms and 3 full bathrooms. 1866 Sunrise Drive is currently listed for $739,000 and was received on September 14, 2026. Want to learn more about 1866 Sunrise Drive? Do you have questions about finding other Single Family real estate for sale in Navarre? You can browse all Navarre real estate or contact a Coldwell Banker agent to request more information.