This is a carousel with tiles that activate property listing cards. Use the previous and next buttons to navigate.
1/49
$2,520
This is a carousel with tiles that activate property listing cards. Use the previous and next buttons to navigate.
1/49
Property Description
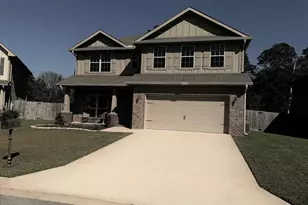
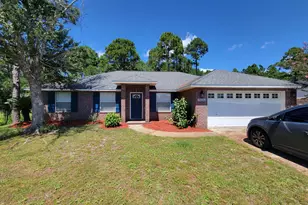
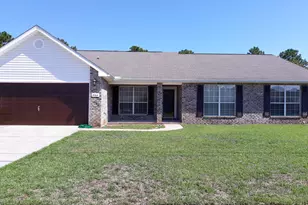
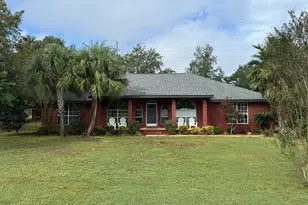
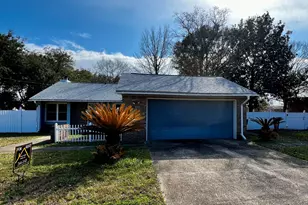
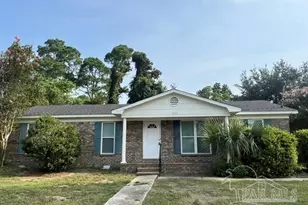
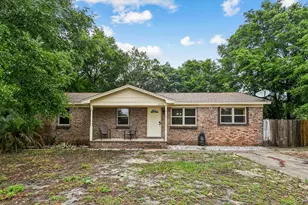
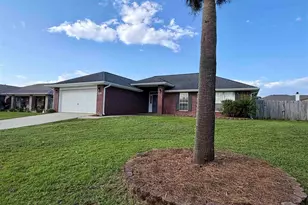
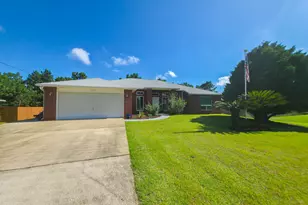
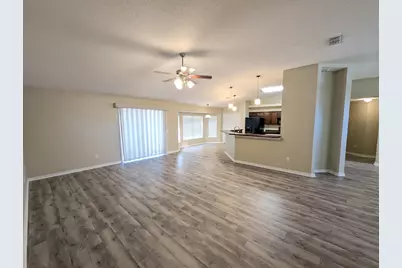
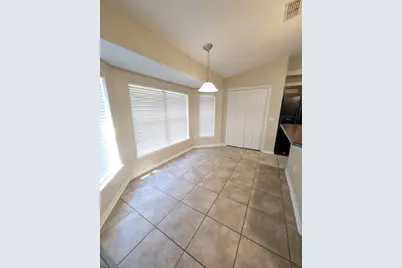
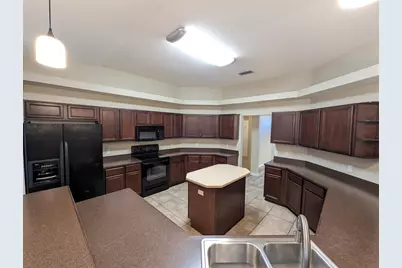
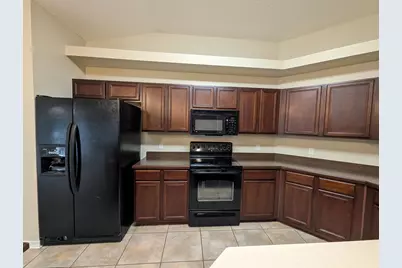
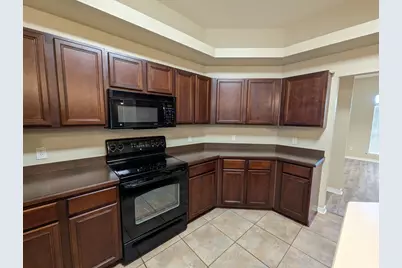
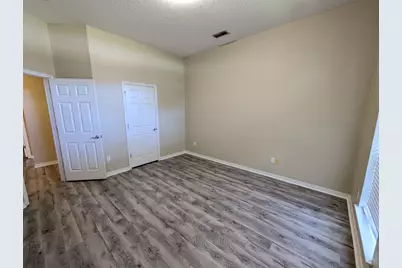
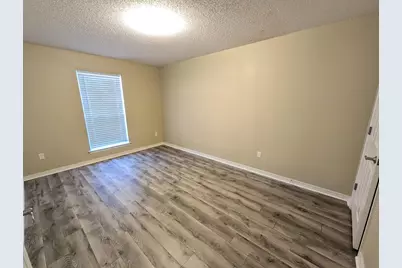
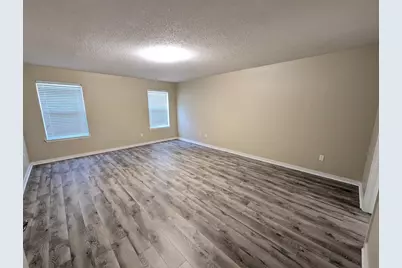
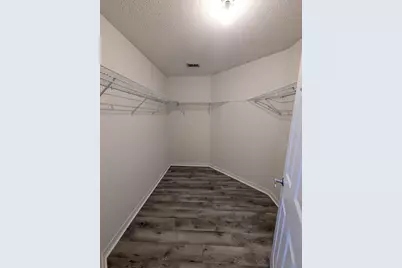
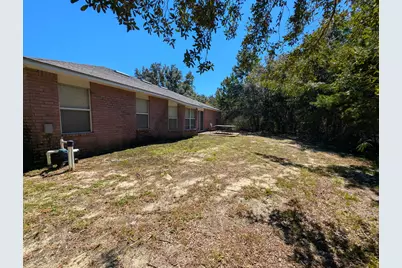
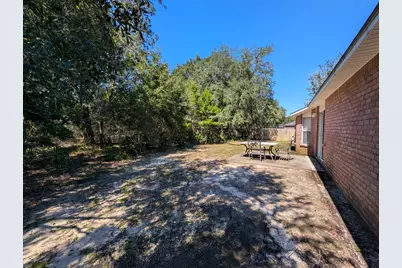
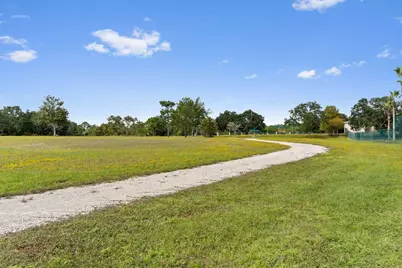
Welcome home to this well-kept 4-bedroom, 2-bath home located in the desirable Holley by the Sea community, where residents can enjoy an impressive selection of community amenities! This spacious home features an open-concept, split floor plan with neutral colors throughout, making it easy to personalize and truly make the space your own. The formal dining room provides a wonderful space for entertaining or family meals, while the kitchen offers beautiful dark cabinetry, an island, and black appliances. The kitchen overlooks the living room and opens into a convenient kitchen nook, creating a comfortable and connected living space. With no carpet throughout the home, maintenance and everyday cleaning are a breeze! One of the four bedrooms could also easily be used as a home office, study, or flex space to suit your needs. The spacious primary suite provides a relaxing retreat and features a private bathroom with a garden tub, separate shower, dual-sink vanity, and large walk-in closet. Step outside to enjoy the peaceful surroundings. The backyard is not fenced, but the home is bordered by a natural area that provides added privacy and a beautiful backdrop. A concrete patio offers a great spot for outdoor dining, relaxing, or entertaining guests. Welcome home to this well-kept 4-bedroom, 2-bath home located in the desirable Holley by the Sea community, where residents can enjoy an impressive selection of community amenities! This spacious home features an open-concept, split floor plan with neutral colors throughout, making it easy to personalize and truly make the space your own. The formal dining room provides a wonderful space for entertaining or family meals, while the kitchen offers beautiful dark cabinetry, an island, and black appliances. The kitchen overlooks the living room and opens into a convenient kitchen nook, creating a comfortable and connected living space. With no carpet throughout the home, maintenance and everyday cleaning are a breeze! One of the four bedrooms could also easily be used as a home office, study, or flex space to suit your needs. The spacious primary suite provides a relaxing retreat and features a private bathroom with a garden tub, separate shower, dual-sink vanity, and large walk-in closet. Step outside to enjoy the peaceful surroundings. The backyard is not fenced, but the home is bordered by a natural area that provides added privacy and a beautiful backdrop. A concrete patio offers a great spot for outdoor dining, relaxing, or entertaining guests. Located in Holley by the Sea, this home offers comfortable living along with access to the community's many amenities. With its spacious layout, easy-care flooring, neutral finishes, and peaceful setting, this one is ready to welcome you home! No pets Renter's Insurance Required - BONUS AMENITY INCLUDED: A portion of rent paid will be used to have HVAC filters delivered to your home approximately every 30 days under the Utility & Maintenance Reduction Program to help you save 5-15% your heating and cooling bill as well as create a clean healthy living environment. *A $50 administration fee will be charged at move-in OPTIONAL RESIDENT BENEFITS PACKAGE & HIGH-SPEED INTERNET AVAILABLE Applicants have the option to add Davis & Decker Property Management's Resident Benefits Package (RBP), high-speed internet, or both to their lease. The following optional upgrades are available: Resident Benefits Package - +$30/month above the advertised Total Monthly Price - The advertised price already includes the required $20/month HVAC filter delivery program. Upgrading to the $50/month RBP replaces that existing program, resulting in a net increase of just $30/month. - The RBP includes on-demand pest control, monthly HVAC air filter delivery, credit building, identity protection, resident rewards, move-in concierge services, and more! High-Speed Internet - +$65/month - High-speed internet up to 1 Gig includes equipment, setup assistance at mov
Full Property Details
Full Property Details for 2037 Hawthorne Dr
General
- Rent: $2,520
- Status: Active
- Type: Single Family
- Source: Navarre_NABOR
- MLS ID: 1012956
- Updated: 10/1/2026
- Added to Site: 10 day(s) ago
Rental Information
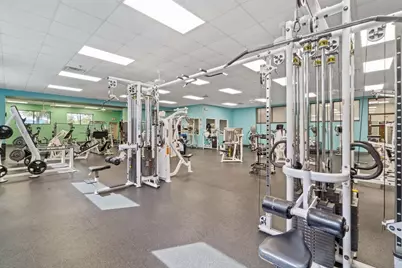
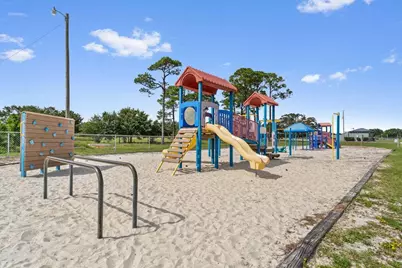
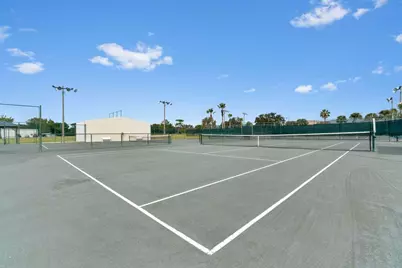
- Complex Features: BBQ Pit/Grill, Beach, Boat Launch, Community Room, Deed Access, Dock, Exercise Room, Fishing, Game Room, Golf, Handball, Picnic Area, Playground, Pool, Sauna/Steam Room, Tennis, Waterfront
- Lease/Rent Term: 1 Year
Interior
- Number of Rooms: 6
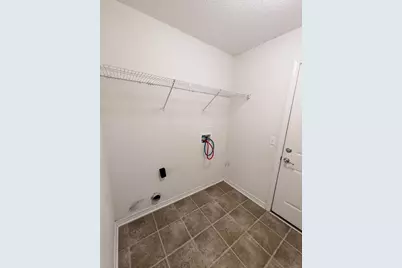
- Interior Features: Breakfast Bar, Ceiling Crwn Molding, Lighting Recessed, Washer/Dryer Hookup
- Appliances: Auto Garage Door Opn, Dishwasher, Microwave, Oven Self Cleaning, Refrigerator, Stove/Oven Electric
- Flooring: Floor Tile, Floor Vinyl
Rooms
Bathrooms
- Total Bathrooms: 2
- Full Bathrooms: 2
Bedrooms
- Total Bedrooms: 4
Additional Information
- Shared Pool: Yes
- Pool: Yes
- Pool Description: Pool - Heated, Pool - In-Ground, Pool Type
Exterior
- Exterior Features: BBQ Pit/Grill, Boat Launch, Fenced Back Yard, Lawn Pump, Pool - Gunite Concrt, Sauna/Steam, Shower, Sprinkler System, Tennis Court
- Porch/Patio/Deck: Patio Open, Porch Open
Parking
- Garage: Yes
- Garage Spaces: 2
- Parking Features: Garage, Guest, RV
Location
- Area: 11 - Navarre/Gulf Breeze
- County: Santa Rosa
- Subdivision: HOLLEY BY THE SEA
- Driving Directions: Hwy 98 to East Entrance to Holley by The Sea it is where the Tom Thumb is by Johnny Houston's at the corn where Ronnie's Car Wash is turn in that entrance go to street turn left then go to Hawthorne Dr make a right go down house on left
School Information
- Elementary School: West Navarre Primary-Intermed
- Middle School: Woodlawn Beach
- High School: Navarre
Heating & Cooling
- Central air: Yes
- Air Conditioning: Yes
- Cooling Type: Ceiling Fans, Central Air
- Heating Type: Heat Cntrl Electric
Structural Information
- Architectural Style: Contemporary
- Construction: Brick, Frame, Roof Pitched, Trim Vinyl
- Windows: Double Pane Windows
- Stories/Levels: 1
- Square Feet: 2,393
- Year Built: 2006
- Property Condition: Renovated
Lot Features
- Lot Size (Acres): 0.64
- Lot Size (Sq. Ft.): 27,878.4
- Lot Dimensions: 100 x 200
- Frontage: County Road
- Street/Road Desc.: Paved
- Lot Features: Interior, Restrictions, Within 1/2 Mile to Water, See Remarks
- Zoning: County, Deed Restrictions, Resid Single Family
Financial Considerations
- Security Deposit: Yes
Listed by Davis & Decker Property Management, Inc.
Schools
Schools serving 2037 Hawthorne Dr
School District:Santa Rosa County School District
| Name | Grades | Distance |
|---|---|---|
West Navarre Primary School 1955 Lowe Road, Navarre, FL 32566 | PK-2 | 0.4 mi |
West Navarre Intermediate School 1970 Cotton Bay Lane, Navarre, FL 32566 | 3-5 | 1 mi |
Woodlawn Beach Middle School 1500 Woodlawn Way, Gulf Breeze, FL 32563 | 6-8 | 5.8 mi |
Navarre High School 8600 High School Boulevard, Navarre, FL 32566 | 9-12 | 3.5 mi |
Disclaimer:
School attendance boundaries provided by ATTOM Data Solutions and are for reference only. Contact the school directly to verify enrollment eligibility.
Price History for 2037 Hawthorne Dr
Date
Details
Price
Change
Source
9/29/2026
Listed
$2,520
—
MLS
Disclaimer: Historical sales information is derived from public records provided by the county offices. Information is not guaranteed and should be independently verified.

2037 Hawthorne Drive, Navarre, FL 32566 (MLS# 1012956) is a Single Family property with 4 bedrooms and 2 full bathrooms. 2037 Hawthorne Drive is currently listed for rent at $2,520 and was received on September 29, 2026. Want to learn more about 2037 Hawthorne Drive? Do you have questions about finding other real estate for sale or rent in Navarre? You can browse all Navarre rentals or contact a Coldwell Banker agent to request more information.