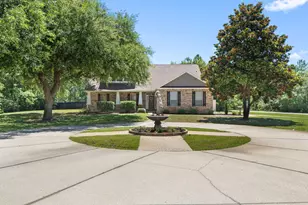
This is a carousel with tiles that activate property listing cards. Use the previous and next buttons to navigate.
1/58
$670,000 Just Listed
This is a carousel with tiles that activate property listing cards. Use the previous and next buttons to navigate.
1/58
Property Description
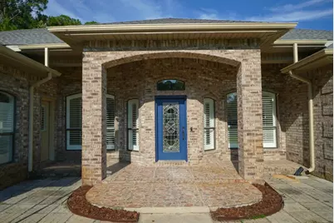
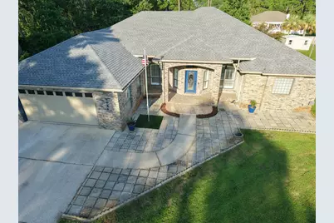
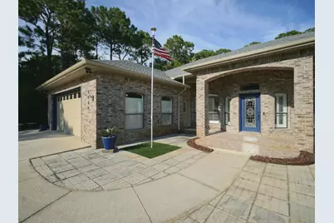
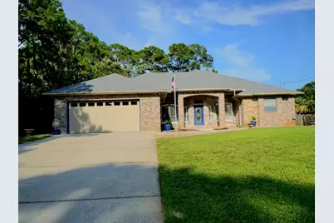
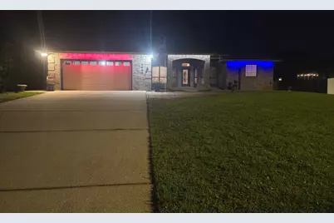
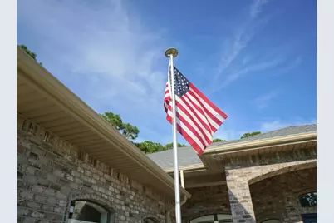
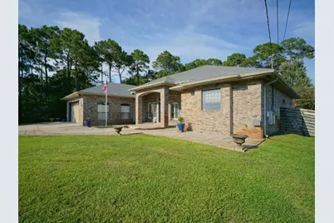
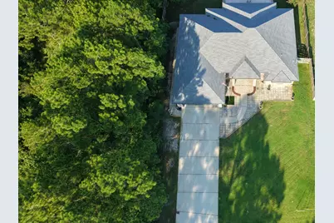
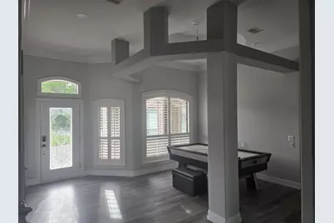
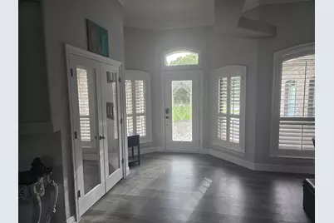
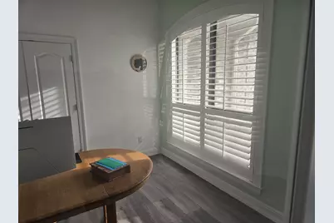
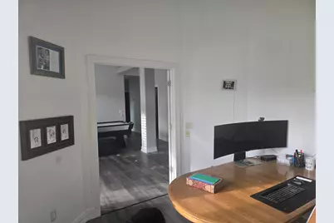
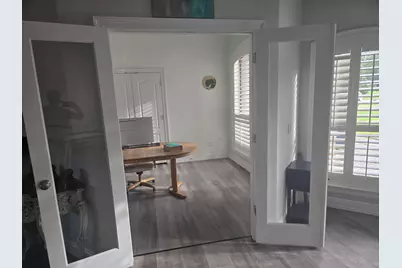
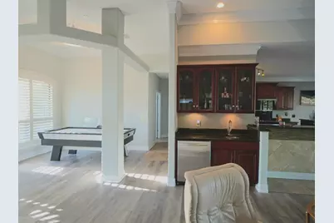
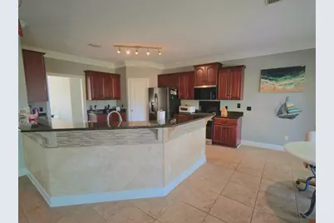
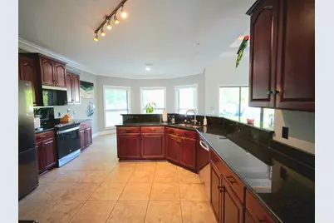
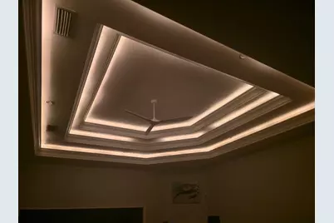
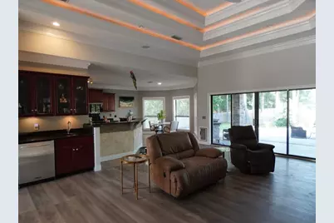
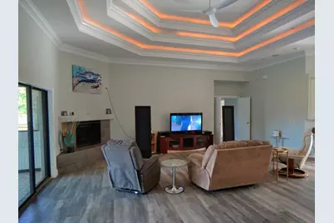
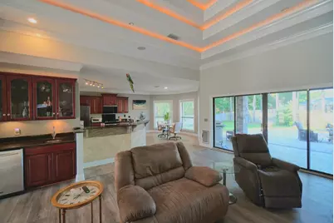
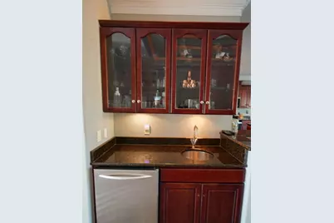
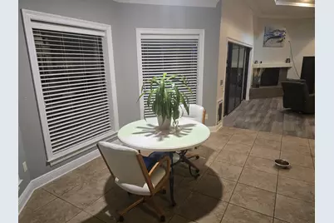
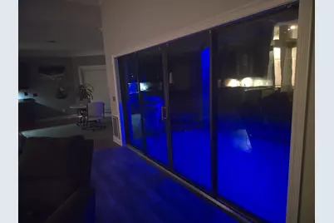
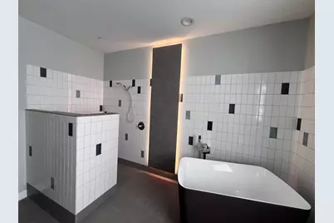
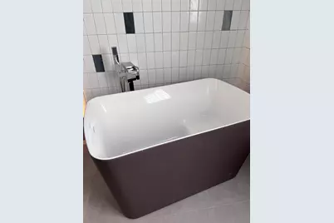
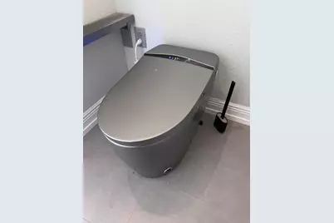
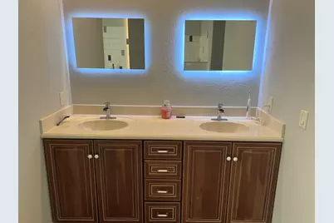
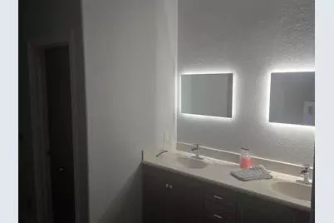
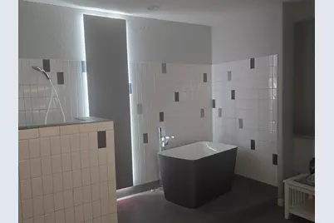
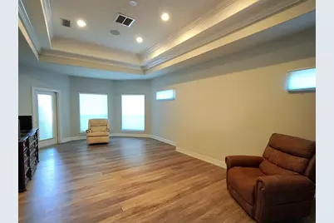
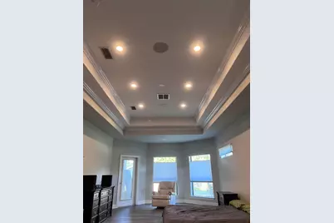
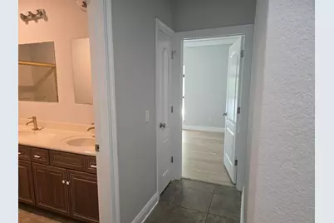
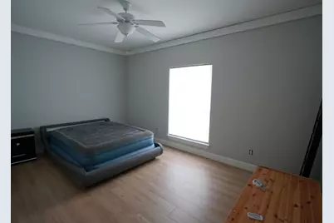
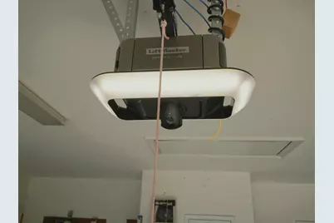
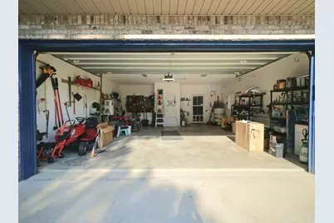
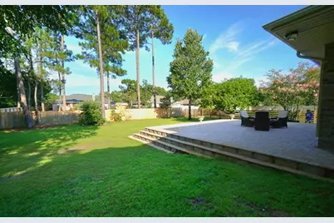
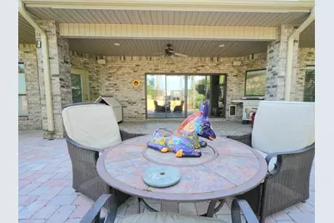
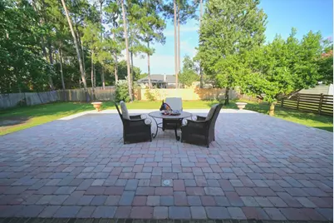
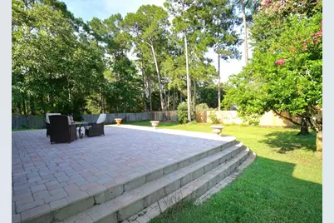
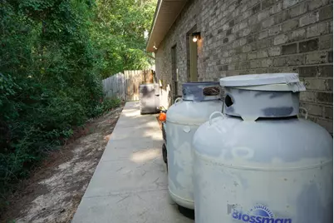
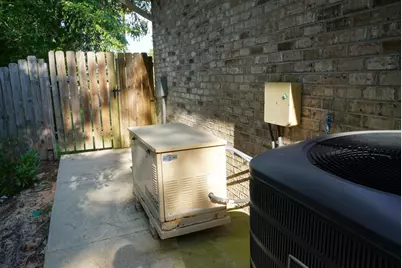
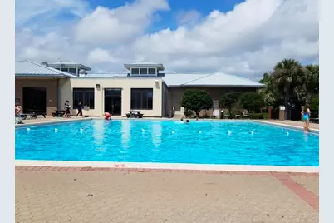
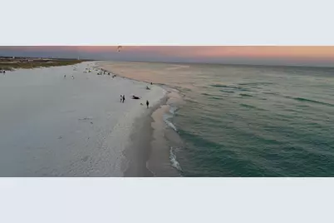
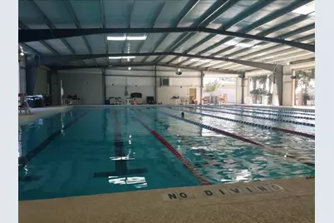
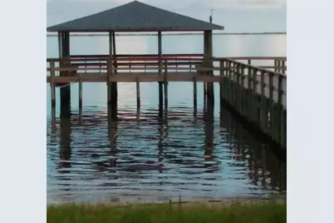
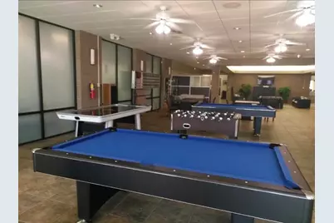
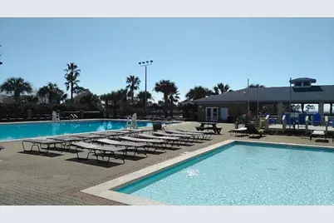
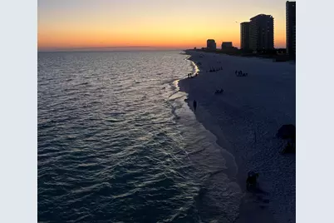
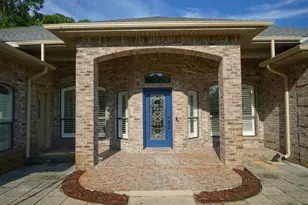
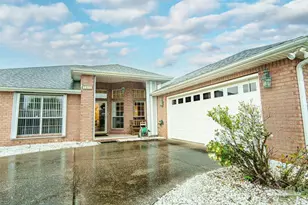
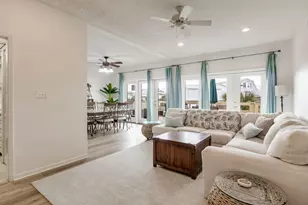
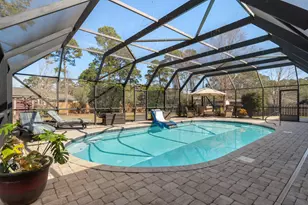
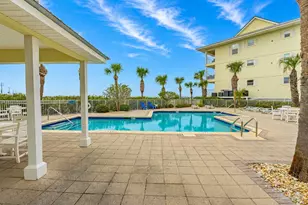
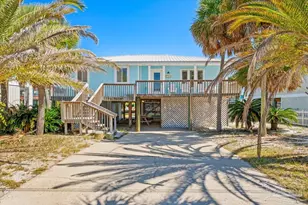
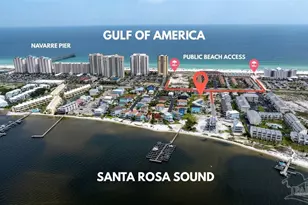
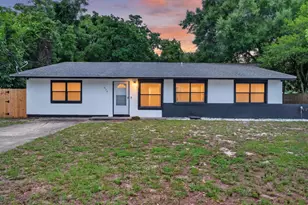
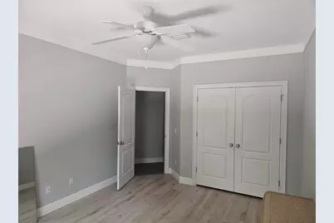
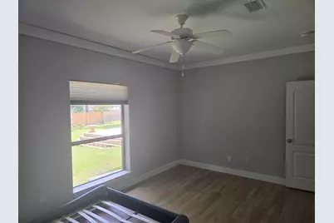
Spanning an impressive, unique custom build home that was built using the latest construction methods, to sustain 160+ mph winds. Almost 2800 SQFT of living space with 4 Beds & 2 Baths with a split floor plan situated on a private dead end cul-de-sac in Holley By The Sea, just minutes from the most beautiful beach. Exterior LED strip lighting across the front & back of the roofs edge, with ability to change the colors of your desire. Just to name a few Features: Foyer, dining & living room share 11ft ceilings and cased windows with wood shutters. Wet bar with lighted glass cabinets, a sink & fridge for your pleasure or entertaining guests. No Carpet! Dining Rm has a lighted double circular tray ceiling extending 13 feet high. Living Rm has 14-foot tall triple tray ceilings, with crown molding and hidden lighting. Very spacious and recently renovated Master Ensuite, to include a smart toilet with a heated seat, open stand up shower, led color changing mirrors, 2 walk-in closets, sitting area and a free standing tub. Fully insulated (18x8) 650 SQFT Garage with a work bench, utility sink and a smart garage door opener. Whole home Generac generator with 10 day LP supply tanks, that powers the entire house. Sitting on over half an acre, with a privacy fence and an oversized paver deck out back great for grilling and entertaining guests, as well as a covered patio- to hide from the sun. Spray foam attic insulation, keeping the interior temps cool resulting with a low power bill Also included, is access to all the amenities: 2 large pools (one is covered), kiddie pool, tennis, workout/gym, game room, beach house and much more at the 2nd largest subdivision in Florida. Holley By The Sea Recreation Center!! Come check it out, lots to see!!!!!
Full Property Details
Full Property Details for 2064 Sundown Dr
General
- Price: $670,000
- Taxes: $5,794 (2025)
- Status: Active
- Type: Single Family
- Source: Emerald_Coast
- MLS ID: 1007502
- Updated: Today (7/13/2026)
- Added to Site: Today
Rental Information
- Complex Features: Pickle Ball, BBQ Pit/Grill, Exercise Room, Fishing, Pavillion/Gazebo, Picnic Area, Playground, Pool, Tennis
Interior
- Number of Rooms: 6
- Interior Features: Breakfast Bar, Ceiling Crwn Molding, Ceiling Raised, Ceiling Tray/Cofferd, Fireplace, Lighting Recessed, Newly Painted, Pantry, Split Bedroom, Washer/Dryer Hookup, Wet Bar
- Fireplace: Yes
- Fireplace(s): Fireplace
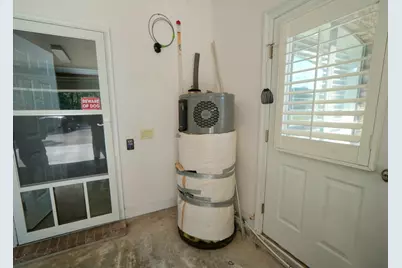
- Appliances: Auto Garage Door Opn, Cooktop, Dishwasher, Disposal, Microwave, Range Hood, Smoke Detector, Smooth Stovetop Rnge, Stove/Oven Electric, Water Heater - Elect
- Flooring: Floor Tile, Floor Vinyl
Rooms
Bathrooms
- Total Bathrooms: 2
- Full Bathrooms: 2
Bedrooms
- Total Bedrooms: 4
Additional Information
- Pool: Yes
- Pool Description: Pool Type
Exterior
- Exterior Features: Rain Gutter, Fenced Back Yard, Lawn Pump, Sprinkler System
- Porch/Patio/Deck: Deck Open, Patio Covered, Porch
Parking
- Garage: Yes
- Attached garage: Yes
- Garage Spaces: 3
- Parking Features: Oversized
Location
- Area: 11 - Navarre/Gulf Breeze
- County: Santa Rosa
- Subdivision: HOLLEY BY THE SEA
- Driving Directions: Turn on Edgewood Drive from Hwy 98 and make your First Left on to Sundown Drive. Home will be all the way to the end of the cul-de-sac on your Right.
School Information
- Elementary School: West Navarre Primary-Intermed
- Middle School: Woodlawn Beach
- High School: Soundside High School
Community
- Association: Yes
- Assoc. Fees Include: Accounting, Management, Recreational Faclty
Heating & Cooling
- Central air: Yes
- Air Conditioning: Yes
- Cooling Type: Ceiling Fans, Central Air
- Heating Type: Heat Pump Air To Air, Central
- Heating/Cooling: Heat Pump Air To Air, Central, Ceiling Fans, Central Air
Utilities
- Sewer: Septic Tank
- Utility Description: Electric, Gas - Propane, Public Water
Structural Information
- Architectural Style: Contemporary
- Construction: Brick, Frame, Roof Pitched
- Exterior Const.: Brick, Frame, Roof Pitched
- Stories/Levels: 1
- Square Feet: 2,744
- Sq. Ft. Source: County PA Records
- Year Built: 2006
Lot Features
- Lot Size (Acres): 0.46
- Lot Size (Sq. Ft.): 20,037.6
- Lot Dimensions: 100 x 235
- Frontage: County Road
- Street/Road Desc.: Paved
- Lot Features: Cleared, Cul-De-Sac, Dead End, Easements
- Zoning: Resid Single Family
- Fencing (Description): Fenced Privacy
Financial Considerations
- Assessment Amount: $595
- Tax Amount: $5,794.29
- Tax Year: 2025
Disclosures and Reports
- Special Conditions: Accept Backup Offers
- Legal Description: HOLLEY BY THE SEA LOT 4 BLK 25 AS DES IN OR 2434 PG 1255 & IN OR 2458 PG 897 & IN OR 3304 PG 497 & 3474 PG 743 & IN OR 3525 PG 923 & IN OR 3526 PG 1229 & IN OR 3787 PG 2073 & IN OR 3788 PG 520 & AS DES IN OR 3913 PG 146 & AS DES IN OR 3913 PG 173 & AS DES IN OR 4651 PG 760 & AS DES IN OR 4651 PG 762
- APN: 18-2S-26-1920-02500-0040
- Property ID: 18-2S-26-1920-02500-0040
Listed by Coastal Realty Services

Get Pre-Approved Today
Schools
Schools serving 2064 Sundown Dr
School District:Santa Rosa County School District
| Name | Grades | Distance |
|---|---|---|
West Navarre Intermediate School 1970 Cotton Bay Lane, Navarre, FL 32566 | 3-5 | 1.1 mi |
West Navarre Primary School 1955 Lowe Road, Navarre, FL 32566 | PK-2 | 1.9 mi |
Woodlawn Beach Middle School 1500 Woodlawn Way, Gulf Breeze, FL 32563 | 6-8 | 3.7 mi |
Navarre High School 8600 High School Boulevard, Navarre, FL 32566 | 9-12 | 5.5 mi |
Disclaimer:
School attendance boundaries provided by ATTOM Data Solutions and are for reference only. Contact the school directly to verify enrollment eligibility.
Price & Sales History for 2064 Sundown Dr
Date
Details
Price
Change
Source
7/13/2026
Listed
$670,000
707.23%
MLS
4/14/2005
Sold
$83,000
—
Public Record
Disclaimer: Historical sales information is derived from public records provided by the county offices. Information is not guaranteed and should be independently verified.
Tax History
Tax History for 2064 Sundown Dr
Year
Property Taxes
Change
Tax Assessment
Change
2024
$5,653
1%
$474,780
3%
2023
$5,572
82%
$461,510
68%
2021
$3,064
-1%
$275,178
-3%
2022
$3,084
1%
$283,433
4%
2021
$3,064
2%
$271,379
2%
2019
$2,991
—
$265,278
2%
2018
$2,979
—
$260,332
2%
2017
$2,978
3%
$254,977
2%
2016
$2,882
-2%
$249,733
1%
2015
$2,940
-1%
$247,997
1%
2014
$2,967
-1%
$246,029
2%
2013
$2,986
—
$242,393
—
Disclaimer: Historical tax information is derived from public records provided by the county offices. Information is not guaranteed and should be independently verified.
Estimate the Cost
Estimate the Cost for 2064 Sundown Dr
2064 Sundown Drive, Navarre, FL 32566 (MLS# 1007502) is a Single Family property with 4 bedrooms and 2 full bathrooms. 2064 Sundown Drive is currently listed for $670,000 and was received on July 13, 2026. Want to learn more about 2064 Sundown Drive? Do you have questions about finding other Single Family real estate for sale in Navarre? You can browse all Navarre real estate or contact a Coldwell Banker agent to request more information.