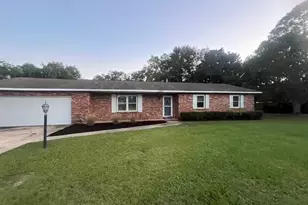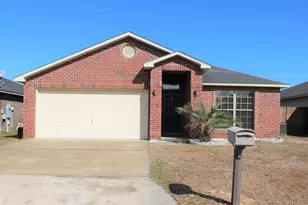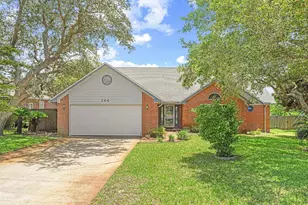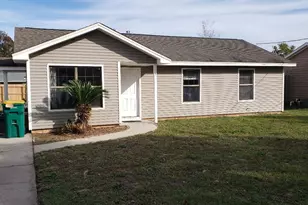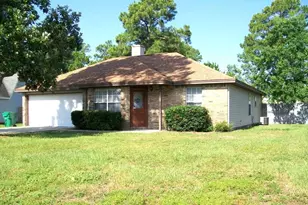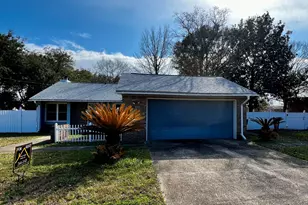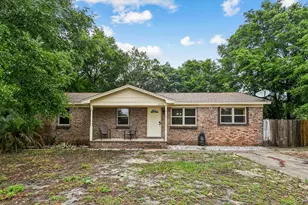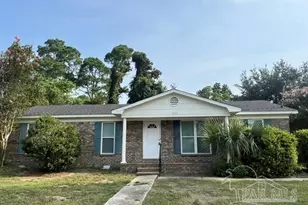
This is a carousel with tiles that activate property listing cards. Use the previous and next buttons to navigate.
1/27
$2,220
This is a carousel with tiles that activate property listing cards. Use the previous and next buttons to navigate.
1/27
Property Description
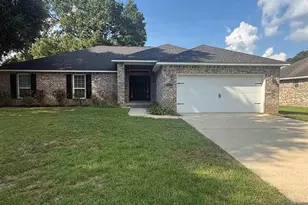
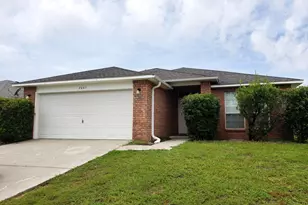
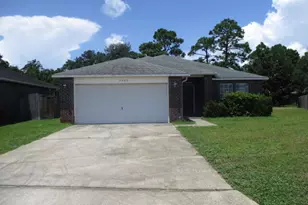
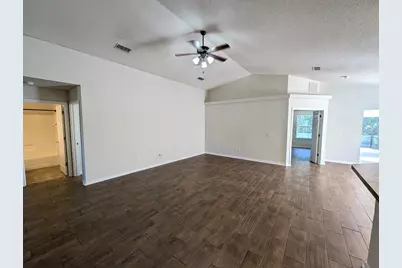
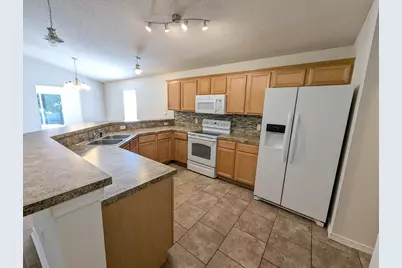
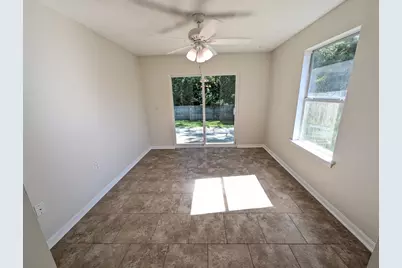
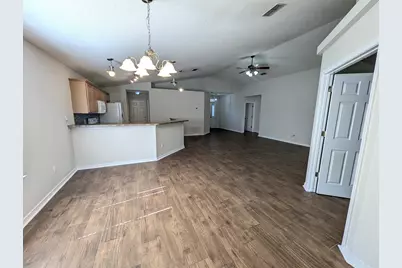
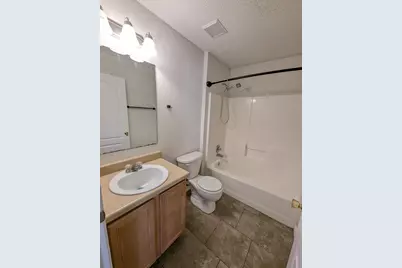
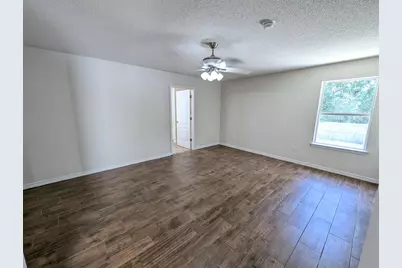
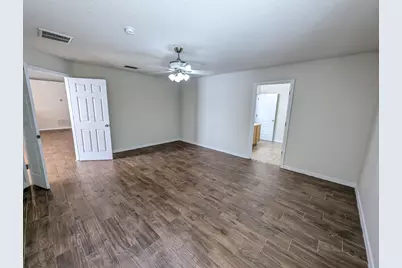
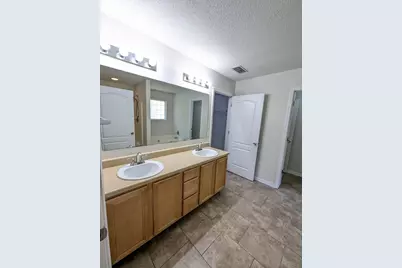
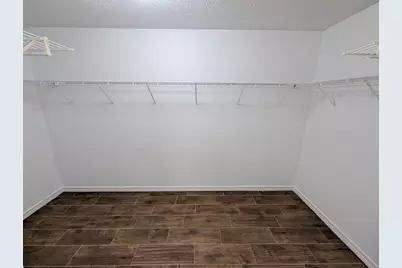
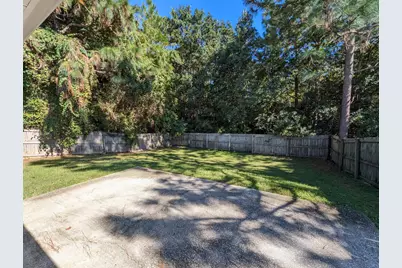
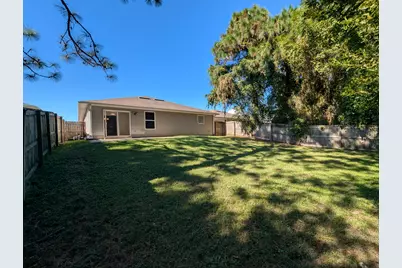
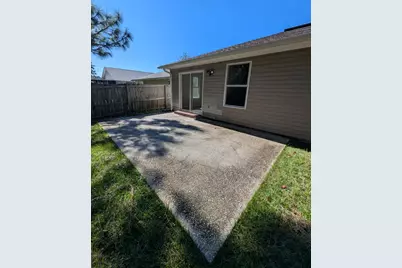
Welcome home to this beautifully maintained 3-bedroom, 2-bath home in Navarre! Inside, you'll find freshly painted walls, raised ceilings, and an open floor plan designed for both everyday living and entertaining. The spacious kitchen features a breakfast bar, pantry, and plenty of counter space while overlooking the dining and living areas, keeping everyone connected. The inviting Florida room provides the perfect place to enjoy your morning coffee, unwind after a long day, or simply take in the peaceful surroundings. The split-bedroom floor plan offers added privacy, with the spacious primary suite featuring a walk-in closet, double vanity, and relaxing garden tub. Two additional bedrooms and a guest bathroom provide plenty of space for family, guests, or a home office. Step outside to the fully fenced backyard, which backs up to a protected wooded area for added privacy and no rear neighbors. With a convenient location that is less than 5 miles from Navarre Beach and just minutes from shopping, dining, and nearby elementary and middle schools, this home offers the perfect combination of comfort, privacy, and convenience. With its desirable location, thoughtful layout, and peaceful outdoor setting, this Navarre home is one you'll want to see! Welcome home to this beautifully maintained 3-bedroom, 2-bath home in Navarre! Inside, you'll find freshly painted walls, raised ceilings, and an open floor plan designed for both everyday living and entertaining. The spacious kitchen features a breakfast bar, pantry, and plenty of counter space while overlooking the dining and living areas, keeping everyone connected. The inviting Florida room provides the perfect place to enjoy your morning coffee, unwind after a long day, or simply take in the peaceful surroundings. The split-bedroom floor plan offers added privacy, with the spacious primary suite featuring a walk-in closet, double vanity, and relaxing garden tub. Two additional bedrooms and a guest bathroom provide plenty of space for family, guests, or a home office. Step outside to the fully fenced backyard, which backs up to a protected wooded area for added privacy and no rear neighbors. With a convenient location that is less than 5 miles from Navarre Beach and just minutes from shopping, dining, and nearby elementary and middle schools, this home offers the perfect combination of comfort, privacy, and convenience. With its desirable location, thoughtful layout, and peaceful outdoor setting, this Navarre home is one you'll want to see! Pet Policy: small dogs or cats (2 pet max) Renter's Insurance Required - BONUS AMENITY INCLUDED: A portion of rent paid will be used to have HVAC filters delivered to your home approximately every 30 days under the Utility & Maintenance Reduction Program to help you save 5-15% your heating and cooling bill as well as create a clean healthy living environment. *A $50 administration fee will be charged at move-in OPTIONAL RESIDENT BENEFITS PACKAGE & HIGH-SPEED INTERNET AVAILABLE Applicants have the option to add Davis & Decker Property Management's Resident Benefits Package (RBP), high-speed internet, or both to their lease. The following optional upgrades are available: Resident Benefits Package - +$30/month above the advertised Total Monthly Price - The advertised price already includes the required $20/month HVAC filter delivery program. Upgrading to the $50/month RBP replaces that existing program, resulting in a net increase of just $30/month. - The RBP includes on-demand pest control, monthly HVAC air filter delivery, credit building, identity protection, resident rewards, move-in concierge services, and more! High-Speed Internet - +$65/month - High-speed internet up to 1 Gig includes equipment, setup assistance at move-in, and 24/7 premium support. Applicants may choose either option individually, both options, or neither option. Please note: If selected, the $50 RBP fee is charged in full each month and is not prorated
Full Property Details
Full Property Details for 2070 Catline Cir
General
- Rent: $2,220
- Status: Active
- Type: Single Family
- Source: Navarre_NABOR
- MLS ID: 1013093
- Updated: 10/1/2026
- Added to Site: 8 day(s) ago
Rental Information
- Lease/Rent Term: 1 Year
Interior
- Number of Rooms: 10
- Interior Features: Breakfast Bar, Ceiling Raised, Split Bedroom, Woodwork Painted
- Appliances: Auto Garage Door Opn, Dishwasher, Microwave, Range Hood, Refrigerator, Smoke Detector, Stove/Oven Electric, Water Heater - Elect
- Flooring: Floor Hardwood, Floor Tile
Rooms
Bathrooms
- Total Bathrooms: 2
- Full Bathrooms: 2
Bedrooms
- Total Bedrooms: 3
Exterior
- Exterior Features: Lawn Pump, Sprinkler System
- Porch/Patio/Deck: Patio Open
Parking
- Garage: Yes
- Garage Spaces: 2
- Parking Features: Garage
Location
- Area: 11 - Navarre/Gulf Breeze
- County: Santa Rosa
- Subdivision: PROMISE CREEK
- Driving Directions: From Hwy 87 and Hwy 98 go west on Hwy 98/Navarre Parkway to Andorra St turn right. Travel down to Escola turn left. Go to Las Vegas Trail turn right, then to Promise Creek Rd turn left. Go to Catline Circle turn left, house down on left.
School Information
- Elementary School: Holley-Navarre Primary-Intermed
- Middle School: Holley-Navarre
- High School: Navarre
Community
- Pets Allowed: Yes
Heating & Cooling
- Air Conditioning: Yes
- Cooling Type: Ceiling Fans
Structural Information
- Architectural Style: Traditional
- Construction: Brick, Siding Brick Front, Siding Vinyl, Trim Aluminum
- Windows: Window Treatmnt Some, Double Pane Windows
- Stories/Levels: 1
- Square Feet: 2,040
- Year Built: 2007
Lot Features
- Lot Size (Acres): 0.16
- Lot Size (Sq. Ft.): 6,969.6
- Lot Dimensions: 51 x 138
- Frontage: City Street
- Street/Road Desc.: Paved
- Lot Features: Interior, Storm Sewer
- Zoning: Resid Single Family
- Fencing (Description): Fenced Privacy
Green Features
- Energy Efficient: Doors
Financial Considerations
- Security Deposit: Yes
Listed by Davis & Decker Property Management, Inc.
Schools
Schools serving 2070 Catline Cir
School District:Santa Rosa County School District
| Name | Grades | Distance |
|---|---|---|
Holley-Navarre Primary School 8019 Escola Street, Navarre, FL 32566 | PK-2 | 0.3 mi |
Holley-Navarre Intermediate School 1936 Navarre School Road, Navarre, FL 32566 | 3-5 | 0.4 mi |
Holley-Navarre Middle School 1976 Williams Creek Drive, Navarre, FL 32566 | 6-8 | 0.2 mi |
Navarre High School 8600 High School Boulevard, Navarre, FL 32566 | 9-12 | 2 mi |
Disclaimer:
School attendance boundaries provided by ATTOM Data Solutions and are for reference only. Contact the school directly to verify enrollment eligibility.
Price History for 2070 Catline Cir
Date
Details
Price
Change
Source
10/01/2026
Listed
$2,220
—
MLS
Disclaimer: Historical sales information is derived from public records provided by the county offices. Information is not guaranteed and should be independently verified.

2070 Catline Circle, Navarre, FL 32566 (MLS# 1013093) is a Single Family property with 3 bedrooms and 2 full bathrooms. 2070 Catline Circle is currently listed for rent at $2,220 and was received on October 01, 2026. Want to learn more about 2070 Catline Circle? Do you have questions about finding other real estate for sale or rent in Navarre? You can browse all Navarre rentals or contact a Coldwell Banker agent to request more information.