This is a carousel with tiles that activate property listing cards. Use the previous and next buttons to navigate.
1/1
$2,300
This is a carousel with tiles that activate property listing cards. Use the previous and next buttons to navigate.
1/1
Property Description
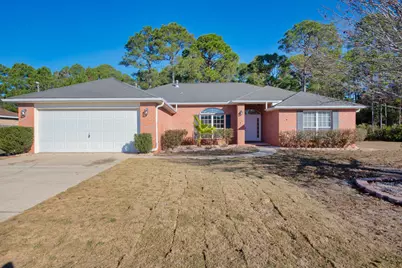
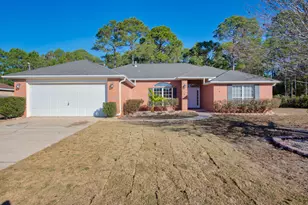
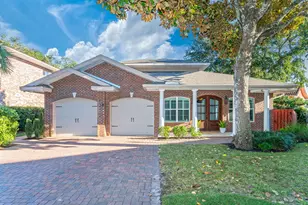
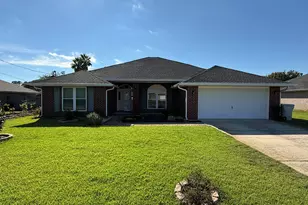
Welcome home to this spacious 4-bedroom, 2-bathroom all-brick home tucked away on a cul-de-sac in desirable East Navarre! Offering approximately 2,378 square feet, a fantastic split-bedroom floor plan, abundant natural light, and a fully fenced-in yard, this home has the space, privacy, and versatility you've been looking for! Step inside to an open and inviting layout with plenty of room to spread out. At the heart of the home is the oversized kitchen, featuring an abundance of cabinet and counter space, a breakfast bar, refrigerator, range, microwave, dishwasher, and an adjoining breakfast/dining area surrounded by windows. The kitchen flows directly into the expansive main living area, creating a bright, comfortable space perfect for everyday living and entertaining. The split-bedroom floor plan offers added privacy and functionality. Three generously sized guest bedrooms provide plenty of flexibility for bedrooms, a home office, hobby space, playroom, or additional storage. On the opposite side of the home, you'll find the extra-large primary suite, with enough space to comfortably accommodate a sitting area. The private primary bathroom is equally impressive, featuring dual vanities, a garden tub, separate walk-in shower, and TWO large walk-in closets--storage space definitely isn't lacking here! And here's another feature you'll love--NO CARPET! The home offers tile throughout the main living areas and beautiful wood-look flooring in the bedrooms, making everyday upkeep a breeze. Additional features include ceiling fans throughout, an interior laundry room with extra cabinetry, and plenty of windows that fill the home with natural light. Outside, the fully fenced-in yard provides additional privacy and plenty of space to enjoy the Florida sunshine. Whether you're relaxing outdoors, entertaining, or simply looking for a little more room, the fenced yard is a fantastic addition to this already spacious home. Located in East Navarre, you'll be just minutes from Navarre Beach, shopping, dining, schools, and everyday conveniences, while still enjoying convenient access to Hurlburt Field. Pets are considered on approval and are subject to homeowner discretion.
Full Property Details
Full Property Details for 2106 Middleton Dr
General
- Rent: $2,300
- Status: Closed
- Type: Single Family
- Source: Navarre_NABOR
- MLS ID: 1012931
- Added to Site: 28 day(s) ago
Rental Information
- Lease/Rent Term: 1 Year
Interior
- Number of Rooms: 8
- Interior Features: Breakfast Bar, Ceiling Vaulted, Newly Painted, Pantry, Washer/Dryer Hookup
- Appliances: Auto Garage Door Opn, Dishwasher, Disposal, Microwave, Refrigerator, Smoke Detector, Stove/Oven Electric, Water Heater - Gas
- Flooring: Floor Laminate, Floor Tile, Floor Vinyl
Rooms
Bathrooms
- Total Bathrooms: 2
- Full Bathrooms: 2
Bedrooms
- Total Bedrooms: 4
Exterior
- Exterior Features: Lawn Pump, Sprinkler System
- Porch/Patio/Deck: Patio Open, Porch Open
Parking
- Garage: Yes
- Garage Spaces: 2
- Parking Features: Garage
Location
- Area: 11 - Navarre/Gulf Breeze
- County: Santa Rosa
- Subdivision: ASHBERRY WOODS
- Driving Directions: Hwy. 98 to North on Ortega St., right on Onich, right on Middleton Dr., your home is at the end of the cul-de-sac on the left.
School Information
- Elementary School: Holley-Navarre Primary-Intermed
- Middle School: Holley-Navarre
- High School: Navarre
Community
- Pets Allowed: Yes
Heating & Cooling
- Central air: Yes
- Air Conditioning: Yes
- Cooling Type: Ceiling Fans, Central Air
- Heating Type: Heat Cntrl Electric
Structural Information
- Architectural Style: Contemporary
- Construction: Brick, Frame
- Foundation: Slab
- Windows: Window Treatmnt Some
- Stories/Levels: 1
- Square Feet: 2,378
- Year Built: 2003
Lot Features
- Lot Size (Acres): 0.27
- Lot Size (Sq. Ft.): 11,761.2
- Lot Dimensions: 88 x 131 x 188 x 143
- Frontage: County Road
- Street/Road Desc.: Paved
- Lot Features: Cul-De-Sac, Interior
- Zoning: Resid Single Family
Financial Considerations
- Security Deposit: Yes
Disclosures and Reports
- APN: 16-2S-26-0082-00B00-0460
Listed and Sold by Flightline Realty & Property Manangement Llc
Schools
Schools serving 2106 Middleton Dr
School District:Santa Rosa County School District
| Name | Grades | Distance |
|---|---|---|
Holley-Navarre Intermediate School 1936 Navarre School Road, Navarre, FL 32566 | 3-5 | 2.2 mi |
Holley-Navarre Primary School 8019 Escola Street, Navarre, FL 32566 | PK-2 | 2.2 mi |
Holley-Navarre Middle School 1976 Williams Creek Drive, Navarre, FL 32566 | 6-8 | 2.3 mi |
Navarre High School 8600 High School Boulevard, Navarre, FL 32566 | 9-12 | 1 mi |
Disclaimer:
School attendance boundaries provided by ATTOM Data Solutions and are for reference only. Contact the school directly to verify enrollment eligibility.
Price History for 2106 Middleton Dr
Date
Details
Price
Change
Source
10/13/2026
Sold
$2,300
—
MLS
9/29/2026
Listed
$2,300
—
MLS
Disclaimer: Historical sales information is derived from public records provided by the county offices. Information is not guaranteed and should be independently verified.
2106 Middleton Drive, Navarre, FL 32566 (MLS# 1012931) is a Single Family property that was sold at $2,300 on October 13, 2026. Want to learn more about 2106 Middleton Drive? Do you have questions about finding other real estate for sale or rent in Navarre? You can browse all Navarre rentals or contact a Coldwell Banker agent to request more information.